Charming rambler, lovingly cared for on beautiful lot abutting open space/play area in Goldcrest. 3-bedroom, 2 bath home with large living room featuring gas fireplace with floor to ceiling brick surround. Kitchen with quartz countertops, garden window and skylights. Brick accent wall features built in grill all open to large dining area with access to ample private deck and yard extending your living space to the outdoors. Big laundry room with lots of storage, large primary with laminate flooring, ceiling fan and private bath. Updated hall bath features newer walk-in shower, flooring and lighting. Both additional bedrooms are good sized. Many recent updates include extensive LPV flooring through most of home, Quartz countertops, A/C added 2 years ago, newer vinyl windows too. Gorgeous wood blinds throughout home and all appliances included. Surrounded by beautiful N.W. scenery, low maintenance yard, outdoor shed too. Convenient West Olympia location, Olympia schools,
Active
Listed by: NextHome Northwest Group • Kim Rucker
Price cut: $5.1K (6/30)
$549,900
3815 Hillview Court NW, Olympia, WA 98502
3beds
1,648sqft
:
Get pre-qualified$3,443/mo
Single Family Residence
Built in 1979
0.28 Acres Lot
$549,300 Zestimate®
$334/sqft
$42/mo HOA
What's special
Kitchen with quartz countertopsGarden windowAll appliances includedLow maintenance yardNewer vinyl windowsOutdoor shedCharming rambler
- 64 days |
- 466 |
- 15 |
Zillow last checked:
Listing updated:
Listed by:
Kim Rucker,
NextHome Northwest Group,
Roberta Rudnick,
NextHome Northwest Group
Source: NWMLS as distributed by MLS GRID,MLS#: 2533927
Facts & features
Interior
Bedrooms & bathrooms
- Bedrooms: 3
- Bathrooms: 2
- Full bathrooms: 1
- 3/4 bathrooms: 1
- Main level bathrooms: 2
- Main level bedrooms: 3
Primary bedroom
- Level: Main
Bedroom
- Level: Main
Bedroom
- Level: Main
Bathroom full
- Level: Main
Bathroom three quarter
- Level: Main
Dining room
- Level: Main
Entry hall
- Level: Main
Kitchen without eating space
- Level: Main
Living room
- Level: Main
Utility room
- Level: Main
Heating
- Fireplace, Forced Air, Electric, Natural Gas
Cooling
- Has cooling: Yes
Appliances
- Included: Dishwasher, Disposal, Refrigerator, Stove(s)/Range(s), Washer, Dishwasher(s), Garbage Disposal, Refrigerator(s), Washer(s), Water Heater: Gas, Water Heater Location: Garage
Features
- Bath Off Primary, Ceiling Fan(s), Dining Room
- Flooring: Laminate, Vinyl, Carpet
- Windows: Dbl Pane/Storm Window, Skylight(s)
- Basement: None
- Number of fireplaces: 1
- Fireplace features: Gas, Main Level: 1, Fireplace
Interior area
- Total structure area: 1,648
- Total interior livable area: 1,648 sqft
Property
Parking
- Total spaces: 2
- Parking features: Driveway, Attached Garage
- Has attached garage: Yes
- Covered spaces: 2
Features
- Levels: One
- Stories: 1
- Entry location: Main
- Patio & porch: Bath Off Primary, Ceiling Fan(s), Dbl Pane/Storm Window, Dining Room, Fireplace, Skylight(s), Water Heater
- Has view: Yes
- View description: Territorial
Lot
- Size: 0.28 Acres
- Features: Dead End Street, Paved, Secluded, Cable TV, Deck, High Speed Internet
- Topography: Level,Sloped
- Residential vegetation: Garden Space
Details
- Parcel number: 51050004700
- Zoning description: Jurisdiction: City
- Special conditions: Standard
- Other equipment: Leased Equipment: None
Construction
Type & style
- Home type: SingleFamily
- Architectural style: Traditional,1 Story
- Property subtype: Single Family Residence
Materials
- Wood Siding
- Foundation: Poured Concrete
- Roof: Composition
Condition
- Very Good
- Year built: 1979
- Major remodel year: 1991
Utilities & green energy
- Electric: Company: PSE
- Sewer: Sewer Connected, Company: City of Olympia
- Water: Public, Company: City of Olympia
- Utilities for property: Xfinity, Xfinity
Community & HOA
Community
- Subdivision: Westside
HOA
- Services included: Common Area Maintenance
- HOA fee: $500 annually
Location
- Region: Olympia
Financial & listing details
- Price per square foot: $334/sqft
- Tax assessed value: $484,300
- Annual tax amount: $5,077
- Date on market: 6/22/2026
- Cumulative days on market: 48 days
- Listing terms: Conventional,FHA,VA Loan
- Inclusions: Dishwasher(s), Garbage Disposal, Leased Equipment, Refrigerator(s), Stove(s)/Range(s), Washer(s)
Estimated market value
$549,300
$522,000 - $577,000
$2,786/mo
Price history
| Date | Event | Price |
|---|---|---|
| 7/30/2026 | Listed for sale | $549,900$334/sqft |
Source:  NWMLS as distributed by MLS GRID #2533927 Report a problem NWMLS as distributed by MLS GRID #2533927 Report a problem | ||
| 7/12/2026 | Pending sale | $549,900$334/sqft |
Source: NWMLS as distributed by MLS GRID #2533927 Report a problem | ||
| 6/30/2026 | Price change | $549,900-0.9%$334/sqft |
Source: NWMLS as distributed by MLS GRID #2533927 Report a problem | ||
| 6/5/2026 | Listed for sale | $555,000+4945.5%$337/sqft |
Source: NWMLS as distributed by MLS GRID #2533927 Report a problem | ||
| 3/1/1979 | Sold | $11,000$7/sqft |
Source: Agent Provided Report a problem | ||
Public tax history
| Year | Property taxes | Tax assessment |
|---|---|---|
| 2024 | $5,077 +5.9% | $484,300 +5.7% |
| 2023 | $4,794 +8.2% | $458,300 +3.2% |
| 2022 | $4,432 -2.4% | $444,100 +16.9% |
| 2021 | $4,540 +12.2% | $379,900 +21.3% |
| 2020 | $4,047 +22.6% | $313,300 +9.5% |
| 2019 | $3,301 -0.2% | $286,200 +6.6% |
| 2018 | $3,306 +33.6% | $268,400 +29.8% |
| 2017 | $2,476 | $206,850 +2.2% |
| 2016 | $2,476 | $202,350 +2.3% |
| 2014 | $2,476 | $197,750 +0.8% |
| 2013 | -- | $196,250 |
| 2012 | $2,497 | -- |
| 2011 | -- | -- |
| 2010 | -- | -- |
| 2009 | $2,487 | -- |
| 2008 | -- | -- |
| 2007 | $2,494 -32.4% | -- |
| 2006 | $3,689 +58.9% | -- |
| 2005 | $2,322 | -- |
| 2004 | -- | -- |
| 2002 | -- | -- |
| 2001 | $2,178 +3.4% | $139,900 +3.9% |
| 2000 | $2,107 | $134,700 |
Find assessor info on the county website
Monthly payment
Est. payment
Payment breakdown
Explore the cost of this home by adjusting the details. Changes won't be saved.Climate risks
Neighborhood: Goldcrest
Nearby schools
GreatSchools rating
- 5/10Julia Butler Hansen Elementary SchoolGrades: PK-5Distance: 0.3 mi
- 7/10Thurgood Marshall Middle SchoolGrades: 6-8Distance: 0.2 mi
- 8/10Capital High SchoolGrades: 9-12Distance: 0.8 mi
Schools provided by the listing agent
- Elementary: Hansen Elementary
- Middle: Marshall Middle
- High: Capital High
Source: NWMLS as distributed by MLS GRID. This data may not be complete. We recommend contacting the local school district to confirm school assignments for this home.
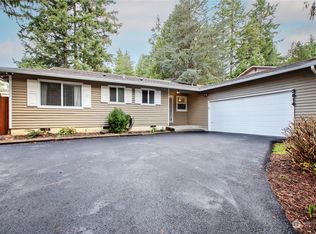
- $550,0003 bd2 ba1.5k sqft3814 Westpark Ct NW, Olympia, WA 98502Sold
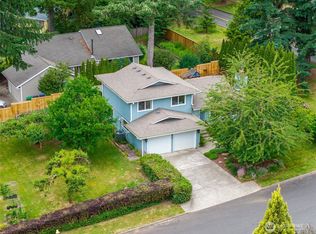
- $520,0003 bd2 ba1.4k sqft3910 Westpark Ct NW, Olympia, WA 98502Sold
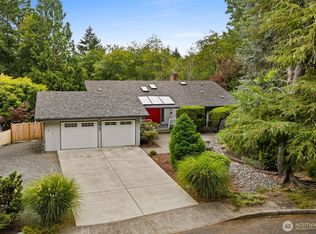
- $700,0003 bd3 ba3.5k sqft1517 Briarwood Ct NW, Olympia, WA 98502For Sale
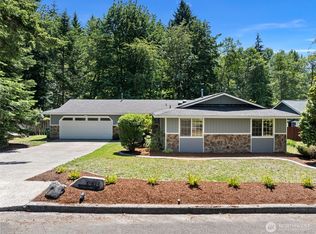
- $525,0003 bd2 ba1.5k sqft3903 Westpark Ct NW, Olympia, WA 98502Sold
- $540,0003 bd2 ba1.6k sqft3922 Hillview Ct NW, Olympia, WA 98502Sold
- $549,0003 bd2 ba1.5k sqft3929 Westpark Ct NW, Olympia, WA 98502Sold
- $650,0004 bd3 ba2.4k sqft3742 Goldcrest Hts NW, Olympia, WA 98502Sold
- $640,0004 bd3 ba2.5k sqft3715 Goldcrest Hts NW, Olympia, WA 98502Sold
A local agent can set up tours, give advice and negotiate with sellers.
A local lender can help you make sure your offer is ready when you are.
Similar homes
- $562,5004 bd3 ba2.3k sqft911 Sarah Court NW, Olympia, WA 98502Active
 MLS ID #2553830, Jacob Pierpoint. NWMLS as distributed by MLS GRID
 - $528,5003 bd3 ba1.7k sqftGrass Lake, Olympia, WA 98502Active
 MLS ID #2529026, Heidi Dyer. NWMLS as distributed by MLS GRID
 - $562,9003 bd3 ba1.9k sqft5815 7th Avenue SE, Lacey, WA 98503Active
 MLS ID #2564346, Aaron N. Thomas. NWMLS as distributed by MLS GRID
 - $549,5003 bd2 ba1.8k sqft2137 Springview Drive NE, Olympia, WA 98506Active
 MLS ID #2529025, Kyong Pitts. NWMLS as distributed by MLS GRID
 - $635,0003 bd2 ba1.4k sqft1219 9th Avenue SW, Olympia, WA 98502ActiveMLS ID #2534512, Lauren Maguire. NWMLS as distributed by MLS GRID
- $549,0003 bd2 ba1.6k sqft8212 Ethan Court SW, Olympia, WA 98512ActiveMLS ID #2537497, Amy M. Roswall. NWMLS as distributed by MLS GRID
- $545,0003 bd2 ba1.8k sqft518 H Street SW, Tumwater, WA 98512ActiveMLS ID #2547590, Peter Henry. NWMLS as distributed by MLS GRID
- $677,9503 bd2 ba1.9k sqft6140 Miller Road NW, Olympia, WA 98502ActiveMLS ID #2563921, Missy Watts. NWMLS as distributed by MLS GRID
- $564,9503 bd2 ba2.2k sqftCarylon Beach, Olympia, WA 98502ActiveMLS ID #2549776, Laurie Young. NWMLS as distributed by MLS GRID
- $549,0003 bd4 ba2.3k sqft304 N 5th Avenue SW, Tumwater, WA 98512ActiveMLS ID #2537277, Keith Fuller. NWMLS as distributed by MLS GRID
- $524,0003 bd2 ba1.6k sqft3102 60th Loop SE, Olympia, WA 98501ActiveMLS ID #2525915, Justin Carter. NWMLS as distributed by MLS GRID
- $645,0004 bd3 ba2.2k sqft2009 ARBUTUS Street NE, Olympia, WA 98506ActiveMLS ID #2555894, Peter Henry. NWMLS as distributed by MLS GRID
- $589,9993 bd2 ba1.9k sqft220 E Moore Lane, Shelton, WA 98584ActiveMLS ID #2565532, Jill Petty. NWMLS as distributed by MLS GRID
- $489,9503 bd3 ba1.5k sqftFoxwood, Olympia, WA 98501ActiveMLS ID #2549348, Corey Lofton. NWMLS as distributed by MLS GRID
- $524,0003 bd3 ba1.9k sqft329 Wildcat Street SE, Lacey, WA 98503ActiveMLS ID #2559473, Jamie Leigh Mc Donnell. NWMLS as distributed by MLS GRID
- $484,9003 bd2 ba1.6k sqftDel Ray, Div 1, Olympia, WA 98501ActiveMLS ID #2556967, Kim Rucker. NWMLS as distributed by MLS GRID
- $529,0003 bd3 ba1.6k sqftTottenham Shores Extension, Shelton, WA 98584ActiveMLS ID #2535540, Peggy Pryde. NWMLS as distributed by MLS GRID
- $585,0003 bd2 ba1.9k sqft8326 Littlerock Road SW, Olympia, WA 98512ActiveMLS ID #2550266, Mark Ellis. NWMLS as distributed by MLS GRID
- $557,0003 bd3 ba2.2k sqft1314 Starlite Court E, Lacey, WA 98503ActiveMLS ID #2514869, Austin Hellickson. NWMLS as distributed by MLS GRID
- $510,0003 bd2 ba1.4k sqftTolmie Park Estates Div 1, Olympia, WA 98516ActiveMLS ID #2542877, Laine E. Ostrom. NWMLS as distributed by MLS GRID
