Welcome Home to Goldcrest Heights—one of Olympia’s most sought-after neighborhoods known for its quality homes & peaceful setting. This well-maintained 1-story home with a daylight, walk-out basement offers space, privacy, & flexibility on a beautifully landscaped lot. Natural light fills the home, enhancing the warm and inviting feel throughout. The main level features a spacious living room with fireplace, a tastefully updated kitchen, and access to a large deck—perfect for entertaining or relaxing while enjoying the private, natural backdrop. The primary suite includes a walk-in closet & en-suite bath, along with a second bedroom & full main bath on the main floor. The daylight lower level expands your living space with a media/movie room, additional family room w/a second fireplace, two more bedrooms, a ¾ bath, & a large laundry room. With direct access to the backyard, this level offers excellent flexibility for guests, multi-generational living, or work-from-home needs. Step outside to enjoy a private, well-landscaped yard, patio space, & a relaxing hot tub area, all surrounded by nature and open space. Conveniently located near schools, shopping, local parks, and with easy freeway access, this home offers the perfect balance of quiet living and everyday convenience. With main-level living and generous space, this home appeals to a wide range of buyers. A rare opportunity to own a thoughtfully updated home with versatile living spaces in a desirable Olympia community.
Sold
Street View
Listed by: Keller Williams Rty Tacoma • Matthew Harber
Bought with: Real Broker LLC
$640,000
3715 Goldcrest Heights NW, Olympia, WA 98502
4beds
2,562sqft
Single Family Residence
Built in 1978
10,245 Square Feet Lot
$639,700 Zestimate®
$250/sqft
$3,238 Estimated rent
Home value
$639,700
$595,000 - $691,000
$3,238/mo
Zestimate® history
Owner options
List your home for rent
$3,238/mo
Rent Zestimate®
Find your next renter with Zillow Rental Manager. Plus, with online applications, you can quickly screen prospective tenants – for free.
$3,238/mo
Rent Zestimate®
Refinance and save
$4,464/mo
Est. payment
Refinancing to a lower rate could help reduce your monthly payments and save thousands over the life of the loan.
$4,464/mo
Est. payment
Explore your selling options
Work with a Zillow partner agent
Leverage their expertise and Zillow's premium Showcase listings to get your home seen by more buyers.
Get startedList with your own agent
Get your home in front of millions of buyers by listing it on Zillow.
Learn how to do itSell it yourself
Take full control of how buyers see your home on Zillow by listing For Sale by Owner (FSBO).
List your homeWhat's special
Tastefully updated kitchenPrivate well-landscaped yardDaylight walk-out basementLarge laundry roomGenerous spaceVersatile living spacesPatio space
Zillow last checked:
Listing updated:
Listed by:
Matthew Harber,
Keller Williams Rty Tacoma
Bought with:
Pamela Fenstermacher, 22037950
Real Broker LLC
Source: NWMLS as distributed by MLS GRID,MLS#: 2494660
Facts & features
Interior
Bedrooms & bathrooms
- Bedrooms: 4
- Bathrooms: 3
- Full bathrooms: 1
- 3/4 bathrooms: 2
- Main level bathrooms: 2
- Main level bedrooms: 2
Primary bedroom
- Level: Main
Bedroom
- Level: Lower
Bedroom
- Level: Lower
Bedroom
- Level: Main
Bathroom full
- Level: Main
Bathroom three quarter
- Level: Lower
Bathroom three quarter
- Level: Main
Entry hall
- Level: Main
Family room
- Level: Lower
Kitchen with eating space
- Level: Main
Living room
- Level: Main
Rec room
- Level: Lower
Utility room
- Level: Lower
Heating
- Fireplace, Fireplace Insert, Forced Air, Heat Pump, Electric, Wood
Cooling
- Heat Pump
Appliances
- Included: Microwave, Refrigerator, Stove(s)/Range(s), Microwave(s), Refrigerator(s), Water Heater: Electric, Water Heater Location: Laundry Room
Features
- Bath Off Primary, Central Vacuum
- Flooring: Ceramic Tile, Hardwood, Vinyl, Carpet
- Windows: Dbl Pane/Storm Window, Skylight(s)
- Basement: Daylight,Finished
- Number of fireplaces: 2
- Fireplace features: Wood Burning, Lower Level: 1, Main Level: 1, Fireplace
Interior area
- Total structure area: 2,562
- Total interior livable area: 2,562 sqft
Property
Parking
- Total spaces: 4
- Parking features: Driveway, Attached Garage, Off Street
- Has attached garage: Yes
- Covered spaces: 2
- Uncovered spaces: 2
Features
- Levels: One
- Stories: 1
- Entry location: Main
- Patio & porch: Bath Off Primary, Built-In Vacuum, Dbl Pane/Storm Window, Fireplace, Security System, Skylight(s), Walk-In Closet(s), Water Heater, Wet Bar, Wired for Generator
Lot
- Size: 10,245 Square Feet
- Features: Curbs, Paved, Cable TV, Deck, Fenced-Partially, Gas Available, High Speed Internet, Patio, Sprinkler System
- Topography: Level,Partial Slope
- Residential vegetation: Fruit Trees, Garden Space
Details
- Parcel number: 51060006700
- Special conditions: Standard
- Other equipment: Wired for Generator
Construction
Type & style
- Home type: SingleFamily
- Architectural style: 1 Story w/Bsmnt.
- Property subtype: Single Family Residence
Materials
- Brick, Wood Siding, Wood Products
- Foundation: Poured Concrete, Slab
- Roof: Composition
Condition
- Good
- Year built: 1978
- Major remodel year: 1991
Utilities & green energy
- Electric: Company: PSE
- Sewer: Sewer Connected, Company: City of Olympia
- Water: Public, Company: City of Olympia
Community & HOA
Community
- Features: CCRs
- Security: Security System
- Subdivision: Cooper Point
HOA
- Services included: Common Area Maintenance
- HOA fee: $515 annually
Location
- Region: Olympia
Financial & listing details
- Price per square foot: $250/sqft
- Tax assessed value: $502,800
- Annual tax amount: $5,558
- Date on market: 5/28/2026
- Cumulative days on market: 55 days
- Listing terms: Conventional,FHA,VA Loan
- Inclusions: Microwave(s), Refrigerator(s), Stove(s)/Range(s)
Price history
| Date | Event | Price |
|---|---|---|
| 5/1/2026 | Sold | $640,000+2.4%$250/sqft |
Source:  NWMLS as distributed by MLS GRID #2494660 Report a problem NWMLS as distributed by MLS GRID #2494660 Report a problem | ||
| 4/5/2026 | Pending sale | $625,000$244/sqft |
Source: NWMLS as distributed by MLS GRID #2494660 Report a problem | ||
| 4/1/2026 | Listed for sale | $625,000+59.2%$244/sqft |
Source: NWMLS as distributed by MLS GRID #2494660 Report a problem | ||
| 8/29/2019 | Sold | $392,500$153/sqft |
Source: NWMLS as distributed by MLS GRID #1492260 Report a problem | ||
| 8/2/2019 | Pending sale | $392,500$153/sqft |
Source: RE/MAX Northwest Realtors #1492260 Report a problem | ||
| 7/19/2019 | Listed for sale | $392,500$153/sqft |
Source: RE/MAX Northwest Realtors #1492260 Report a problem | ||
Public tax history
| Year | Property taxes | Tax assessment |
|---|---|---|
| 2024 | $5,270 +4.7% | $502,800 +4.5% |
| 2023 | $5,033 +7% | $481,200 +2.1% |
| 2022 | $4,703 -1.8% | $471,300 +17.6% |
| 2021 | $4,790 +15.6% | $400,800 +24.9% |
| 2020 | $4,143 +19% | $320,800 +7.4% |
| 2019 | $3,482 +0.3% | $298,600 +5.4% |
| 2018 | $3,471 +29.2% | $283,200 +23.7% |
| 2017 | $2,687 | $228,900 +3.8% |
| 2016 | $2,687 | $220,500 +2.7% |
| 2014 | $2,687 | $214,700 +1.4% |
| 2013 | -- | $211,700 |
| 2012 | $2,906 | -- |
| 2011 | -- | -- |
| 2010 | -- | -- |
| 2009 | $2,738 | -- |
| 2008 | -- | -- |
| 2007 | $2,789 -33.9% | -- |
| 2006 | $4,221 +49.7% | -- |
| 2005 | $2,820 | -- |
| 2004 | -- | -- |
| 2002 | -- | -- |
| 2001 | $2,638 +0.6% | $169,500 +1% |
| 2000 | $2,623 | $167,800 |
Find assessor info on the county website
Neighborhood: Goldcrest
Nearby homes
- $634,9002 bd2 ba2.1k sqft3738 Goldcrest Hts NW, Olympia, WA 98502Pending

- $650,0004 bd3 ba2.4k sqft3742 Goldcrest Hts NW, Olympia, WA 98502Sold
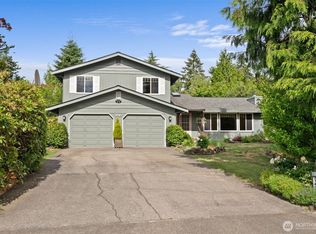
- $650,0005 bd3 ba2.5k sqft3730 Goldcrest Hts NW, Olympia, WA 98502Sold

- $674,0003 bd3 ba3.5k sqft1517 Briarwood Ct NW, Olympia, WA 98502Sold
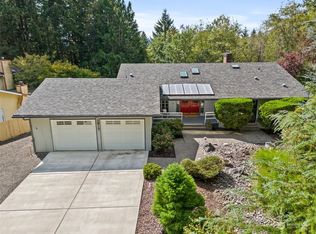
- $529,000-- bd-- ba2.1k sqft2008 Aqua Ct NW, Olympia, WA 98502Sold
- $595,0004 bd3 ba2.2k sqft2024 Cooper Crest St NW, Olympia, WA 98502Sold
- $460,0003 bd3 ba1.7k sqft1734 Medallion Loop NW, Olympia, WA 98502Sold
- $538,400-- bd-- ba-- sqft2019 Aqua Ct NW, Olympia, WA 98502Sold
Nearby schools
GreatSchools rating
- 5/10Julia Butler Hansen Elementary SchoolGrades: PK-5Distance: 0.2 mi
- 7/10Thurgood Marshall Middle SchoolGrades: 6-8Distance: 0.1 mi
- 8/10Capital High SchoolGrades: 9-12Distance: 1 mi
Schools provided by the listing agent
- Elementary: Hansen Elementary
- Middle: Marshall Middle
- High: Capital High
Source: NWMLS as distributed by MLS GRID. This data may not be complete. We recommend contacting the local school district to confirm school assignments for this home.
Get a cash offer in 3 minutes
Find out how much your home could sell for in as little as 3 minutes with a no-obligation cash offer.
Estimated market value
$639,700
Get a cash offer in 3 minutes
Find out how much your home could sell for in as little as 3 minutes with a no-obligation cash offer.
Estimated market value
$639,700
- Washington
- Thurston County
- Olympia
- 98502
- Goldcrest
- 3715 Goldcrest Heights NW
Nearby cities
Nearby neighborhoods
Nearby zip codes
Other Olympia Topics
