Step inside this like-new 4-bed, 2.5-bath home and feel the care in every detail. Just two years old, it opens with an airy layout where custom blinds frame every window, letting in soft, natural light. The kitchen draws you in with quartz counters, full-height backsplash, walk-in pantry, and a generous island that anchors the space. Move easily into the living room, where a gas fireplace adds warmth and a 4-panel slider leads to a fully insulated 200 sq ft sunroom—perfect for quiet mornings or evening gatherings. Outside, a lush greenbelt offers peaceful privacy. Upstairs, the primary suite features a dual-sink vanity and walk-in closet. With A/C, a spacious garage, and top-rated schools just around the corner, this home has it all.
Sold
Street View
Listed by: Coldwell Banker Evergreen • Jordan Doughty
Bought with: Windermere Prof Partners
$595,000
2024 Cooper Crest Street NW, Olympia, WA 98502
4beds
2,225sqft
Single Family Residence
Built in 2023
6,721 Square Feet Lot
$592,400 Zestimate®
$267/sqft
$3,080 Estimated rent
Home value
$592,400
$545,000 - $640,000
$3,080/mo
Zestimate® history
Owner options
List your home for rent
$3,080/mo
Rent Zestimate®
Find your next renter with Zillow Rental Manager. Plus, with online applications, you can quickly screen prospective tenants – for free.
$3,080/mo
Rent Zestimate®
Refinance and save
$3,691/mo
Est. payment
Refinancing to a lower rate could help reduce your monthly payments and save thousands over the life of the loan.
$3,691/mo
Est. payment
Explore your selling options
Work with a Zillow partner agent
Leverage their expertise and Zillow's premium Showcase listings to get your home seen by more buyers.
Get startedList with your own agent
Get your home in front of millions of buyers by listing it on Zillow.
Learn how to do itSell it yourself
Take full control of how buyers see your home on Zillow by listing For Sale by Owner (FSBO).
List your homeWhat's special
Zillow last checked:
Listing updated:
Offers reviewed: Apr 08
Listed by:
Jordan Doughty,
Coldwell Banker Evergreen
Bought with:
Gary Rudd, 24032491
Windermere Prof Partners
Source: NWMLS as distributed by MLS GRID,MLS#: 2351412
Facts & features
Interior
Bedrooms & bathrooms
- Bedrooms: 4
- Bathrooms: 3
- Full bathrooms: 2
- 1/2 bathrooms: 1
- Main level bathrooms: 1
Other
- Level: Main
Dining room
- Level: Main
Entry hall
- Level: Main
Family room
- Level: Main
Utility room
- Level: Main
Heating
- Fireplace, Forced Air, Heat Pump, Electric, Natural Gas
Cooling
- Heat Pump
Appliances
- Included: Dishwasher(s), Disposal, Dryer(s), Microwave(s), Refrigerator(s), Stove(s)/Range(s), Washer(s), Garbage Disposal, Water Heater: Electric, Water Heater Location: Garage
Features
- Bath Off Primary, Dining Room
- Flooring: Vinyl, Vinyl Plank, Carpet
- Windows: Double Pane/Storm Window
- Basement: None
- Number of fireplaces: 1
- Fireplace features: Gas, Main Level: 1, Fireplace
Interior area
- Total structure area: 2,225
- Total interior livable area: 2,225 sqft
Property
Parking
- Total spaces: 2
- Parking features: Attached Garage
- Attached garage spaces: 2
Features
- Levels: Two
- Stories: 2
- Entry location: Main
- Patio & porch: Bath Off Primary, Double Pane/Storm Window, Dining Room, Fireplace, Walk-In Pantry, Water Heater
- Has view: Yes
- View description: Territorial
Lot
- Size: 6,721 Square Feet
- Features: Corner Lot, Curbs, Paved, Sidewalk, Cable TV, Gas Available, High Speed Internet, Patio
- Topography: Level
Details
- Parcel number: 42130000100
- Special conditions: Standard
Construction
Type & style
- Home type: SingleFamily
- Architectural style: 2 Story
- Property subtype: Single Family Residence
Materials
- Cement Planked, Cement Plank
- Foundation: Poured Concrete
- Roof: Composition
Condition
- Year built: 2023
- Major remodel year: 2023
Utilities & green energy
- Electric: Company: Puget Sound Energy
- Sewer: Sewer Connected, Company: City of Olympia
- Water: Public, Company: City of Olympia
Community & HOA
Community
- Features: CCRs
- Subdivision: Cooper Point
HOA
- HOA fee: $33 monthly
Location
- Region: Olympia
Financial & listing details
- Price per square foot: $267/sqft
- Tax assessed value: $550,900
- Annual tax amount: $5,773
- Offers reviewed: 04/08/2025
- Date on market: 6/5/2025
- Cumulative days on market: 412 days
- Listing terms: Conventional,FHA,VA Loan
- Inclusions: Dishwasher(s), Dryer(s), Garbage Disposal, Microwave(s), Refrigerator(s), Stove(s)/Range(s), Washer(s)
Price history
| Date | Event | Price |
|---|---|---|
| 5/8/2025 | Sold | $595,000+1.7%$267/sqft |
Source:  NWMLS as distributed by MLS GRID #2351412 Report a problem NWMLS as distributed by MLS GRID #2351412 Report a problem | ||
| 4/9/2025 | Pending sale | $585,000$263/sqft |
Source: NWMLS as distributed by MLS GRID #2351412 Report a problem | ||
| 4/5/2025 | Listed for sale | $585,000+6.4%$263/sqft |
Source: NWMLS as distributed by MLS GRID #2351412 Report a problem | ||
| 4/13/2023 | Sold | $549,990$247/sqft |
Source: NWMLS as distributed by MLS GRID #2040632 Report a problem | ||
| 3/10/2023 | Pending sale | $549,990$247/sqft |
Source: NWMLS as distributed by MLS GRID #NWM2040632 Report a problem | ||
| 3/2/2023 | Listed for sale | $549,990+2519%$247/sqft |
Source: NWMLS as distributed by MLS GRID #NWM2040632 Report a problem | ||
| 5/20/2011 | Sold | $21,000$9/sqft |
Source: NWMLS as distributed by MLS GRID #169718 Report a problem | ||
Public tax history
| Year | Property taxes | Tax assessment |
|---|---|---|
| 2024 | $5,773 +4.6% | $550,900 +4.4% |
| 2023 | $5,519 +681.2% | $527,700 +653.9% |
| 2022 | $707 -4.3% | $70,000 +14.6% |
| 2021 | $738 -9.4% | $61,100 -2.2% |
| 2020 | $815 +48.1% | $62,500 +32.1% |
| 2019 | $550 -0.6% | $47,300 +7.3% |
| 2018 | $553 +3.6% | $44,100 +22.3% |
| 2017 | $534 | $36,050 -14.5% |
| 2016 | $534 | $42,150 |
| 2014 | $534 -47.4% | $42,150 |
| 2007 | $1,016 -36.7% | -- |
| 2006 | $1,605 +1% | -- |
| 2005 | $1,589 | -- |
Find assessor info on the county website
Neighborhood: 98502
Nearby homes
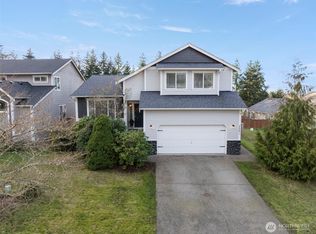
- $545,0004 bd3 ba2.2k sqft2201 Cooper Crest St NW, Olympia, WA 98502Sold
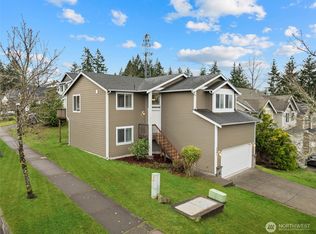
- $475,0005 bd3 ba2.1k sqft2205 Cooper Crest Pl NW, Olympia, WA 98502Sold
- $475,0005 bd3 ba2.3k sqft2207 Cooper Crest Pl NW, Olympia, WA 98502Sold

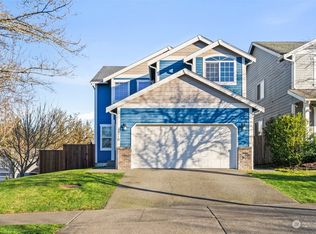
- $540,0003 bd3 ba1.8k sqft2210 Cooper Crest St NW, Olympia, WA 98502Sold
- $554,5004 bd3 ba2.1k sqft2219 Cooper Crest Dr NW, Olympia, WA 98502Off Market
- $650,0005 bd3 ba2.5k sqft3730 Goldcrest Hts NW, Olympia, WA 98502Sold
- $639,2004 bd3 ba2.8k sqft2301 Cooper Crst NW, Olympia, WA 98502Off Market
- $634,9002 bd2 ba2.1k sqft3738 Goldcrest Hts NW, Olympia, WA 98502Pending
Nearby schools
GreatSchools rating
- 5/10Julia Butler Hansen Elementary SchoolGrades: PK-5Distance: 0.3 mi
- 7/10Thurgood Marshall Middle SchoolGrades: 6-8Distance: 0.2 mi
- 8/10Capital High SchoolGrades: 9-12Distance: 1.1 mi
Schools provided by the listing agent
- Elementary: Hansen Elementary
- Middle: Marshall Middle
- High: Capital High
Source: NWMLS as distributed by MLS GRID. This data may not be complete. We recommend contacting the local school district to confirm school assignments for this home.
Get a cash offer in 3 minutes
Find out how much your home could sell for in as little as 3 minutes with a no-obligation cash offer.
Estimated market value
$592,400
Get a cash offer in 3 minutes
Find out how much your home could sell for in as little as 3 minutes with a no-obligation cash offer.
Estimated market value
$592,400
- Washington
- Thurston County
- Olympia
- 98502
- 2024 Cooper Crest Street NW
Nearby cities
Nearby neighborhoods
Nearby zip codes
Other Olympia Topics
