Beautifully updated Northwest contemporary with timeless mid-century modern influences, soaring ceilings, and expansive windows that flood the home with natural light. New flooring throughout complements the home's architectural character while creating a fresh, cohesive feel. The open-concept layout offers comfortable everyday living and effortless entertaining. The spacious loft overlooks the main living area and provides flexible space for a home office, creative studio, media room, or guest retreat. The tastefully updated kitchen offers ample workspace and storage, while the primary suite provides a peaceful escape with direct access to the deck and backyard. A newly remodeled primary bathroom showcases stylish finishes and modern comfort. Outside, mature landscaping creates a private, park-like setting that feels secluded while remaining conveniently close to shopping, dining, golf, medical facilities, and Olympia schools. Additional features include a sprinkler system, LeafGuard gutters, and an oversized garage with RV-height door. A rare combination of architectural charm, thoughtful updates, and an exceptional location.
Active
Listed by: Windermere Prof Partners • Lee Ann Kooley
$634,900
3738 NW Goldcrest Heights, Olympia, WA 98502
2beds
2,168sqft
Single Family Residence
Built in 1979
9,848 Square Feet Lot
$628,400 Zestimate®
$293/sqft
$42/mo HOA
What's special
- 14 days |
- 1,622 |
- 147 |
Likely to sell faster than
Zillow last checked:
Listing updated:
Listed by:
Lee Ann Kooley,
Windermere Prof Partners,
Amanda Kooley,
Windermere Prof Partners
Source: NWMLS as distributed by MLS GRID,MLS#: 2551233
Facts & features
Interior
Bedrooms & bathrooms
- Bedrooms: 2
- Bathrooms: 2
- Full bathrooms: 2
- Main level bathrooms: 2
- Main level bedrooms: 2
Primary bedroom
- Level: Main
Bedroom
- Level: Main
Bathroom full
- Level: Main
Bathroom full
- Level: Main
Bonus room
- Level: Second
Dining room
- Level: Main
Entry hall
- Level: Main
Kitchen without eating space
- Level: Main
Living room
- Level: Main
Utility room
- Level: Main
Heating
- Fireplace, 90%+ High Efficiency, Forced Air, Heat Pump, Electric
Cooling
- Has cooling: Yes
Appliances
- Included: Dishwasher, Dryer, Microwave, Refrigerator, Stove(s)/Range(s), Washer, Dishwasher(s), Dryer(s), Microwave(s), Refrigerator(s), Washer(s), Water Heater: Gas, Water Heater Location: Garage
Features
- Bath Off Primary, Ceiling Fan(s)
- Flooring: Ceramic Tile, Engineered Hardwood, Hardwood, Laminate
- Windows: Dbl Pane/Storm Window
- Basement: None
- Number of fireplaces: 1
- Fireplace features: Gas, Main Level: 1, Fireplace
Interior area
- Total structure area: 2,168
- Total interior livable area: 2,168 sqft
Property
Parking
- Total spaces: 2
- Parking features: Driveway, Attached Garage, Off Street
- Has attached garage: Yes
- Covered spaces: 2
Features
- Levels: One and One Half
- Stories: 1
- Entry location: Main
- Patio & porch: Bath Off Primary, Ceiling Fan(s), Dbl Pane/Storm Window, Fireplace, Vaulted Ceiling(s), Walk-In Closet(s), Water Heater
Lot
- Size: 9,848 Square Feet
- Features: Paved, Deck, Fenced-Fully, Gas Available, High Speed Internet, Sprinkler System
- Topography: Partial Slope
- Residential vegetation: Garden Space
Details
- Parcel number: 51060008500
- Special conditions: Standard
Construction
Type & style
- Home type: SingleFamily
- Architectural style: Mid-Century Modern,1 1/2 Story
- Property subtype: Single Family Residence
Materials
- Wood Siding
- Foundation: Poured Concrete
- Roof: Composition
Condition
- Year built: 1979
Utilities & green energy
- Electric: Company: PSE
- Sewer: Sewer Connected, Company: City of Olympia
- Water: Public, Company: City of Olympia
- Utilities for property: Xfinity
Community & HOA
Community
- Features: CCRs, Playground, Trail(s)
- Subdivision: Cooper Point
HOA
- Services included: Common Area Maintenance
- HOA fee: $500 annually
- HOA phone: 360-524-2053
Location
- Region: Olympia
Financial & listing details
- Price per square foot: $293/sqft
- Tax assessed value: $599,400
- Annual tax amount: $6,624
- Date on market: 7/7/2026
- Cumulative days on market: 15 days
- Listing terms: Conventional,FHA,VA Loan
- Inclusions: Dishwasher(s), Dryer(s), Microwave(s), Refrigerator(s), Stove(s)/Range(s), Washer(s)
Estimated market value
$628,400
$597,000 - $660,000
$1,799/mo
Price history
| Date | Event | Price |
|---|---|---|
| 7/8/2026 | Listed for sale | $634,900+67.1%$293/sqft |
Source:  NWMLS as distributed by MLS GRID #2551233 Report a problem NWMLS as distributed by MLS GRID #2551233 Report a problem | ||
| 6/20/2018 | Sold | $380,000+1.4%$175/sqft |
Source: NWMLS as distributed by MLS GRID #1280477 Report a problem | ||
| 4/28/2018 | Pending sale | $374,900$173/sqft |
Source: Greene Realty Group LLC #1280477 Report a problem | ||
| 4/25/2018 | Listed for sale | $374,900+83.8%$173/sqft |
Source: Greene Realty Group LLC #1280477 Report a problem | ||
| 10/3/2000 | Sold | $204,000$94/sqft |
Source: Public Record Report a problem | ||
Public tax history
| Year | Property taxes | Tax assessment |
|---|---|---|
| 2024 | $6,281 +8.2% | $599,400 +7.9% |
| 2023 | $5,807 -4.3% | $555,300 -8.8% |
| 2022 | $6,070 -1.9% | $608,600 +17.4% |
| 2021 | $6,190 +18.3% | $518,200 +27.9% |
| 2020 | $5,231 +26.7% | $405,200 +5.4% |
| 2019 | $4,127 +1% | $384,300 +14.4% |
| 2018 | $4,088 +36.2% | $335,800 +31.8% |
| 2017 | $3,002 | $254,750 +2.8% |
| 2016 | $3,002 | $247,750 +3.3% |
| 2014 | $3,002 | $239,950 +0.7% |
| 2013 | -- | $238,350 |
| 2012 | $3,072 | -- |
| 2011 | -- | -- |
| 2010 | -- | -- |
| 2009 | $2,934 | -- |
| 2008 | -- | -- |
| 2007 | $2,977 -33.8% | -- |
| 2006 | $4,496 +63.4% | -- |
| 2005 | $2,751 | -- |
| 2004 | -- | -- |
| 2002 | -- | -- |
| 2001 | $2,661 +1.8% | $171,000 +2.3% |
| 2000 | $2,614 | $167,200 |
Find assessor info on the county website
Monthly payment
Est. payment
Payment breakdown
Explore the cost of this home by adjusting the details. Changes won't be saved.Climate risks
Neighborhood: Goldcrest
Nearby schools
GreatSchools rating
- 5/10Julia Butler Hansen Elementary SchoolGrades: PK-5Distance: 0.3 mi
- 7/10Thurgood Marshall Middle SchoolGrades: 6-8Distance: 0.1 mi
- 8/10Capital High SchoolGrades: 9-12Distance: 1 mi
Schools provided by the listing agent
- Elementary: Hansen Elementary
- Middle: Marshall Middle
- High: Capital High
Source: NWMLS as distributed by MLS GRID. This data may not be complete. We recommend contacting the local school district to confirm school assignments for this home.
- $650,0005 bd3 ba2.5k sqft3730 Goldcrest Hts NW, Olympia, WA 98502Sold

- $650,0004 bd3 ba2.4k sqft3742 Goldcrest Hts NW, Olympia, WA 98502Sold
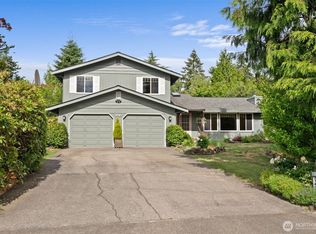
- $640,0004 bd3 ba2.5k sqft3715 Goldcrest Hts NW, Olympia, WA 98502Sold
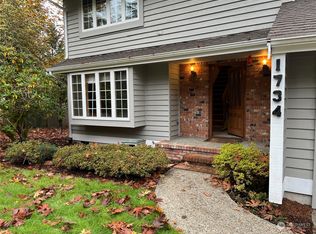
- $460,0003 bd3 ba1.7k sqft1734 Medallion Loop NW, Olympia, WA 98502Sold
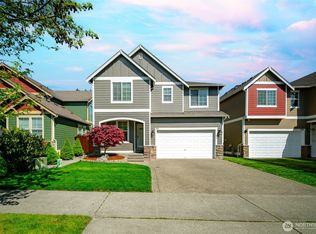
- $595,0004 bd3 ba2.2k sqft2024 Cooper Crest St NW, Olympia, WA 98502Sold
- $674,0003 bd3 ba3.5k sqft1517 Briarwood Ct NW, Olympia, WA 98502Sold
- $680,0004 bd3 ba2.3k sqft1731 Medallion Loop NW, Olympia, WA 98502Sold
- $529,000-- bd-- ba2.1k sqft2008 Aqua Ct NW, Olympia, WA 98502Sold
A local agent can set up tours, give advice and negotiate with sellers.
A local lender can help you make sure your offer is ready when you are.
Similar homes
- $627,0003 bd2 ba2.1k sqftWalnut Park, Olympia, WA 98502Active
 MLS ID #2526162, Jonathan Minerick. NWMLS as distributed by MLS GRID
 - $575,0003 bd3 ba2.5k sqft312 Oso Berry Street NW, Olympia, WA 98502Active
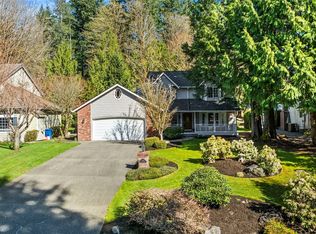
 MLS ID #2510534, Tiffany Curtiss. NWMLS as distributed by MLS GRID
 - $719,9503 bd3 ba2.4k sqftAspinwall Estates, Olympia, WA 98502Active
 MLS ID #2499499, Alec Klasna. NWMLS as distributed by MLS GRID
 - $509,0003 bd2 ba1.3k sqft2927 33rd Lane NW, Olympia, WA 98502Active
 MLS ID #2536271, Nate Burgher. NWMLS as distributed by MLS GRID
 - $719,9003 bd2 ba1.8k sqft2234 29th Court NW, Olympia, WA 98502ActiveMLS ID #2513118, Keenan French. NWMLS as distributed by MLS GRID
- $719,0003 bd3 ba1.4k sqftGarden Add, Olympia, WA 98502ActiveMLS ID #2416665, Jaida Sweetland. NWMLS as distributed by MLS GRID
- $599,9003 bd3 ba2k sqftWilderness Div 2, Olympia, WA 98501ActiveMLS ID #2537978, Savannah A. Parker. NWMLS as distributed by MLS GRID
- $615,0004 bd2 ba2.4k sqft3602 Lorne Street SE, Tumwater, WA 98501ActiveMLS ID #2544480, Yolanda Edwards. NWMLS as distributed by MLS GRID
- $595,0002 bd2 ba2.5k sqft4414 Clar Mar Lane SE, Olympia, WA 98501ActiveMLS ID #2517716, Vonna Madeley. NWMLS as distributed by MLS GRID
- $554,0003 bd3 ba1.9k sqft510 Frederick Street NE, Olympia, WA 98506ActiveMLS ID #2518060, Sonja L. Rash. NWMLS as distributed by MLS GRID
- $599,9993 bd3 ba2.6k sqft2233 Mill Street NE, Olympia, WA 98506ActiveMLS ID #2521749, Nicole Marie Larson. NWMLS as distributed by MLS GRID
- $675,0003 bd2 ba2k sqftCougar Ridge, Olympia, WA 98512ActiveMLS ID #2506973, Sterling Stock. NWMLS as distributed by MLS GRID
- $615,0004 bd3 ba2.9k sqft1225 Kiely Drive SE, Olympia, WA 98501ActiveMLS ID #2539102, Rhonda C Olnick. NWMLS as distributed by MLS GRID
- $648,0003 bd3 ba2.6k sqft710 Z Street Se, Tumwater, WA 98501ActiveMLS ID #2473335, Nicole Westman. NWMLS as distributed by MLS GRID
- $630,0002 bd3 ba2.4k sqft7626 Thrush Drive SE, Olympia, WA 98513ActiveMLS ID #2527005, Jessica E. Volkman. NWMLS as distributed by MLS GRID
- $925,0003 bd3 ba2.4k sqft5542 Meadowood Lane NE, Olympia, WA 98506ActiveMLS ID #2557841, Mark Ellis. NWMLS as distributed by MLS GRID
- $590,0003 bd3 ba2.6k sqft7237 Ridgemont Drive SE, Olympia, WA 98513ActiveMLS ID #2547864, Jessica Taylor. NWMLS as distributed by MLS GRID
- $610,0003 bd1 ba1.2k sqft6941 Libby Road NE, Olympia, WA 98506ActiveMLS ID #2502734, Tim McKeown. NWMLS as distributed by MLS GRID
- $565,0003 bd2 ba1.6k sqftLakeland Manor, Olympia, WA 98512ActiveMLS ID #2531857, Danielle Robinson. NWMLS as distributed by MLS GRID
- $625,0003 bd3 ba2.2k sqftNisqually Crest, Olympia, WA 98516ActiveMLS ID #2535939, Kent Stottlemyre. NWMLS as distributed by MLS GRID
