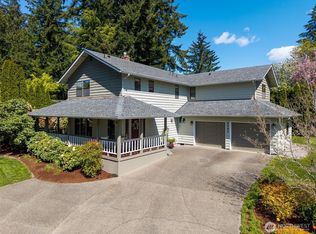
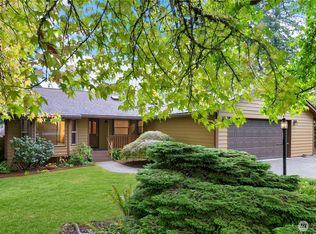
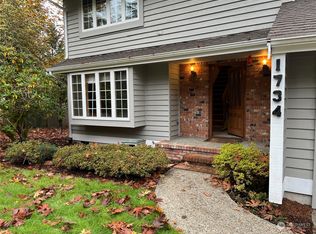
Looking for a home close to schools, shopping, area parks and I-5 access AND has a VA 4.5% assumable loan then come take a look at this home located in the desired Goldcrest Community. This home sits on a 1/3 of an acre w/view of the greenbelt, back yard gate that opens up to trails and walking areas. Large sun deck, Apple trees and nice landscaping to enjoy all year round. Oversized 528 sq ft 2 car garage. RV parking on side of the home. Interior includes Brand new Carpet through out, Updated Kitchen with granite counters, stainless steel appliances, newer stove and microwave, Slider leading to that great outside deck just off the kitchen area. Front room, dining room and Separate Family room with fireplace and slider to the deck. Upper Floor features primary bedroom w/walk in closet, ensuite. 3 additional bedrooms and a full bath. Come take a look!!
Active
Listed by: Century 21 Van Dorm Realty • Anita C Carlson
$625,000
1732 Medallion Loop NW, Olympia, WA 98502
4beds
2,070sqft
Single Family Residence
Built in 1980
0.31 Acres Lot
$621,300 Zestimate®
$302/sqft
$42/mo HOA
What's special
Apple treesLarge sun deckDining roomFront roomNewer stove and microwaveStainless steel appliances
- 5 days
- 484
- 24
Likely to sell faster than
Zillow last checked:
Listing updated:
Listed by:
Anita C Carlson,
Century 21 Van Dorm Realty
Source: NWMLS as distributed by MLS GRID,MLS#: 2573281
Facts & features
Interior
Bedrooms & bathrooms
- Bedrooms: 4
- Bathrooms: 3
- Full bathrooms: 1
- 3/4 bathrooms: 1
- 1/2 bathrooms: 1
- Main level bathrooms: 1
Primary bedroom
- Level: Second
Bedroom
- Level: Second
Bedroom
- Level: Second
Bedroom
- Level: Second
Bathroom full
- Level: Second
Bathroom three quarter
- Level: Second
Other
- Level: Main
Entry hall
- Level: Main
Family room
- Level: Main
Kitchen with eating space
- Level: Main
Living room
- Level: Main
Utility room
- Level: Main
Heating
- Fireplace, Forced Air, Electric, Natural Gas, Wood
Cooling
- Has cooling: Yes
Appliances
- Included: Dishwasher, Microwave, Refrigerator, Stove(s)/Range(s), Dishwasher(s), Microwave(s), Refrigerator(s), Water Heater: Gas, Water Heater Location: Garage
Features
- Central Vacuum, Dining Room, Pantry
- Flooring: Ceramic Tile, Vinyl, Carpet
- Basement: None
- Number of fireplaces: 1
- Fireplace features: Wood Burning, Main Level: 1, Fireplace
Interior area
- Total structure area: 2,070
- Total interior livable area: 2,070 sqft
Property
Parking
- Total spaces: 2
- Parking features: Driveway, Attached Garage, RV Parking
- Has attached garage: Yes
- Covered spaces: 2
Features
- Levels: Two
- Stories: 2
- Entry location: Main
- Patio & porch: Built-In Vacuum, Dining Room, Fireplace, Pantry, Walk-In Closet(s), Water Heater
- Has view: Yes
- View description: Territorial
Lot
- Size: 0.31 Acres
- Features: Paved, Athletic Court, Cable TV, Deck, Dock, Fenced-Fully, Gas Available, High Speed Internet, RV Parking
- Topography: Level,Partial Slope,Terraces
- Residential vegetation: Fruit Trees, Garden Space
Details
- Parcel number: 51070010800
- Special conditions: Standard
Construction
Type & style
- Home type: SingleFamily
- Architectural style: 2 Story
- Property subtype: Single Family Residence
Materials
- Brick, Wood Siding
- Foundation: Poured Concrete
- Roof: Composition
Condition
- Year built: 1980
Utilities & green energy
- Electric: Company: PSE
- Sewer: Sewer Connected, Company: City of Olympia
- Water: Public, Company: City of Olympia
- Utilities for property: Xfinity
Community & HOA
Community
- Features: CCRs
- Subdivision: Goldcreek
HOA
- Services included: Common Area Maintenance
- HOA fee: $500 annually
- HOA phone: 360-524-2053
Location
- Region: Olympia
Financial & listing details
- Price per square foot: $302/sqft
- Tax assessed value: $511,100
- Annual tax amount: $5,748
- Date on market: 8/23/2026
- Cumulative days on market: 6 days
- Listing terms: Conventional,FHA,VA Loan
- Inclusions: Dishwasher(s), Microwave(s), Refrigerator(s), Stove(s)/Range(s)
Estimated market value
$621,300
$590,000 - $652,000
$2,923/mo
Price history
| Date | Event | Price |
|---|---|---|
| 8/24/2026 | Listed for sale | $625,000+5.4%$302/sqft |
Source: | ||
| 5/23/2023 | Listing removed | -- |
Source: Zillow Rentals Report a problem | ||
| 5/10/2023 | Listed for rent | $3,500$2/sqft |
Source: Zillow Rentals Report a problem | ||
| 5/11/2022 | Sold | $593,000+1.7%$286/sqft |
Source: | ||
| 4/13/2022 | Pending sale | $583,000$282/sqft |
Source: | ||
| 4/6/2022 | Listed for sale | $583,000+51.4%$282/sqft |
Source: | ||
| 4/25/2019 | Sold | $385,000+0%$186/sqft |
Source: | ||
| 3/22/2019 | Pending sale | $384,900$186/sqft |
Source: Riley Jackson Real Estate Inc. #1422973 Report a problem | ||
| 3/19/2019 | Listed for sale | $384,900+83.3%$186/sqft |
Source: Riley Jackson Real Estate Inc. #1422973 Report a problem | ||
| 1/15/2003 | Sold | $210,000+15.1%$101/sqft |
Source: Public Record Report a problem | ||
| 6/20/1996 | Sold | $182,500$88/sqft |
Source: Public Record Report a problem | ||
Public tax history
| Year | Property taxes | Tax assessment |
|---|---|---|
| 2024 | $5,357 +15.3% | $511,100 +15.1% |
| 2023 | $4,646 +11.1% | $444,100 +6% |
| 2022 | $4,182 +1% | $419,000 +20.9% |
| 2021 | $4,142 +3.8% | $346,500 +12.2% |
| 2020 | $3,990 +17.7% | $308,900 +6.4% |
| 2019 | $3,391 -7.3% | $290,200 +5.2% |
| 2018 | $3,660 +23.1% | $275,800 +8.9% |
| 2017 | $2,973 | $253,150 +3.6% |
| 2016 | $2,973 | $244,300 +2.8% |
| 2014 | $2,973 | $237,600 +0.8% |
| 2013 | -- | $235,600 |
| 2012 | $3,016 | -- |
| 2011 | -- | -- |
| 2010 | -- | -- |
| 2009 | $2,988 | -- |
| 2008 | -- | -- |
| 2007 | $3,008 -33.4% | -- |
| 2006 | $4,517 +57% | -- |
| 2005 | $2,876 | -- |
| 2004 | -- | -- |
| 2002 | -- | -- |
| 2001 | $2,687 +0.7% | $172,700 +1.2% |
| 2000 | $2,668 | $170,700 |
Find assessor info on the county website
Monthly payment
Est. payment
Payment breakdown
Explore the cost of this home by adjusting the details. Changes won't be saved.Climate risks
Neighborhood: Goldcrest
Nearby schools
Schools provided by the listing agent
- Elementary: Hansen Elementary
- Middle: Marshall Middle
- High: Capital High
Source: NWMLS as distributed by MLS GRID. This data may not be complete. We recommend contacting the local school district to confirm school assignments for this home.