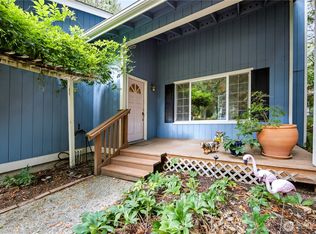
Located in the desirable West Olympia neighborhood of Goldcrest, this well-maintained single-story home offers 3 bedrooms, 2 bathrooms, and plenty of comfortable living space. Step inside to the inviting main living area, featuring a cozy pellet stove that adds warmth and ambiance. The spacious kitchen includes an eat-in dining area, making it a great space for everyday meals, entertaining, and gathering with friends. The private primary suite features an ensuite bathroom with a walk-in shower and generous walk-in closet. Two additional bedrooms and a full bathroom are located on the opposite side of the home, providing added privacy for guests. At the rear of the home, a large bonus room provides flexible living space and opens to the deck, featuring newer composite decking and views of the beautifully landscaped yard. A spacious utility room adds even more functionality and storage. The oversized garage offers plenty of room for vehicles, storage, or a workshop and includes a generator that is already wired into the home. A comfortable floor plan, thoughtful updates, and a great West Olympia location make this Glenmore home a wonderful place to call home.
Active
Listed by: Redfin • Mark Hopkins • 360-999-3640
$550,000
1705 Medallion Loop NW, Olympia, WA 98502
3beds
1,992sqft
Single Family Residence
Built in 1986
10,846 Square Feet Lot
$548,400 Zestimate®
$276/sqft
$42/mo HOA
What's special
- --
- on Zillow
- 938
- views
- 74
- saves
Likely to sell faster than
Zillow last checked:
Listing updated:
Listed by:
Mark Hopkins 360-999-3640 mark.hopkins@redfin.com,
Redfin
Source: NWMLS as distributed by MLS GRID,MLS#: 2589374
Facts & features
Interior
Bedrooms & bathrooms
- Bedrooms: 3
- Bathrooms: 2
- Full bathrooms: 1
- 3/4 bathrooms: 1
- Main level bathrooms: 2
- Main level bedrooms: 3
Primary bedroom
- Level: Main
Bedroom
- Level: Main
Bedroom
- Level: Main
Bathroom full
- Level: Main
Bathroom three quarter
- Level: Main
Dining room
- Level: Main
Entry hall
- Level: Main
Family room
- Level: Main
Kitchen with eating space
- Level: Main
Living room
- Level: Main
Utility room
- Level: Main
Heating
- Fireplace, Ductless, Wall Furnace, Electric, Pellet
Cooling
- Ductless
Appliances
- Included: Dishwasher, Dryer, Microwave, Refrigerator, Stove(s)/Range(s), Washer, Dishwasher(s), Dryer(s), Microwave(s), Refrigerator(s), Washer(s), Water Heater Location: laundry room
Features
- Bath Off Primary, Dining Room
- Flooring: Bamboo/Cork, Laminate, Vinyl, Carpet
- Windows: Dbl Pane/Storm Window
- Basement: None
- Number of fireplaces: 1
- Fireplace features: Pellet Stove, Main Level: 1, Fireplace
Interior area
- Total structure area: 1,992
- Total interior livable area: 1,992 sqft
Property
Parking
- Total spaces: 2
- Parking features: Attached Garage
- Has attached garage: Yes
- Covered spaces: 2
Features
- Levels: One
- Stories: 1
- Entry location: Main
- Patio & porch: Bath Off Primary, Dbl Pane/Storm Window, Dining Room, Fireplace, Walk-In Closet(s)
- Has view: Yes
- View description: Territorial
Lot
- Size: 10,846 Square Feet
- Features: Paved, Fenced-Fully, Gas Available, High Speed Internet
- Topography: Level,Partial Slope
- Residential vegetation: Fruit Trees
Details
- Parcel number: 51070012600
- Special conditions: Standard
Construction
Type & style
- Home type: SingleFamily
- Architectural style: Contemporary,1 Story
- Property subtype: Single Family Residence
Materials
- Wood Siding, Wood Products
- Foundation: Poured Concrete
- Roof: Composition
Condition
- Good
- Year built: 1986
Utilities & green energy
- Electric: Company: PSE
- Sewer: Sewer Connected, Company: City of Olympia
- Water: Public, Company: City of Olympia
- Utilities for property: Xfinity, Xfinity
Community & HOA
Community
- Features: CCRs, Park, Playground, Trail(s)
- Subdivision: Cooper Point
HOA
- Services included: Common Area Maintenance
- HOA fee: $500 annually
Location
- Region: Olympia
Financial & listing details
- Price per square foot: $276/sqft
- Tax assessed value: $548,200
- Annual tax amount: $5,382
- Date on market: 10/1/2026
- Listing terms: Conventional,FHA,See Remarks,State Bond,VA Loan
- Inclusions: Dishwasher(s), Dryer(s), Microwave(s), Refrigerator(s), Stove(s)/Range(s), Washer(s)
Estimated market value
$548,400
$521,000 - $576,000
$2,808/mo
Price history
| Date | Event | Price |
|---|---|---|
| 10/15/2026 | Listed for sale | $550,000+115.7%$276/sqft |
Source:  NWMLS as distributed by MLS GRID #2589374 Report a problem | ||
| 8/15/2014 | Sold | $255,000-3.7%$128/sqft |
Source: NWMLS as distributed by MLS GRID #647392 Report a problem | ||
| 7/12/2014 | Pending sale | $264,900$133/sqft |
Source: John L Scott Real Estate #647392 Report a problem | ||
| 6/6/2014 | Listed for sale | $264,900$133/sqft |
Source: John L Scott Real Estate #647392 Report a problem | ||
Public tax history
| Year | Property taxes | Tax assessment |
|---|---|---|
| 2025 | $5,788 +7.5% | $548,200 +6.8% |
| 2024 | $5,382 +16.9% | $513,500 +16.7% |
| 2023 | $4,602 +11.2% | $439,900 +6.1% |
| 2022 | $4,139 +0.3% | $414,700 +20.1% |
| 2021 | $4,126 +3.7% | $345,200 +12% |
| 2020 | $3,980 +17.4% | $308,100 +6.4% |
| 2019 | $3,390 -7.4% | $289,500 +5% |
| 2018 | $3,660 +37.5% | $275,700 +23.8% |
| 2017 | $2,662 | $222,650 +2.2% |
| 2016 | $2,662 | $217,850 +2.4% |
| 2014 | $2,662 | $212,650 +0.8% |
| 2013 | -- | $210,950 |
| 2012 | $2,715 | -- |
| 2011 | -- | -- |
| 2010 | -- | -- |
| 2009 | $2,713 | -- |
| 2008 | -- | -- |
| 2007 | $2,711 -32.9% | -- |
| 2006 | $4,039 +51.6% | -- |
| 2005 | $2,663 | -- |
| 2004 | -- | -- |
| 2002 | -- | -- |
| 2001 | $2,579 +2.6% | $165,700 +3.1% |
| 2000 | $2,512 | $160,700 |
Find assessor info on the county website
Monthly payment
Est. payment
Payment breakdown
Explore the cost of this home by adjusting the details. Changes won't be saved.Climate risks
Neighborhood: Goldcrest


Similar homes
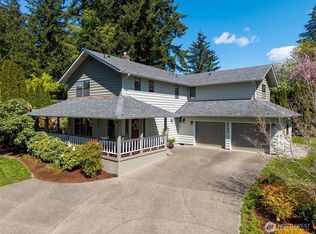
- $509,9004 bd3 ba2.3k sqft911 Sarah Court NW, Olympia, WA 98502Active
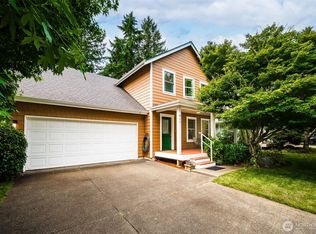 MLS ID #2553830, Jacob Pierpoint. NWMLS as distributed by MLS GRID
- $535,0003 bd2 ba2.2k sqft4101 Teakwood Court SE, Lacey, WA 98503Active
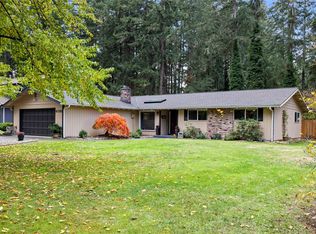 MLS ID #2598927, Carson Stewart. NWMLS as distributed by MLS GRID
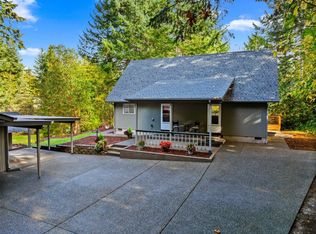
- $594,0004 bd3 ba2.1k sqft2336 Killarney Ct NW, Olympia, WA 98502Active
 MLS ID #2588842, Tara Smith. NWMLS as distributed by MLS GRID
- $599,9003 bd2 ba1.4k sqft9410 Waddell Creek Road SW, Olympia, WA 98512Active
 MLS ID #2599768, Paul Oczkewicz. NWMLS as distributed by MLS GRID
