Tucked at the end of a quiet culdesac, this turn-key 3 bedroom, 2.25 bath home offers privacy, space, and move-in ready ease. Inside, a spacious, light-filled layout is elevated by custom cabinetry and thoughtful finishes throughout. Enjoy a large dining room, two living rooms, flexible bonus space, and a garage with generous storage, plus an extra large primary suite featuring two walk-in closets. Outside, unwind on the covered patio surrounded by mature landscaping, with a private wooded backdrop as your view. A separate heated shop with its own office space—currently set up for woodworking—offers incredible flexibility for hobbies, storage, or a home business. With a new roof, updated systems, AC, RV parking, and a sprinkler system already in place, they have done the work for you! Move in and enjoy quiet evenings in a slow-paced neighborhood, close to Costco, I-5, and all the amenities. Dont wait on this one!
Active
Listed by: Morrison House Sotheby's Intl • Chelsea Kelley
$599,000
6607 Foster Drive SW, Tumwater, WA 98512
3beds
2,136sqft
Single Family Residence
Built in 1983
0.29 Acres Lot
$591,200 Zestimate®
$280/sqft
$-- HOA
What's special
Covered patioRv parkingThoughtful finishes throughoutMature landscapingExtra large primary suiteFlexible bonus spaceTwo walk-in closets
- --
- on Zillow
- 261
- views
- 30
- saves
Likely to sell faster than
Zillow last checked:
Listing updated:
Listed by:
Chelsea Kelley,
Morrison House Sotheby's Intl
Source: NWMLS as distributed by MLS GRID,MLS#: 2580634
Facts & features
Interior
Bedrooms & bathrooms
- Bedrooms: 3
- Bathrooms: 3
- Full bathrooms: 1
- 3/4 bathrooms: 1
- 1/2 bathrooms: 1
- Main level bathrooms: 2
Primary bedroom
- Level: Second
Bedroom
- Level: Second
Bedroom
- Level: Second
Bathroom full
- Level: Main
Bathroom three quarter
- Level: Second
Other
- Level: Main
Den office
- Level: Main
Dining room
- Level: Main
Entry hall
- Level: Main
Family room
- Level: Main
Kitchen without eating space
- Level: Main
Living room
- Level: Main
Utility room
- Level: Main
Heating
- Fireplace, Ductless, Forced Air, Heat Pump, Electric, Natural Gas, Wood
Cooling
- Ductless
Appliances
- Included: Dishwasher, Refrigerator, Stove(s)/Range(s), Dishwasher(s), Refrigerator(s), Water Heater Location: Garage- Natural Gas.
Features
- Ceiling Fan(s), Dining Room
- Flooring: Laminate, Carpet
- Doors: French Doors
- Windows: Dbl Pane/Storm Window
- Basement: None
- Number of fireplaces: 2
- Fireplace features: Gas, Wood Burning, Main Level: 2, Fireplace
Interior area
- Total structure area: 2,136
- Total interior livable area: 2,136 sqft
Property
Parking
- Total spaces: 6
- Parking features: Driveway, Attached Garage, RV Parking
- Has attached garage: Yes
- Covered spaces: 2
- Uncovered spaces: 4
Features
- Levels: Two
- Stories: 2
- Entry location: Main
- Patio & porch: Ceiling Fan(s), Dbl Pane/Storm Window, Dining Room, Fireplace, French Doors, Walk-In Closet(s)
- Has view: Yes
- View description: Territorial
Lot
- Size: 0.29 Acres
- Features: Cul-De-Sac, Dead End Street, Paved, Cable TV, Deck, Gas Available, High Speed Internet, Outbuildings, RV Parking, Shop, Sprinkler System
- Topography: Level
- Residential vegetation: Brush
Details
- Parcel number: 48640003400
- Zoning: SFL
- Special conditions: Standard
Construction
Type & style
- Home type: SingleFamily
- Architectural style: 2 Story
- Property subtype: Single Family Residence
Materials
- Wood Products
- Foundation: Poured Concrete
- Roof: Composition
Condition
- Year built: 1983
- Major remodel year: 1992
Utilities & green energy
- Electric: Company: Puget Sound Energy
- Sewer: Septic Tank, Company: Septic
- Water: Community, Public, See Remarks, Shared Well, Company: Thurston PUD
Community & HOA
Community
- Subdivision: Tumwater
Location
- Region: Tumwater
Financial & listing details
- Price per square foot: $280/sqft
- Tax assessed value: $508,900
- Annual tax amount: $5,073
- Date on market: 9/17/2026
- Listing terms: Conventional,FHA,VA Loan
- Inclusions: Dishwasher(s), Refrigerator(s), Stove(s)/Range(s)
Estimated market value
$591,200
$562,000 - $621,000
$2,832/mo
Price history
| Date | Event | Price |
|---|---|---|
| 9/17/2026 | Listed for sale | $599,000+337.2%$280/sqft |
Source:  NWMLS as distributed by MLS GRID #2580634 Report a problem NWMLS as distributed by MLS GRID #2580634 Report a problem | ||
| 9/28/1994 | Sold | $137,000$64/sqft |
Source: Agent Provided Report a problem | ||
Public tax history
| Year | Property taxes | Tax assessment |
|---|---|---|
| 2025 | $5,073 +6.3% | $508,900 +6.2% |
| 2024 | $4,771 +2.9% | $479,300 +3.5% |
| 2023 | $4,634 +5.6% | $462,900 +2.9% |
| 2022 | $4,389 -3.6% | $449,700 +18.3% |
| 2021 | $4,553 +6% | $380,100 +16.1% |
| 2020 | $4,294 +19% | $327,500 +8.6% |
| 2019 | $3,608 -1.3% | $301,700 +6.1% |
| 2018 | $3,656 +11.3% | $284,400 +16.6% |
| 2017 | $3,285 | $243,900 +6.9% |
| 2016 | $3,285 | $228,150 -3% |
| 2014 | $3,285 | $235,150 +13.4% |
| 2013 | -- | $207,300 |
| 2012 | $3,019 | -- |
| 2011 | -- | -- |
| 2010 | -- | -- |
| 2009 | $2,540 | -- |
| 2008 | -- | -- |
| 2007 | $2,712 -28.1% | -- |
| 2006 | $3,769 +70.3% | -- |
| 2005 | $2,213 | -- |
| 2004 | -- | -- |
| 2002 | -- | -- |
| 2001 | $1,951 -4.7% | $121,500 -2.3% |
| 2000 | $2,049 | $124,300 |
Find assessor info on the county website
Monthly payment
Est. payment
Payment breakdown
Explore the cost of this home by adjusting the details. Changes won't be saved.Climate risks
Neighborhood: 98512
Nearby schools
Schools provided by the listing agent
- Elementary: Michael T Simmons El
- Middle: Tumwater Mid
- High: A G West Black Hills
Source: NWMLS as distributed by MLS GRID. This data may not be complete. We recommend contacting the local school district to confirm school assignments for this home.
Similar homes
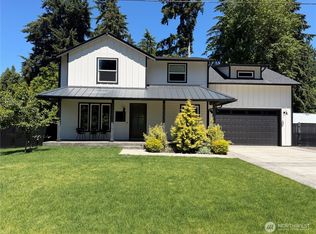
- $599,9004 bd3 ba2.6k sqft3115 69th Lane SW, Tumwater, WA 98512Active
 MLS ID #2587438, Kathryn L. Kirkpatrick. NWMLS as distributed by MLS GRID
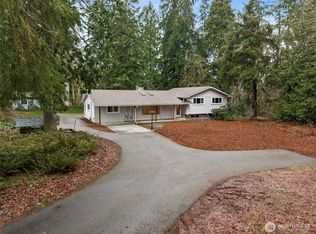
 - $460,0003 bd3 ba1.7k sqft2830 Childress Court SW, Olympia, WA 98512Active
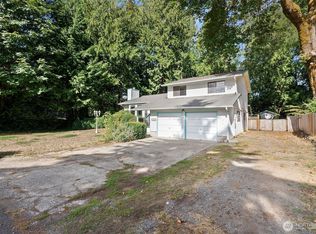 MLS ID #2556799, LauraLee Zuber Titus. NWMLS as distributed by MLS GRID
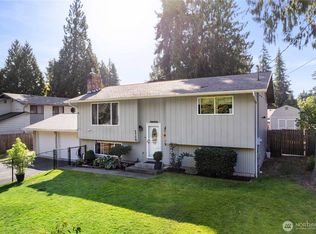
 - $595,0003 bd3 ba1.5k sqft8219 Ethan Lane SW, Olympia, WA 98512Active
 MLS ID #2585794, Michelle Himlie. NWMLS as distributed by MLS GRID
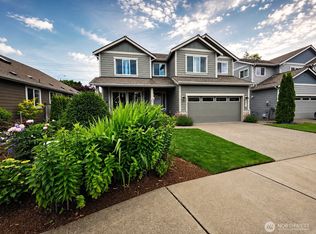
 - $635,0004 bd3 ba2.5k sqft6221 Lanai Street SW, Tumwater, WA 98512Active
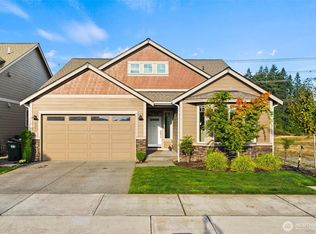 MLS ID #2582192, Cherie D. McNeal. NWMLS as distributed by MLS GRID
