Pride of ownership shines throughout this beautifully maintained Horizon Pointe home. Thoughtfully upgraded with quality finishes, the inviting interior features a custom hickory staircase, real hardwood floors, elegant wainscoting, a tray ceiling in the formal dining room, granite countertops, stainless steel appliances, updated lighting, and modern white blinds throughout. The versatile floor plan includes a dedicated main-floor office and a spacious bonus room, offering flexibility for a media room, playroom, home gym, or guest space. A tankless water heater adds modern efficiency, while the exterior was painted within the last five years and features durable composite window trim for low-maintenance living. Step outside to a private, fully fenced backyard complete with a retractable patio awning, irrigation system, mature blueberry bushes, and plenty of space to relax or entertain. Conveniently located in Horizon Pointe with easy access to parks, schools, shopping, and JBLM, this move-in-ready home blends thoughtful updates with timeless style.
Active
Listed by: Simply Sound Homes • Alysha Brown
$549,000
6951 Radius Loop SE, Olympia, WA 98513
3beds
2,202sqft
Single Family Residence
Built in 2006
4,499 Square Feet Lot
$544,400 Zestimate®
$249/sqft
$69/mo HOA
What's special
Retractable patio awningModern white blinds throughoutMature blueberry bushesDedicated main-floor officeTankless water heaterPrivate fully fenced backyardIrrigation system
- --
- on Zillow
- 285
- views
- 19
- saves
Zillow last checked:
Listing updated:
Listed by:
Alysha Brown,
Simply Sound Homes,
Ashley Diaz,
Simply Sound Homes
Source: NWMLS as distributed by MLS GRID,MLS#: 2565678
Facts & features
Interior
Bedrooms & bathrooms
- Bedrooms: 3
- Bathrooms: 3
- Full bathrooms: 2
- 1/2 bathrooms: 1
- Main level bathrooms: 1
Primary bedroom
- Level: Second
Bedroom
- Level: Second
Bedroom
- Level: Second
Bathroom full
- Level: Second
Bathroom full
- Level: Second
Other
- Level: Main
Bonus room
- Level: Second
Den office
- Level: Main
Dining room
- Level: Main
Entry hall
- Level: Main
Living room
- Level: Main
Utility room
- Level: Second
Heating
- Fireplace, Forced Air, Electric, Natural Gas
Cooling
- None
Appliances
- Included: Dishwasher, Disposal, Dryer, Microwave, Refrigerator, Stove(s)/Range(s), Washer, Dishwasher(s), Dryer(s), Garbage Disposal, Microwave(s), Refrigerator(s), Washer(s), Water Heater: Tankless, Water Heater Location: Garage
Features
- Bath Off Primary, Ceiling Fan(s), Dining Room
- Flooring: Hardwood, See Remarks, Vinyl, Carpet
- Windows: Dbl Pane/Storm Window
- Basement: None
- Number of fireplaces: 1
- Fireplace features: Gas, Main Level: 1, Fireplace
Interior area
- Total structure area: 2,202
- Total interior livable area: 2,202 sqft
Property
Parking
- Total spaces: 2
- Parking features: Driveway, Attached Garage
- Has attached garage: Yes
- Covered spaces: 2
Features
- Levels: Two
- Stories: 2
- Entry location: Main
- Patio & porch: Bath Off Primary, Ceiling Fan(s), Dbl Pane/Storm Window, Dining Room, Fireplace, Walk-In Closet(s), Water Heater
- Has view: Yes
- View description: Territorial
Lot
- Size: 4,499 Square Feet
- Features: Curbs, Sidewalk, Cable TV, Fenced-Fully, Gas Available, High Speed Internet, Patio, Sprinkler System
- Residential vegetation: Fruit Trees
Details
- Parcel number: 55290010100
- Special conditions: Standard
Construction
Type & style
- Home type: SingleFamily
- Architectural style: 2 Story
- Property subtype: Single Family Residence
Materials
- Cement Planked, See Remarks, Wood Products, Cement Plank
- Foundation: Poured Concrete
- Roof: Composition
Condition
- Year built: 2006
- Major remodel year: 2006
Utilities & green energy
- Electric: Company: Puget Sound Energy
- Sewer: Sewer Connected, Company: City of Lacey
- Water: Community, Company: City of Lacey
Community & HOA
Community
- Features: CCRs
- Subdivision: Horizon Pointe
HOA
- Services included: Common Area Maintenance
- HOA fee: $69 monthly
Location
- Region: Lacey
Financial & listing details
- Price per square foot: $249/sqft
- Tax assessed value: $491,300
- Annual tax amount: $5,094
- Date on market: 8/6/2026
- Listing terms: Conventional,FHA,VA Loan
- Inclusions: Dishwasher(s), Dryer(s), Garbage Disposal, Microwave(s), Refrigerator(s), Stove(s)/Range(s), Washer(s)
Estimated market value
$544,400
$517,000 - $572,000
$2,829/mo
Price history
| Date | Event | Price |
|---|---|---|
| 8/6/2026 | Listed for sale | $549,000+83%$249/sqft |
Source:  NWMLS as distributed by MLS GRID #2565678 Report a problem NWMLS as distributed by MLS GRID #2565678 Report a problem | ||
| 3/29/2017 | Sold | $300,000+1.7%$136/sqft |
Source: NWMLS as distributed by MLS GRID #1076576 Report a problem | ||
| 2/16/2017 | Pending sale | $295,000$134/sqft |
Source: Keller Williams - Tacoma #1076576 Report a problem | ||
| 2/10/2017 | Listed for sale | $295,000+6.4%$134/sqft |
Source: Keller Williams - Tacoma #1076576 Report a problem | ||
| 2/24/2006 | Sold | $277,256$126/sqft |
Source: Public Record Report a problem | ||
Public tax history
| Year | Property taxes | Tax assessment |
|---|---|---|
| 2025 | $5,094 +0.3% | $491,300 +0.5% |
| 2024 | $5,078 +13.9% | $488,700 +4.8% |
| 2023 | $4,458 +1.9% | $466,200 +1.4% |
| 2022 | $4,375 +5.8% | $459,600 +29.4% |
| 2021 | $4,133 +9% | $355,200 +17% |
| 2020 | $3,791 +25.9% | $303,500 +2.7% |
| 2019 | $3,011 -13% | $295,600 +7.4% |
| 2018 | $3,461 +25.5% | $275,300 +17.4% |
| 2017 | $2,759 | $234,550 +4.4% |
| 2016 | $2,759 | $224,600 +6.4% |
| 2014 | $2,759 | $211,000 +0.4% |
| 2013 | -- | $210,100 |
| 2012 | $2,642 | -- |
| 2011 | -- | -- |
| 2010 | -- | -- |
| 2009 | $2,543 | -- |
| 2008 | -- | -- |
| 2007 | $2,546 +183% | -- |
| 2006 | $900 | -- |
| 2005 | -- | -- |
Find assessor info on the county website
Monthly payment
Est. payment
Payment breakdown
Explore the cost of this home by adjusting the details. Changes won't be saved.Climate risks
Neighborhood: 98513
Similar homes
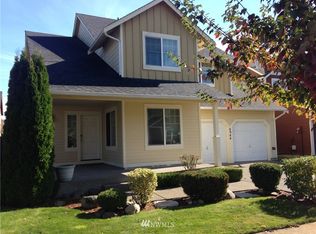
- $515,0004 bd3 ba2.2k sqft7024 Axis Street SE, Olympia, WA 98513Active
 MLS ID #2578296, Allison Savin. NWMLS as distributed by MLS GRID

 - $549,9004 bd3 ba2.1k sqftHorizon Pointe Div 3, Lacey, WA 98513Active
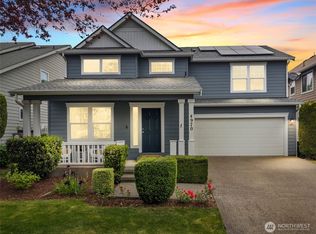 MLS ID #2518288, Desiree Day. NWMLS as distributed by MLS GRID

 - $568,0004 bd3 ba2.5k sqft7123 Prism Street SE, Lacey, WA 98513Active
 MLS ID #2560609, Graham Knowles. NWMLS as distributed by MLS GRID
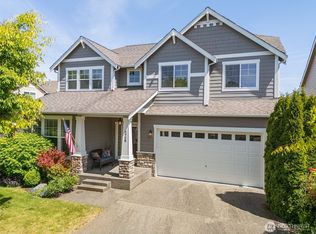
 - $615,0004 bd3 ba2.8k sqftHorizon Pointe, Lacey, WA 98513Active
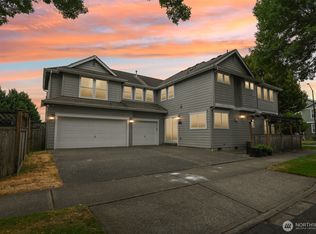 MLS ID #2574083, Chuck Barrios. NWMLS as distributed by MLS GRID
