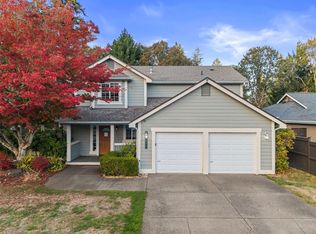
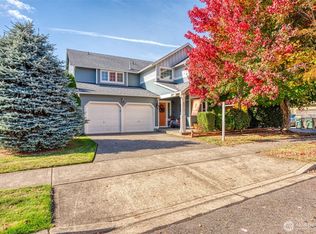
Nearly 3,000 square feet, a 3 BAY GARAGE, dedicated OFFICE and a SPACIOUS BONUS ROOM... the updates are already done. Welcome to this beautifully refreshed 4 bedroom home in Horizon Pointe, offering 2,912 sq ft of flexible living space designed for your life. Inside, newer luxury vinyl plank flooring, new baseboards and trim, fresh interior paint and brand new solid interior doors give the home a crisp, updated feel throughout. The kitchen features upgraded counters and cabinetry, while thoughtful custom details including a maple and resin custom built in desktop in the dedicated office space, custom fireplace mantel, barn-door-style bifold doors and built-in closet organizers, add character you won’t find in every home. With four bedrooms PLUS a dedicated office and spacious bonus room, there’s room to work, host, play and spread out without sacrificing bedroom space. Outside, the fully fenced backyard is ready for summer evenings with a freshly installed paver patio, included entertaining gazebo and in ground sprinkler system. Add the hard-to-find spacious 3-bay garage and you truly found the space you've been looking for. Located within the North Thurston School District, with Horizons Elementary just a short walk away and convenient access to parks, trails, shopping, dining and JBLM. Updated. Spacious. Functional. And ready for your next chapter. *Seller is offering a $10,000 credit towards a rate buy down!
Active
Listed by: Timber Real Estate • Nichole Frandanisa • 253-579-2508
$625,000
6970 Axis Street SE, Lacey, WA 98513
4beds
2,912sqft
Single Family Residence
Built in 2005
4,935 Square Feet Lot
$618,000 Zestimate®
$215/sqft
$65/mo HOA
What's special
- --
- on Zillow
- 159
- views
- 15
- saves
Likely to sell faster than
Zillow last checked:
Listing updated:
Listed by:
Nichole Frandanisa 253-579-2508 nfrandanisa@thepnwteam.com,
Timber Real Estate,
Joshua Meeks 253-389-8961,
Timber Real Estate
Source: NWMLS as distributed by MLS GRID,MLS#: 2587590
Facts & features
Interior
Bedrooms & bathrooms
- Bedrooms: 4
- Bathrooms: 3
- Full bathrooms: 2
- 1/2 bathrooms: 1
- Main level bathrooms: 1
Primary bedroom
- Level: Second
Bedroom
- Level: Second
Bedroom
- Level: Second
Bedroom
- Level: Second
Bathroom full
- Level: Second
Bathroom full
- Level: Second
Other
- Level: Main
Bonus room
- Level: Second
Dining room
- Level: Main
Entry hall
- Level: Main
Family room
- Level: Main
Kitchen with eating space
- Level: Main
Living room
- Level: Main
Utility room
- Level: Second
Heating
- Fireplace, Forced Air, Electric, Natural Gas
Cooling
- Forced Air
Appliances
- Included: Dishwasher, Disposal, Microwave, Refrigerator, Stove(s)/Range(s), Dishwasher(s), Garbage Disposal, Microwave(s), Refrigerator(s), Water Heater: Gas, Water Heater Location: Garage
Features
- Bath Off Primary, Dining Room, Pantry
- Flooring: Ceramic Tile, Laminate, Carpet
- Windows: Dbl Pane/Storm Window
- Basement: None
- Number of fireplaces: 1
- Fireplace features: Gas, Main Level: 1, Fireplace
Interior area
- Total structure area: 2,912
- Total interior livable area: 2,912 sqft
Video & virtual tour
Property
Parking
- Total spaces: 3
- Parking features: Driveway, Attached Garage
- Has attached garage: Yes
- Covered spaces: 3
Features
- Levels: Two
- Stories: 2
- Entry location: Main
- Patio & porch: Bath Off Primary, Dbl Pane/Storm Window, Dining Room, Fireplace, Pantry, Vaulted Ceiling(s), Walk-In Closet(s), Water Heater
- Has view: Yes
- View description: Territorial
Lot
- Size: 4,935 Square Feet
- Features: Corner Lot, Curbs, Paved, Sidewalk, Cable TV, Fenced-Fully, Gas Available, High Speed Internet, Patio
- Topography: Level
Details
- Parcel number: 55290019200
- Special conditions: Standard
Construction
Type & style
- Home type: SingleFamily
- Architectural style: 2 Story
- Property subtype: Single Family Residence
Materials
- Cement/Concrete
- Foundation: Poured Concrete
- Roof: Composition
Condition
- Year built: 2005
Utilities & green energy
- Electric: Company: PSE
- Sewer: Sewer Connected, Company: City of Lacey
- Water: Public, Company: City of Lacey
Community & HOA
Community
- Features: CCRs
- Subdivision: Horizon Pointe
HOA
- Services included: Common Area Maintenance
- HOA fee: $65 monthly
Location
- Region: Lacey
Financial & listing details
- Price per square foot: $215/sqft
- Tax assessed value: $566,500
- Annual tax amount: $5,464
- Date on market: 9/26/2026
- Listing terms: Conventional,FHA,VA Loan
- Inclusions: Dishwasher(s), Garbage Disposal, Microwave(s), Refrigerator(s), Stove(s)/Range(s)
Estimated market value
$618,000
$587,000 - $649,000
$3,049/mo
Price history
| Date | Event | Price |
|---|---|---|
| 10/2/2026 | Listed for sale | $625,000+21.4%$215/sqft |
Source:  NWMLS as distributed by MLS GRID #2587590 Report a problem | ||
| 5/7/2021 | Sold | $515,000+8.4%$177/sqft |
Source: NWMLS as distributed by MLS GRID #1754899 Report a problem | ||
| 4/20/2021 | Pending sale | $475,000$163/sqft |
Source: NWMLS as distributed by MLS GRID #1754899 Report a problem | ||
| 4/11/2021 | Listed for sale | $475,000+58.4%$163/sqft |
Source: NWMLS as distributed by MLS GRID #1754899 Report a problem | ||
| 7/22/2017 | Listing removed | $1,995$1/sqft |
Source: Hometown Property Management, Inc. Report a problem | ||
| 7/13/2017 | Listed for rent | $1,995+11.1%$1/sqft |
Source: Hometown Property Management, Inc. Report a problem | ||
| 7/15/2014 | Listing removed | $1,795$1/sqft |
Source: Hometown Property Mgmt, Inc Report a problem | ||
| 6/14/2014 | Listed for rent | $1,795$1/sqft |
Source: Hometown Property Mgmt, Inc Report a problem | ||
| 3/7/2008 | Sold | $299,900+0.7%$103/sqft |
Source: NWMLS as distributed by MLS GRID #27187877 Report a problem | ||
| 9/14/2007 | Sold | $297,778-13.7%$102/sqft |
Source: Public Record Report a problem | ||
| 12/14/2005 | Sold | $345,000$118/sqft |
Source: NWMLS as distributed by MLS GRID #25114806 Report a problem | ||
Public tax history
| Year | Property taxes | Tax assessment |
|---|---|---|
| 2025 | $5,872 +7.5% | $566,500 +7.7% |
| 2024 | $5,464 +16.7% | $526,000 +7.4% |
| 2023 | $4,681 -0.9% | $489,600 -1.4% |
| 2022 | $4,724 -5.2% | $496,400 +15.9% |
| 2021 | $4,983 +10.5% | $428,400 +18.7% |
| 2020 | $4,508 +26% | $361,000 +1.6% |
| 2019 | $3,578 -12.6% | $355,300 +8.6% |
| 2018 | $4,094 +23.1% | $327,300 +17.1% |
| 2017 | $3,327 | $279,550 +3.1% |
| 2016 | $3,327 | $271,050 +6.5% |
| 2014 | $3,327 | $254,600 +1.3% |
| 2013 | -- | $251,350 |
| 2012 | $3,190 | -- |
| 2011 | -- | -- |
| 2010 | -- | -- |
| 2009 | $3,012 | -- |
| 2008 | -- | -- |
| 2007 | $3,030 -14% | -- |
| 2006 | $3,525 | -- |
| 2005 | -- | -- |
Find assessor info on the county website
Monthly payment
Est. payment
Payment breakdown
Explore the cost of this home by adjusting the details. Changes won't be saved.Climate risks
Neighborhood: 98513
Nearby schools
Schools provided by the listing agent
- Elementary: Horizons Elem
- Middle: Komachin Mid
- High: Timberline High
Source: NWMLS as distributed by MLS GRID. This data may not be complete. We recommend contacting the local school district to confirm school assignments for this home.

Similar homes
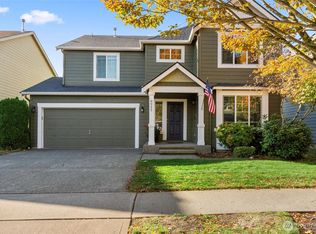
- $599,9504 bd3 ba2.8k sqftHorizon Pointe, Lacey, WA 98513Active
 MLS ID #2574083, Chuck Barrios. NWMLS as distributed by MLS GRID
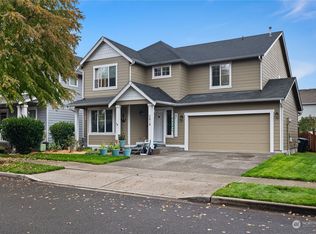
- $525,0004 bd3 ba2.2k sqft6304 Tyler Court SE, Lacey, WA 98513Active
 MLS ID #2598662, James Dainard. NWMLS as distributed by MLS GRID
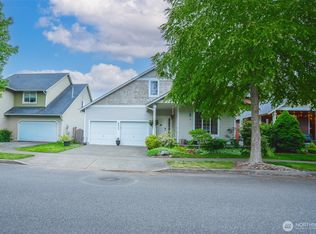
- $568,0004 bd3 ba2.5k sqft7123 Prism Street SE, Lacey, WA 98513Active
 MLS ID #2560609, Graham Knowles. NWMLS as distributed by MLS GRID
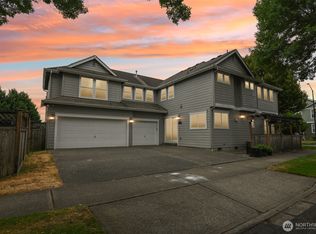
- $599,0004 bd3 ba2.6k sqftHorizon Pointe Div 1, Lacey, WA 98513Active
 MLS ID #2591437, Ashly Brown. NWMLS as distributed by MLS GRID
