Welcome to this beautifully landscaped East Olympia retreat, set on over 1 acre in the peaceful, sought-after Oakbrook neighborhood! This well-maintained single-level home offers comfortable living with plenty of space to relax, entertain, and enjoy the outdoors. Featuring 3 bedrooms plus an additional office with a closet and 2 bathrooms, the flexible floor plan provides options for a home office, guests, or extended living. A separate entrance from the back spare bedroom offers excellent potential for extended living, guests, or rental use. The updated kitchen features beautiful white quartz countertops, a newer sink and garbage disposal, and updated appliances. Recent improvements include flooring, a WeatherGuard roof, water heater, lighting, and exterior paint. Stay comfortable year-round with the heat pump/AC. Step outside to your private outdoor retreat! The fully fenced yard features mature landscaping, garden beds, a deck, and front and back sprinkler systems, creating an ideal setting for gardening, pets, gatherings, or simply enjoying the peaceful surroundings. A riding lawn mower is included with the sale to help maintain the expansive grounds. Conveniently located near local amenities while offering the privacy and tranquility of a spacious acreage property, this home combines thoughtful updates, flexible living space, and exceptional outdoor living in a wonderful East Olympia setting.
Active
Listed by: eXp Realty • Mary Terrell • 360-561-3396
Price cut: $15K (10/14)
$699,999
6139 86th Ave SE, Olympia, WA 98513
3beds
2,108sqft
Single Family Residence
Built in 2002
1.07 Acres Lot
$695,800 Zestimate®
$332/sqft
$13/mo HOA
What's special
Updated kitchenMature landscapingGarden bedsWeatherguard roofBeautiful white quartz countertopsUpdated appliancesFlexible living space
- --
- on Zillow
- 912
- views
- 67
- saves
Zillow last checked:
Listing updated:
Listed by:
Mary Terrell 360-561-3396 Mary@nwhomeexperts.com,
eXp Realty,
Joe S Symonette 360-789-3890,
eXp Realty
Source: NWMLS as distributed by MLS GRID,MLS#: 2568212
Facts & features
Interior
Bedrooms & bathrooms
- Bedrooms: 3
- Bathrooms: 2
- Full bathrooms: 2
- Main level bathrooms: 2
- Main level bedrooms: 3
Primary bedroom
- Level: Main
Bedroom
- Level: Main
Bedroom
- Level: Main
Bathroom full
- Level: Main
Bathroom full
- Level: Main
Den office
- Level: Main
Dining room
- Level: Main
Entry hall
- Level: Main
Family room
- Level: Main
Kitchen with eating space
- Level: Main
Living room
- Level: Main
Utility room
- Level: Main
Heating
- Fireplace, Heat Pump, Electric, Natural Gas
Cooling
- Heat Pump
Appliances
- Included: Dishwasher, Disposal, Dryer, Microwave, Refrigerator, Stove(s)/Range(s), Washer, Dishwasher(s), Dryer(s), Garbage Disposal, Microwave(s), Refrigerator(s), Washer(s), Water Heater: Gas, Water Heater Location: Garage
Features
- Ceiling Fan(s), Dining Room
- Flooring: Vinyl Plank
- Doors: French Doors
- Windows: Dbl Pane/Storm Window, Skylight(s)
- Basement: None
- Number of fireplaces: 1
- Fireplace features: Gas, Main Level: 1, Fireplace
Interior area
- Total structure area: 2,108
- Total interior livable area: 2,108 sqft
Property
Parking
- Total spaces: 3
- Parking features: Driveway, Attached Garage
- Has attached garage: Yes
- Covered spaces: 3
Features
- Levels: One
- Stories: 1
- Entry location: Main
- Patio & porch: Ceiling Fan(s), Dbl Pane/Storm Window, Dining Room, Fireplace, French Doors, Skylight(s), Vaulted Ceiling(s), Walk-In Closet(s), Water Heater
- Has view: Yes
- View description: Territorial
Lot
- Size: 1.07 Acres
- Features: Paved, Deck, Fenced-Fully, Gas Available, High Speed Internet, Patio
- Topography: Level
- Residential vegetation: Garden Space
Details
- Parcel number: 65630003700
- Special conditions: Standard
Construction
Type & style
- Home type: SingleFamily
- Architectural style: 1 Story
- Property subtype: Single Family Residence
Materials
- Wood Products
- Foundation: Poured Concrete
- Roof: Composition
Condition
- Very Good
- Year built: 2002
Details
- Builder name: Jackson Homes
Utilities & green energy
- Electric: Company: Puget Sound Energy
- Sewer: Septic Tank, Company: Septic
- Water: Community, Shared Well, Company: Thurston PUD
- Utilities for property: Comcast/Xfinity, Comcast/Xfinity
Community & HOA
Community
- Features: CCRs
- Subdivision: East Olympia
HOA
- HOA fee: $150 annually
- HOA phone: 360-915-6889
Location
- Region: Olympia
Financial & listing details
- Price per square foot: $332/sqft
- Tax assessed value: $705,400
- Annual tax amount: $7,359
- Date on market: 8/13/2026
- Listing terms: Conventional,FHA,VA Loan
- Inclusions: Dishwasher(s), Dryer(s), Garbage Disposal, Microwave(s), Refrigerator(s), Stove(s)/Range(s), Washer(s)
Estimated market value
$695,800
$661,000 - $731,000
$2,930/mo
Price history
| Date | Event | Price |
|---|---|---|
| 10/14/2026 | Price change | $699,999-2.1%$332/sqft |
Source:  NWMLS as distributed by MLS GRID #2568212 Report a problem NWMLS as distributed by MLS GRID #2568212 Report a problem | ||
| 10/6/2026 | Price change | $715,000-1.7%$339/sqft |
Source: NWMLS as distributed by MLS GRID #2568212 Report a problem | ||
| 9/24/2026 | Price change | $727,500-0.3%$345/sqft |
Source: NWMLS as distributed by MLS GRID #2568212 Report a problem | ||
| 8/13/2026 | Listed for sale | $730,000+200.5%$346/sqft |
Source: NWMLS as distributed by MLS GRID #2568212 Report a problem | ||
| 3/25/2002 | Sold | $242,950$115/sqft |
Source: Public Record Report a problem | ||
Public tax history
| Year | Property taxes | Tax assessment |
|---|---|---|
| 2025 | $7,359 +4.8% | $705,400 +5.2% |
| 2024 | $7,020 +12.7% | $670,800 +3.9% |
| 2023 | $6,230 -0.1% | $645,800 +1.2% |
| 2022 | $6,239 +8.7% | $638,100 +32.2% |
| 2021 | $5,738 +5.9% | $482,500 +14.2% |
| 2020 | $5,418 +28.9% | $422,400 +7.2% |
| 2019 | $4,203 -10.8% | $394,200 +6.2% |
| 2018 | $4,711 +17.8% | $371,100 +14.1% |
| 2017 | $4,001 | $325,300 +5% |
| 2016 | $4,001 | $309,900 +4.2% |
| 2014 | $4,001 | $297,500 +10.3% |
| 2013 | -- | $269,800 |
| 2012 | $3,674 | -- |
| 2011 | -- | -- |
| 2010 | -- | -- |
| 2009 | $3,633 | -- |
| 2008 | -- | -- |
| 2007 | $3,792 -30.9% | -- |
| 2006 | $5,491 +53.5% | -- |
| 2005 | $3,576 | -- |
| 2004 | -- | -- |
| 2002 | -- | -- |
| 2001 | $837 -3.6% | $52,000 |
| 2000 | $868 | $52,000 |
Find assessor info on the county website
Monthly payment
Est. payment
Payment breakdown
Explore the cost of this home by adjusting the details. Changes won't be saved.Climate risks
Neighborhood: 98513

- $164,9003 bd2 ba1.2k sqft6748 Fir Tree Rd SE TRAILER 15, Olympia, WA 98513For Sale
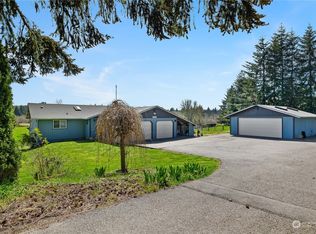
- $699,0004 bd3 ba2.6k sqft6401 Fir Tree Rd SE, Olympia, WA 98513Sold
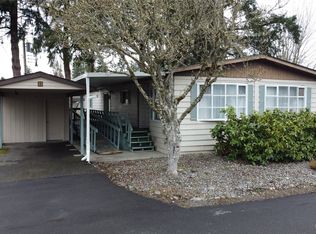
- $105,0002 bd2 ba1.4k sqft6748 Fir Tree Rd SE TRAILER 22, Olympia, WA 98513Sold
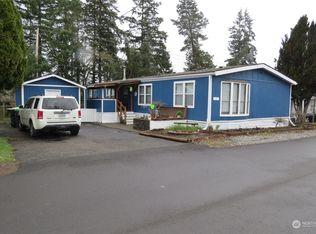
- $129,1503 bd2 ba1.5k sqft6748 Fir Tree Rd SE TRAILER 11, Olympia, WA 98513Sold
Similar homes
- $789,9503 bd2 ba2.1k sqftTemp Lake Glade, Olympia, WA 98513Active
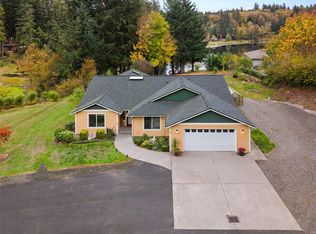 MLS ID #2595269, Scott Haase. NWMLS as distributed by MLS GRID
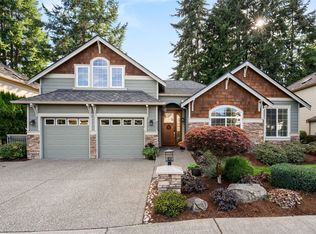
 - $699,0003 bd3 ba2.4k sqftFair Oaks Beach, Olympia, WA 98513Active
 MLS ID #2562523, Amy Plott. NWMLS as distributed by MLS GRID
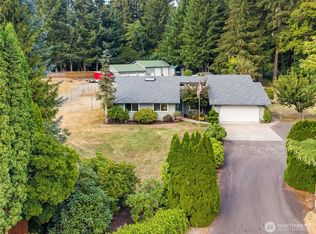
 - $769,9003 bd4 ba2.3k sqftThe Links-Indian Summer, Olympia, WA 98513Active
 MLS ID #2586490, Leslie J. Shipe. NWMLS as distributed by MLS GRID
 - $799,9003 bd3 ba1.9k sqft9734 65th Lane SE, Olympia, WA 98513Active
 MLS ID #2576059, Brian Bradley. NWMLS as distributed by MLS GRID
