Experience the perfect blend of modern style and quiet comfort in this brand-new 3 bed 2 bath manufactured home. The heart of the home features an open eat-in kitchen complete with a functional island and sleek, all-new appliances. Throughout the main living areas, enjoy durable modern laminate flooring, while the living room and bedrooms offer the cozy comfort of brand-new, wall-to-wall carpet. The thoughtful split-bedroom layout ensures maximum privacy; the primary suite features a spacious walk-in closet and a private ensuite bath, while the two additional bedrooms are tucked away at the opposite end of the home. Outside, the large, partially fenced backyard offers a blank canvas with plenty of room for a storage shed or a custom driveway cover. Located just minutes from local schools and shopping, this home offers total peace of mind at a newly adjusted price.
Active
Listed by: Better Properties Gig Harbor • Jessica Siler
Price cut: $10.1K (9/18)
$164,900
6748 Fir Tree Road SE #15, Olympia, WA 98513
3beds
1,280sqft
Manufactured Home
Built in 2022
5,500 Square Feet Lot
$-- Zestimate®
$129/sqft
$-- HOA
What's special
Durable modern laminate flooringOpen eat-in kitchenFunctional islandSleek all-new appliancesLarge partially fenced backyardPrivate ensuite bathThoughtful split-bedroom layout
- --
- on Zillow
- 664
- views
- 57
- saves
Zillow last checked:
Listing updated:
Listed by:
Jessica Siler,
Better Properties Gig Harbor
Source: NWMLS as distributed by MLS GRID,MLS#: 2468284
Facts & features
Interior
Bedrooms & bathrooms
- Bedrooms: 3
- Bathrooms: 2
- Full bathrooms: 1
- 3/4 bathrooms: 1
Heating
- 90%+ High Efficiency, Electric
Cooling
- None
Appliances
- Included: Dishwasher, Refrigerator, Stove(s)/Range(s), Dishwasher(s), Refrigerator(s), Water Heater: Electric, Water Heater Location: Primary Closet
Features
- Flooring: Laminate, Carpet
- Windows: Double Pane Windows
- Has fireplace: No
Interior area
- Total structure area: 1,280
- Total interior livable area: 1,280 sqft
Property
Parking
- Total spaces: 2
- Parking features: Uncovered
- Uncovered spaces: 2
Features
- Levels: One
- Stories: 1
- Patio & porch: Water Heater
- Has view: Yes
- View description: Territorial
- Park: Flying Carpet
Lot
- Size: 5,500 Square Feet
- Dimensions: 110 x 50
- Features: Open Lot, Paved
Details
- Parcel number: 11715230300
- Lease amount: $900
- Special conditions: Standard
Construction
Type & style
- Home type: MobileManufactured
- Architectural style: Manuf-Double Wide
- Property subtype: Manufactured Home
Materials
- Wood Products
- Foundation: Tie Down
- Roof: Composition
Condition
- Very Good
- Year built: 2022
Details
- Builder model: Eagle 28483S
Utilities & green energy
- Electric: Company: PSE
- Sewer: Company: Flying Carpet MHC
- Water: Community, Company: Flying Carpet MHC
- Utilities for property: Comcast, Xfinity
Green energy
- Energy efficient items: Double Pane Windows
Community & HOA
Community
- Subdivision: East Olympia
Location
- Region: Olympia
Financial & listing details
- Price per square foot: $129/sqft
- Tax assessed value: $30,800
- Annual tax amount: $317
- Date on market: 1/15/2026
- Listing terms: Conventional
- Inclusions: Dishwasher(s), Refrigerator(s), Stove(s)/Range(s)
- Body type: Double Wide
Estimated market value
Not available
Estimated sales range
Not available
Not available
Price history
| Date | Event | Price |
|---|---|---|
| 9/18/2026 | Price change | $164,900-5.8%$129/sqft |
Source:  NWMLS as distributed by MLS GRID #2468284 Report a problem NWMLS as distributed by MLS GRID #2468284 Report a problem | ||
| 5/19/2026 | Price change | $175,000-2.2%$137/sqft |
Source: NWMLS as distributed by MLS GRID #2468284 Report a problem | ||
| 4/9/2026 | Price change | $179,000-0.6%$140/sqft |
Source: NWMLS as distributed by MLS GRID #2468284 Report a problem | ||
| 3/12/2026 | Price change | $180,000-9.5%$141/sqft |
Source: NWMLS as distributed by MLS GRID #2468284 Report a problem | ||
| 1/15/2026 | Listed for sale | $198,988$155/sqft |
Source: NWMLS as distributed by MLS GRID #2468284 Report a problem | ||
Public tax history
| Year | Property taxes | Tax assessment |
|---|---|---|
| 2024 | $317 +329.2% | $30,800 +294.9% |
| 2023 | $74 -17.2% | $7,800 -16.1% |
| 2022 | $89 -24.2% | $9,300 -7.9% |
| 2021 | $118 -31.1% | $10,100 -25.7% |
| 2020 | $171 +40.9% | $13,600 +8.8% |
| 2019 | $121 -13.1% | $12,500 +13.6% |
| 2018 | $140 +20.8% | $11,000 +19.6% |
| 2017 | $116 | $9,200 -6.1% |
| 2016 | $116 | $9,800 +11.4% |
| 2014 | $116 | $8,800 +6% |
| 2013 | -- | $8,300 |
| 2012 | $134 | -- |
| 2011 | -- | -- |
| 2010 | -- | -- |
| 2009 | $158 | -- |
| 2008 | -- | -- |
| 2007 | $121 -45.1% | -- |
| 2006 | $220 | -- |
Find assessor info on the county website
Monthly payment
Climate risks
Neighborhood: 98513
Nearby schools
Schools provided by the listing agent
- Elementary: Horizons Elem
- Middle: Komachin Mid
- High: Timberline High
Source: NWMLS as distributed by MLS GRID. This data may not be complete. We recommend contacting the local school district to confirm school assignments for this home.
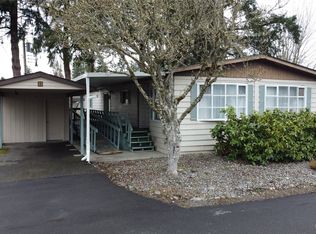
- $105,0002 bd2 ba1.4k sqft6748 Fir Tree Rd SE TRAILER 22, Olympia, WA 98513Sold
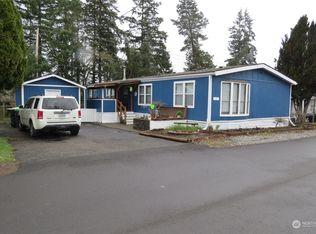
- $129,1503 bd2 ba1.5k sqft6748 Fir Tree Rd SE TRAILER 11, Olympia, WA 98513Sold
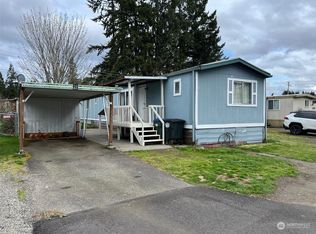
- $20,0002 bd2 ba924 sqft6748 Fir Tree Rd SE TRAILER 27, Olympia, WA 98513Sold
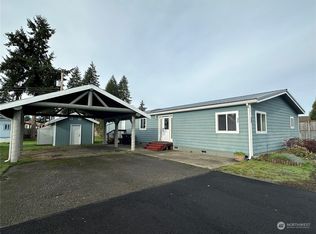
- $140,0003 bd2 ba1.7k sqft6748 Fir Tree Rd SE TRAILER 32, Olympia, WA 98513Sold
Similar homes
- $149,9003 bd2 ba1.3k sqft9101 Steilacoom Road SE #50, Olympia, WA 98513Active
 MLS ID #2568838, Kurt Kominski. NWMLS as distributed by MLS GRID
 - $149,5003 bd2 ba1.2k sqft9430 Case Road SW #20, Olympia, WA 98512Active
 MLS ID #2581379, Nichole Gottbreht. NWMLS as distributed by MLS GRID
 - $164,9002 bd2 ba1.6k sqft930 Trosper Road SW SPC123, Tumwater, WA 98512Active
 MLS ID #2576759, Stephanie L. Marsh. NWMLS as distributed by MLS GRID
 - $87,5003 bd2 ba852 sqft6200 Fair Oaks Rd SE #47, Olympia, WA 98513Active
 MLS ID #2559465, Robin Downey. NWMLS as distributed by MLS GRID
