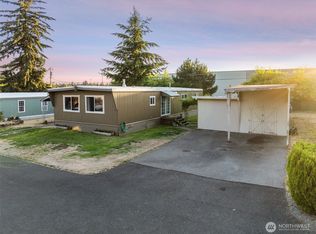
Experience life at Washington Land Yacht Harbor, a unique gated community created exclusively for dedicated Airstream enthusiasts. Enjoy RV and Airstream parking just minutes from the heart of Hawks Prairie, along with community amenities such as a gym, kitchen, and scenic trails—all designed to elevate your lifestyle. Airstream ownership is required, fostering a truly distinctive neighborhood you won’t find anywhere else. Located just five minutes from I-5, this is more than a home—it’s a way of life. Recent improvements include a new roof in 2025, new windows, high-efficiency HVAC installed in 2024, and a new gas hot water tank from 2023. The kitchen features modern appliances, abundant cabinetry, and ample counter space, opening seamlessly to the family room to encourage interaction. The expansive main bedroom boasts a triple-door closet and an ensuite bathroom with new flooring, double sinks, a large soaking tub, and generous storage, creating a spa-like atmosphere. The second bedroom provides direct access to the guest bathroom, which includes a newly tiled shower with glass doors, additional storage, and plenty of natural light. The extra-large living rm showcases big picture windows that overlook the beautiful landscape, connecting to the dining room with mid-century modern built-in cabinetry. Soaring vaulted ceilings with exposed beams enhance the spacious and airy feel of this 1,536 sq. ft. home. RV parking with hookups accommodates up to a 30-foot Airstream.
Active
Listed by: Dove Realty, Inc. • Kurt Kominski
$124,900
9101 Steilacoom Road SE #113, Olympia, WA 98513
2beds
1,536sqft
Manufactured Home
Built in 1978
3,001 Square Feet Lot
$123,400 Zestimate®
$81/sqft
$-- HOA
What's special
Kitchen features modern appliancesTriple-door closetNew windowsExpansive main bedroomDouble sinksLarge soaking tubPlenty of natural light
- --
- on Zillow
- 423
- views
- 24
- saves
Zillow last checked:
Listing updated:
Listed by:
Kurt Kominski,
Dove Realty, Inc.,
Lisa Wade,
Dove Realty, Inc.
Source: NWMLS as distributed by MLS GRID,MLS#: 2569088
Facts & features
Interior
Bedrooms & bathrooms
- Bedrooms: 2
- Bathrooms: 2
- Full bathrooms: 2
Rooms
- Room types: Dining Room, Entry, Family Room, Kitchen With Eating Space, Living Room, Utility Room
Heating
- Forced Air, Heat Pump, High Efficiency (Unspecified), Electric, Natural Gas
Cooling
- Forced Air, Heat Pump, High Efficiency (Unspecified)
Appliances
- Included: Dishwasher, Dryer, Microwave, Refrigerator, Stove(s)/Range(s), Washer, Dishwasher(s), Dryer(s), Microwave(s), Refrigerator(s), Washer(s), Water Heater: Gas, Water Heater Location: Laundry
Features
- Flooring: Laminate, Carpet
- Windows: Double Pane Windows
- Has fireplace: No
Interior area
- Total structure area: 1,536
- Total interior livable area: 1,536 sqft
Video & virtual tour
Property
Parking
- Parking features: Individual Garage, Uncovered
- Has garage: Yes
Features
- Levels: One
- Stories: 1
- Patio & porch: Water Heater
- Has view: Yes
- View description: Territorial
- Park: Washington Land Yacht Harbor
Lot
- Size: 3,001 Square Feet
- Features: Paved
Details
- Parcel number: 99900032700
- Lease amount: $223
- Special conditions: Standard
Construction
Type & style
- Home type: MobileManufactured
- Architectural style: Manuf-Double Wide
- Property subtype: Manufactured Home
Materials
- Metal/Vinyl
- Foundation: Tie Down
- Roof: Composition
Condition
- Very Good
- Year built: 1978
Details
- Builder model: 64/24
Utilities & green energy
- Electric: Company: Puget Sound Energy
- Sewer: Company: Septic
- Water: Community, Company: Washington Land Yacht Harbor
Green energy
- Energy efficient items: Double Pane Windows
Community & HOA
Community
- Subdivision: Hawks Prairie
Location
- Region: Olympia
Financial & listing details
- Price per square foot: $81/sqft
- Tax assessed value: $59,000
- Annual tax amount: $609
- Date on market: 8/13/2026
- Listing terms: Conventional
- Inclusions: Dishwasher(s), Dryer(s), Garbage, Microwave(s), Refrigerator(s), Sewer, Stove(s)/Range(s), Washer(s), Water
- Body type: Double Wide
Estimated market value
$123,400
$117,000 - $130,000
Not available
Price history
| Date | Event | Price |
|---|---|---|
| 8/13/2026 | Listed for sale | $124,900+140.2%$81/sqft |
Source:  NWMLS as distributed by MLS GRID #2569088 Report a problem NWMLS as distributed by MLS GRID #2569088 Report a problem | ||
| 6/26/2000 | Sold | $52,000$34/sqft |
Source: Agent Provided Report a problem | ||
Public tax history
| Year | Property taxes | Tax assessment |
|---|---|---|
| 2025 | $609 +31% | $59,000 +31.4% |
| 2024 | $465 +28% | $44,900 +17.8% |
| 2023 | $363 -5.2% | $38,100 -4.5% |
| 2022 | $383 -12.1% | $39,900 +6.4% |
| 2021 | $436 +26.3% | $37,500 +35.4% |
| 2020 | $345 +102.9% | $27,700 +20.4% |
| 2019 | $170 -42.2% | $23,000 +48.4% |
| 2018 | $294 +13.3% | $15,500 -17.6% |
| 2017 | $260 | $18,800 -10.5% |
| 2016 | $260 | $21,000 +7.1% |
| 2014 | $260 | $19,600 +4.8% |
| 2013 | -- | $18,700 |
| 2012 | $281 | -- |
| 2011 | -- | -- |
| 2010 | -- | -- |
| 2009 | $339 | -- |
| 2008 | -- | -- |
| 2007 | $332 -43.9% | -- |
| 2006 | $593 | -- |
| 2004 | -- | -- |
Find assessor info on the county website
Monthly payment
Climate risks
Neighborhood: 98513
Nearby schools
Schools provided by the listing agent
- Elementary: Meadows Elem
- Middle: Salish Middle
- High: River Ridge High
Source: NWMLS as distributed by MLS GRID. This data may not be complete. We recommend contacting the local school district to confirm school assignments for this home.
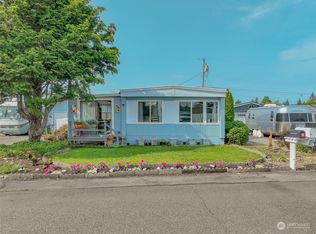
- $149,9003 bd2 ba1.3k sqft9101 Steilacoom Rd SE UNIT 50, Olympia, WA 98513For Sale

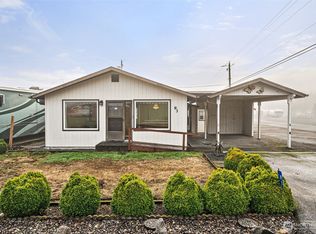
- $120,0002 bd2 ba1.1k sqft9101 Steilacoom Rd SE UNIT 88, Olympia, WA 98513Sold
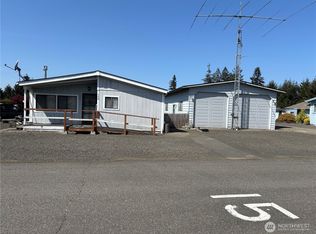
- $50,0002 bd2 ba1.1k sqft9101 Steilacoom Rd SE UNIT 93, Olympia, WA 98513Sold
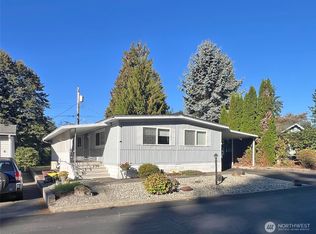
- $91,9003 bd2 ba1.7k sqft9101 Steilacoom Rd SE UNIT 158, Olympia, WA 98513Sold
Similar homes
- $149,9003 bd2 ba1.3k sqft9101 Steilacoom Road SE #50, Olympia, WA 98513ActiveMLS ID #2568838, Kurt Kominski. NWMLS as distributed by MLS GRID
- $99,0003 bd2 ba1.3k sqft7300 32nd Avenue NE #8, Olympia, WA 98516Active
 MLS ID #2580262, Jeff Yoon. NWMLS as distributed by MLS GRID
 - $117,5002 bd2 ba1.1k sqft5250 College Street SE #28, Lacey, WA 98503Active
 MLS ID #2580653, Brian Bradley. NWMLS as distributed by MLS GRID
 - $99,0003 bd2 ba1.4k sqft8510 Martin Way E #25, Lacey, WA 98516Active
 MLS ID #2454526, Seth Sharp. NWMLS as distributed by MLS GRID
