Experience life at Washington Land Yacht Harbor, a unique gated community created exclusively for dedicated Airstream enthusiasts. Enjoy RV and Airstream parking just minutes from the heart of Hawks Prairie, along with community amenities such as a gym, kitchen, and scenic trails—all designed to elevate your lifestyle. Airstream ownership is required, fostering a truly distinctive neighborhood you won’t find anywhere else. Located just five minutes from I-5, this is more than a home—it’s a way of life. The completely updated residence features two bedrooms plus an office or third bedroom, a roof that’s only three years old, fresh interior and exterior paint, updated windows, a new kitchen with stainless steel appliances, refreshed bathrooms, new flooring and baseboards, new blinds and curtains, an oversized two-car garage, a large, covered deck, and RV parking with full hookups. This home is offered furnished as shown, though personal and sentimental items are not included. Must Own Airstream, be a WA Airstream Club member + other qualifying requirements. Owner is a Licensed Realtor in the state of Washington.
Active
Listed by: Dove Realty, Inc. • Kurt Kominski
$149,900
9101 Steilacoom Road SE #50, Olympia, WA 98513
3beds
1,392sqft
Manufactured Home
Built in 1976
3,001 Square Feet Lot
$148,400 Zestimate®
$108/sqft
$-- HOA
What's special
Oversized two-car garageLarge covered deckUpdated windowsRefreshed bathroomsNew flooring and baseboardsCompletely updated residenceNew blinds and curtains
- --
- on Zillow
- 1,110
- views
- 106
- saves
Likely to sell faster than
Zillow last checked:
Listing updated:
Listed by:
Kurt Kominski,
Dove Realty, Inc.,
Lisa Wade,
Dove Realty, Inc.
Source: NWMLS as distributed by MLS GRID,MLS#: 2568838
Facts & features
Interior
Bedrooms & bathrooms
- Bedrooms: 3
- Bathrooms: 2
- Full bathrooms: 1
- 3/4 bathrooms: 1
Rooms
- Room types: Den/Office, Dining Room, Entry, Family Room, Kitchen With Eating Space, Living Room, Utility Room
Heating
- Heat Pump, Electric, Natural Gas
Cooling
- Heat Pump
Appliances
- Included: Dishwasher, Dryer, Microwave, Refrigerator, Stove(s)/Range(s), Washer, Dishwasher(s), Dryer(s), Microwave(s), Refrigerator(s), Washer(s), Water Heater: Gas, Water Heater Location: Outside entrance closet
Features
- Flooring: Laminate
- Windows: Double Pane Windows
- Has fireplace: No
Interior area
- Total structure area: 1,392
- Total interior livable area: 1,392 sqft
Video & virtual tour
Property
Parking
- Parking features: Individual Garage
- Has garage: Yes
Features
- Levels: One
- Stories: 1
- Patio & porch: Water Heater
- Has view: Yes
- View description: Territorial
- Park: Washington Land Yacht Harbor
Lot
- Size: 3,001 Square Feet
- Features: Paved
Details
- Parcel number: 99900027300
- Lease amount: $233
- Special conditions: Standard
Construction
Type & style
- Home type: MobileManufactured
- Architectural style: Manuf-Double Wide
- Property subtype: Manufactured Home
Materials
- Wood Siding, Wood Products
- Foundation: Tie Down
- Roof: Composition
Condition
- Very Good
- Year built: 1976
Details
- Builder model: Statler
Utilities & green energy
- Electric: Company: Puget Sound Energy
- Sewer: Company: Onsite Septic
- Water: Community, Company: Washington Land Yacht Harbor
Green energy
- Energy efficient items: Double Pane Windows
Community & HOA
Community
- Subdivision: Hawks Prairie
Location
- Region: Olympia
Financial & listing details
- Price per square foot: $108/sqft
- Tax assessed value: $51,700
- Annual tax amount: $533
- Date on market: 8/13/2026
- Listing terms: Conventional
- Inclusions: Dishwasher(s), Drapes, Dryer(s), Garbage, Microwave(s), Refrigerator(s), Sewer, Stove(s)/Range(s), Washer(s), Water
- Body type: Double Wide
Estimated market value
$148,400
$141,000 - $156,000
Not available
Price history
| Date | Event | Price |
|---|---|---|
| 8/13/2026 | Listed for sale | $149,900+328.3%$108/sqft |
Source:  NWMLS as distributed by MLS GRID #2568838 Report a problem NWMLS as distributed by MLS GRID #2568838 Report a problem | ||
| 4/4/2000 | Sold | $35,000$25/sqft |
Source: Agent Provided Report a problem | ||
Public tax history
| Year | Property taxes | Tax assessment |
|---|---|---|
| 2025 | $534 +26.3% | $51,700 +26.7% |
| 2024 | $423 +38.5% | $40,800 +27.5% |
| 2023 | $305 -6.3% | $32,000 -5.6% |
| 2022 | $326 -15.6% | $33,900 +2.1% |
| 2021 | $386 +28% | $33,200 +37.2% |
| 2020 | $302 +100.6% | $24,200 +19.2% |
| 2019 | $150 -37% | $20,300 +48.2% |
| 2018 | $238 +15.4% | $13,700 -3.5% |
| 2017 | $207 | $14,200 -12.3% |
| 2016 | $207 | $16,200 +3.8% |
| 2014 | $207 | $15,600 +1.3% |
| 2013 | -- | $15,400 |
| 2012 | $232 | -- |
| 2011 | -- | -- |
| 2010 | -- | -- |
| 2009 | $304 | -- |
| 2008 | -- | -- |
| 2007 | $298 -45.9% | -- |
| 2006 | $551 | -- |
| 2004 | -- | -- |
Find assessor info on the county website
Monthly payment
Climate risks
Neighborhood: 98513
Nearby schools
Schools provided by the listing agent
- Elementary: Meadows Elem
- Middle: Salish Middle
- High: River Ridge High
Source: NWMLS as distributed by MLS GRID. This data may not be complete. We recommend contacting the local school district to confirm school assignments for this home.
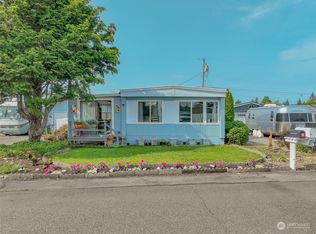
- $120,0002 bd2 ba1.1k sqft9101 Steilacoom Rd SE UNIT 88, Olympia, WA 98513Sold
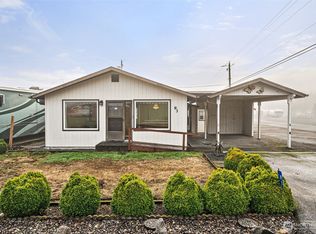
- $50,0002 bd2 ba1.1k sqft9101 Steilacoom Rd SE UNIT 93, Olympia, WA 98513Sold
- $124,9002 bd2 ba1.5k sqft9101 Steilacoom Rd SE UNIT 113, Olympia, WA 98513For Sale

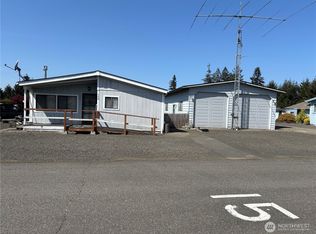
- $91,9003 bd2 ba1.7k sqft9101 Steilacoom Rd SE UNIT 158, Olympia, WA 98513Sold
Similar homes
- $124,9002 bd2 ba1.5k sqft9101 Steilacoom Road SE #113, Olympia, WA 98513ActiveMLS ID #2569088, Kurt Kominski. NWMLS as distributed by MLS GRID
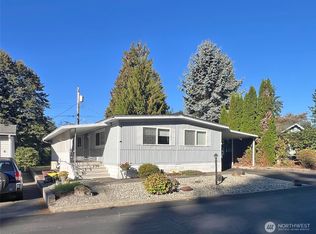
- $99,0003 bd2 ba1.3k sqft7300 32nd Avenue NE #8, Olympia, WA 98516Active
 MLS ID #2580262, Jeff Yoon. NWMLS as distributed by MLS GRID
 - $164,9003 bd2 ba1.2k sqft6748 Fir Tree Road SE #15, Olympia, WA 98513Active
 MLS ID #2468284, Jessica Siler. NWMLS as distributed by MLS GRID
 - $99,0003 bd2 ba1.4k sqft8510 Martin Way E #25, Lacey, WA 98516Active
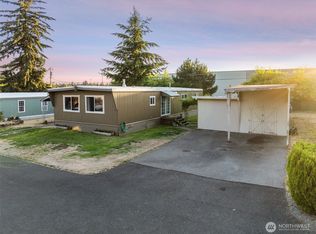 MLS ID #2454526, Seth Sharp. NWMLS as distributed by MLS GRID
