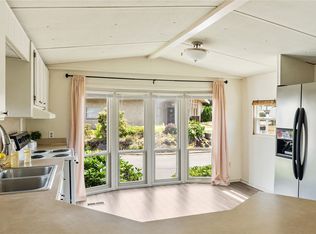
Welcome to Tumwater Estates, a desirable co-op community in a convenient Tumwater location. The co-op means you actually have a say in park rules and fees. This spacious 1344 sq. ft. manufactured home with AC offers a wonderful 2 bedroom, 1.75 bath and plenty of space to make it your own. Some of the standout features include a new roof, a newly remodelled primary bath with a walk-in shower, newer oven, refridgerator and waher/dryer. There is also a ton of outdoor space for relaxing, gardening and entertaining. Built in 1970, this home presents a great oppurtunity to add your own personal touches while enjoying the benefits of co-op community living. Conveniently located near shopping, dining, medical services, and easy I5 acccess. 930 Trosper Rd SW, #61 offers a hard-to-find combination of indoor space, a generous garden/yard, location, and value
Active
Listed by: Century 21 Van Dorm Realty • Andrew Dodds • 602-390-7030
$139,900
930 Trosper Road SW #61, Tumwater, WA 98512
2beds
1,344sqft
Manufactured Home
Built in 1970
-- sqft lot
$76,400 Zestimate®
$104/sqft
$-- HOA
What's special
Newer ovenNew roof
- --
- on Zillow
- 93
- views
- 3
- saves
Zillow last checked:
Listing updated:
Listed by:
Andrew Dodds 602-390-7030 apdodds@gmail.com,
Century 21 Van Dorm Realty
Source: NWMLS as distributed by MLS GRID,MLS#: 2599675
Facts & features
Interior
Bedrooms & bathrooms
- Bedrooms: 2
- Bathrooms: 2
- Full bathrooms: 1
- 3/4 bathrooms: 1
Rooms
- Room types: Dining Room, Kitchen With Eating Space, Living Room, Utility Room
Heating
- Fireplace, 90%+ High Efficiency, Forced Air, Heat Pump, Electric, Natural Gas
Cooling
- 90%+ High Efficiency, Forced Air, Heat Pump
Appliances
- Included: Dishwasher, Dryer, Microwave, Refrigerator, Washer, Dishwasher(s), Dryer(s), Microwave(s), Refrigerator(s), Washer(s), Water Heater: Tank, Water Heater Location: Exterior closet
Features
- Flooring: Vinyl, Carpet
- Windows: Double Pane Windows
- Number of fireplaces: 1
- Fireplace features: Fireplace
Interior area
- Total structure area: 1,344
- Total interior livable area: 1,344 sqft
Property
Parking
- Parking features: Carport
- Has carport: Yes
Features
- Levels: One
- Stories: 1
- Patio & porch: Fireplace, Water Heater
- Park: Tumwater Mobile Estates
Lot
- Features: Curbs, Sidewalk
Details
- Parcel number: 99800924500
- Lease amount: $829
- Special conditions: Standard
Construction
Type & style
- Home type: MobileManufactured
- Architectural style: Manuf-Double Wide
- Property subtype: Manufactured Home
Materials
- Metal/Vinyl
- Foundation: Tie Down
- Roof: Torch Down
Condition
- Good
- Year built: 1970
Utilities & green energy
- Electric: Company: PSE
- Sewer: Company: Co-Op
- Water: Public, Company: Co-OP
- Utilities for property: Xfinity, Xfinity
Green energy
- Energy efficient items: Double Pane Windows
Community & HOA
Community
- Senior community: Yes
- Subdivision: Tumwater
Location
- Region: Tumwater
Financial & listing details
- Price per square foot: $104/sqft
- Tax assessed value: $84,300
- Date on market: 10/30/2026
- Listing terms: Conventional
- Inclusions: Awnings, Dishwasher(s), Dryer(s), Garbage, Microwave(s), Refrigerator(s), Sewer, Washer(s), Water
- Body type: Double Wide
Estimated market value
$76,400
$63,000 - $92,000
Not available
Price history
| Date | Event | Price |
|---|---|---|
| 10/30/2026 | Listed for sale | $139,900$104/sqft |
Source:  NWMLS as distributed by MLS GRID #2599675 Report a problem | ||
Public tax history
| Year | Property taxes | Tax assessment |
|---|---|---|
| 2025 | -- | $84,300 +21.6% |
| 2024 | -- | $69,300 +32.5% |
| 2023 | -- | $52,300 +1.2% |
| 2022 | -- | $51,700 +30.2% |
| 2021 | $466 +9.4% | $39,700 +19.2% |
| 2020 | $426 | $33,300 +12.1% |
| 2019 | -- | $29,700 +8.8% |
| 2018 | -- | $27,300 +50.8% |
| 2017 | -- | $18,100 +11.7% |
| 2016 | -- | $16,200 +15.7% |
| 2014 | -- | $14,000 +15.7% |
| 2013 | -- | $12,100 |
| 2012 | -- | -- |
| 2011 | -- | -- |
| 2010 | -- | -- |
| 2009 | -- | -- |
| 2008 | -- | -- |
| 2007 | -- | -- |
| 2006 | -- | -- |
| 2004 | -- | -- |
Find assessor info on the county website
Monthly payment
Climate risks
Neighborhood: 98512


Similar homes
- $104,5002 bd1 ba800 sqft930 Trosper Road SW #65, Tumwater, WA 98512Active
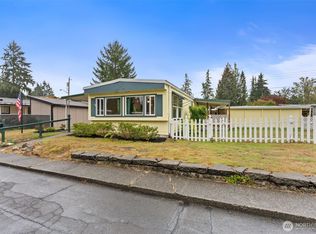 MLS ID #2590691, Andrew Dodds. NWMLS as distributed by MLS GRID
- $179,0003 bd2 ba1.4k sqft2535 70th Avenue SW #38, Tumwater, WA 98512Active
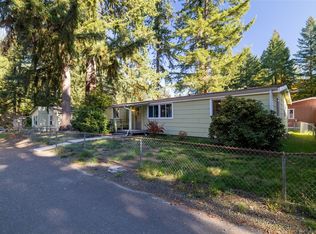 MLS ID #2574026, Tina Kay McCray. NWMLS as distributed by MLS GRID
- $185,0002 bd2 ba1.5k sqft716 Dennis Street SE #66, Tumwater, WA 98501Active
 MLS ID #2596487, Barbara Haggerty. NWMLS as distributed by MLS GRID
- $150,0004 bd2 ba960 sqft11327 Entree View Dr SW, Olympia, WA 98512Active
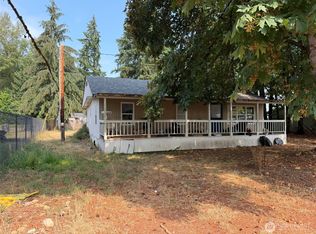 MLS ID #2577967, Emiley Rios. NWMLS as distributed by MLS GRID
