Affordable, comfortable living awaits in the heart of Lacey! Located in the desirable, all-ages Mountain Greens Estates park, this spacious 3-bedroom, 2-bathroom double-wide manufactured home offers 1,440 sq ft of updated comfort and easy style. Step inside to durable laminate flooring and a cozy wood-burning fireplace in the main living space. The kitchen comes equipped with stainless steel appliances and a classic built-in hutch for extra display and storage, while the primary suite offers a private retreat featuring a relaxing soaking tub. Year-round efficiency is guaranteed with a heat pump and exterior window awnings. Outside, enjoy a fully fenced lot complete with a covered patio perfect for outdoor relaxation, plus a covered carport and a dedicated outbuilding for extra storage. Community amenities include a clubhouse, picnic areas with BBQs, and a playground. Superbly situated close to schools, parks, dining, and shopping, this turn-key home delivers space, function, and unbeatable convenience at an accessible price point!
Active
Listed by: Fathom Realty WA LLC • Jesse Kellems
Price cut: $4.1K (9/9)
$94,900
5305 Yakima Lane SE, Lacey, WA 98503
3beds
1,440sqft
Manufactured Home
Built in 1980
113 Square Feet Lot
$95,600 Zestimate®
$66/sqft
$-- HOA
What's special
Heat pumpCovered carportDurable laminate flooringExterior window awningsFully fenced lot
- 21 days
- 936
- 83
Zillow last checked:
Listing updated:
Listed by:
Jesse Kellems,
Fathom Realty WA LLC
Source: NWMLS as distributed by MLS GRID,MLS#: 2570892
Facts & features
Interior
Bedrooms & bathrooms
- Bedrooms: 3
- Bathrooms: 2
- Full bathrooms: 1
- 3/4 bathrooms: 1
Rooms
- Room types: Dining Room, Entry, Kitchen With Eating Space, Living Room, Utility Room
Heating
- Fireplace, Heat Pump, Stove/Free Standing, Electric, Wood
Cooling
- Heat Pump
Appliances
- Included: Dishwasher, Dryer, Microwave, Stove(s)/Range(s), Washer, Dishwasher(s), Dryer(s), Microwave(s), Washer(s), Water Heater: Electric
Features
- Flooring: Laminate, Vinyl
- Windows: Double Pane Windows
- Number of fireplaces: 1
- Fireplace features: Wood Burning, Fireplace
Interior area
- Total structure area: 1,440
- Total interior livable area: 1,440 sqft
Video & virtual tour
Property
Parking
- Parking features: Carport, Uncovered
- Has carport: Yes
Features
- Levels: One
- Stories: 1
- Patio & porch: Fireplace, Water Heater
- Park: Mountain Greens
Lot
- Size: 113 Square Feet
Details
- Parcel number: 99800641800
- Lease amount: $1,199
- Special conditions: Standard
Construction
Type & style
- Home type: MobileManufactured
- Architectural style: Manuf-Double Wide
- Property subtype: Manufactured Home
Materials
- Metal/Vinyl, Wood Products
- Foundation: Tie Down
- Roof: Composition
Condition
- Good
- Year built: 1980
Details
- Builder model: 8094
Utilities & green energy
- Electric: Company: PSE
- Sewer: Company: City of Lacey
- Water: Public, Company: City of Lacey
- Utilities for property: Xfinity, Xfinity
Green energy
- Energy efficient items: Double Pane Windows
Community & HOA
Community
- Subdivision: Lacey
Location
- Region: Lacey
Financial & listing details
- Price per square foot: $66/sqft
- Tax assessed value: $73,800
- Annual tax amount: $829
- Date on market: 8/18/2026
- Cumulative days on market: 22 days
- Inclusions: Awnings, Dishwasher(s), Dryer(s), Garbage, Microwave(s), See Remarks, Sewer, Stove(s)/Range(s), Washer(s), Water
- Body type: Double Wide
Estimated market value
$95,600
$91,000 - $100,000
Not available
Price history
| Date | Event | Price |
|---|---|---|
| 9/9/2026 | Price change | $94,900-4.1%$66/sqft |
Source:  NWMLS as distributed by MLS GRID #2570892 Report a problem NWMLS as distributed by MLS GRID #2570892 Report a problem | ||
| 8/19/2026 | Listed for sale | $99,000+32%$69/sqft |
Source: NWMLS as distributed by MLS GRID #2570892 Report a problem | ||
| 10/27/2025 | Sold | $75,000$52/sqft |
Source: NWMLS as distributed by MLS GRID #2437275 Report a problem | ||
| 10/3/2025 | Pending sale | $75,000$52/sqft |
Source: NWMLS as distributed by MLS GRID #2437275 Report a problem | ||
| 9/24/2025 | Listed for sale | $75,000$52/sqft |
Source: NWMLS as distributed by MLS GRID #2437275 Report a problem | ||
Public tax history
| Year | Property taxes | Tax assessment |
|---|---|---|
| 2024 | -- | $73,800 +19.6% |
| 2023 | -- | $61,700 +13.2% |
| 2022 | -- | $54,500 +23.6% |
| 2021 | $512 +25.3% | $44,100 +34.5% |
| 2020 | $409 +73.5% | $32,800 +9.3% |
| 2019 | $236 -16% | $30,000 +38.9% |
| 2018 | $280 -11.9% | $21,600 +10.2% |
| 2017 | $318 | $19,600 +0.5% |
| 2016 | $318 | $19,500 -20.1% |
| 2014 | $318 | $24,400 +12.4% |
| 2013 | -- | $21,700 |
| 2012 | -- | -- |
| 2011 | -- | -- |
| 2010 | -- | -- |
| 2009 | -- | -- |
| 2008 | -- | -- |
| 2007 | -- | -- |
| 2006 | -- | -- |
| 2004 | -- | -- |
Find assessor info on the county website
Monthly payment
Climate risks
Neighborhood: 98503
Nearby schools
Schools provided by the listing agent
- Elementary: Chambers Prairie El
- Middle: Komachin Mid
- High: Timberline High
Source: NWMLS as distributed by MLS GRID. This data may not be complete. We recommend contacting the local school district to confirm school assignments for this home.
Similar homes
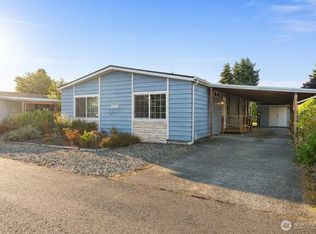
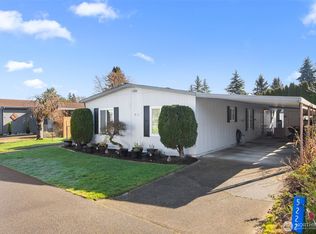
- $89,0002 bd2 ba1k sqft5532 Mountain Greens Lane SE, Lacey, WA 98503Active
 MLS ID #2543843, Aaron Walker. NWMLS as distributed by MLS GRID
 - $114,0002 bd2 ba1.1k sqft5216 Yakima Lane SE #103, Lacey, WA 98503Active
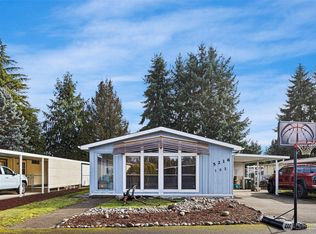 MLS ID #2577076, Jonathan Byrd. NWMLS as distributed by MLS GRID
 - $114,9503 bd2 ba1.4k sqft4500 Ruddell Road SE #39, Lacey, WA 98503Active
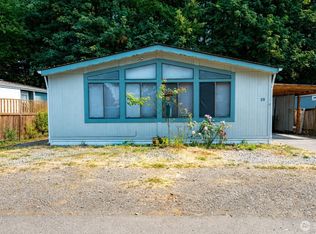 MLS ID #2571805, Kim Tran. NWMLS as distributed by MLS GRID
 - $89,0002 bd2 ba1.1k sqft5401 Yakima Lane SE #61, Lacey, WA 98503Active
 MLS ID #2541052, Dave Champagne. NWMLS as distributed by MLS GRID
