***Be sure to ask about our LENDER-PAID 1-0 BUYDOWN option! Enjoy an INTEREST RATE THAT IS 1% LOWER DURING YOUR FIRST YEAR.*** Welcome home to this 2 bed, 2 bath manufactured home in Mountain Greens Estates centrally located to everything. This comfy home built in 1987 includes 1,152 sq ft and offers the perfect blend of comfort, functionality, and value. Discover a bright and open floor plan with a spacious living area that flows seamlessly into the dining space and kitchen—ideal for entertaining or everyday living. The kitchen features ample cabinetry, generous counter space, and room for casual dining. The primary bedroom is large and very accommodating. Outside, you’ll appreciate the huge backyard perfect for entertaining or letting your smaller dogs and cats roam free (under 30 pounds), plus a huge storage shed (10 x 10), and large carport. This very well maintained home includes a recent and complete re-piping of all plumbing, fresh paint, recently remodeled bathroom, new refrigerator, and sun-block added above windows with evening sun. Get connected with your new neighborhood: ample club house and many community events like potlucks and more.
Active
Listed by: Keller Williams Eastside • Jonathan Byrd
Price cut: $5K (5/21)
$120,000
5216 Yakima Lane SE #103, Lacey, WA 98503
2beds
1,152sqft
Manufactured Home
Built in 1987
-- sqft lot
$-- Zestimate®
$104/sqft
$-- HOA
What's special
Kitchen features ample cabinetryRecently remodeled bathroomLarge carportRoom for casual diningNew refrigeratorGenerous counter spaceFresh paint
- 169 days |
- 238 |
- 19 |
Zillow last checked:
Listing updated:
Listed by:
Jonathan Byrd,
Keller Williams Eastside,
Thuy A. Nguyen,
Keller Williams Eastside
Source: NWMLS as distributed by MLS GRID,MLS#: 2482029
Facts & features
Interior
Bedrooms & bathrooms
- Bedrooms: 2
- Bathrooms: 2
- Full bathrooms: 2
Heating
- Forced Air, Electric
Appliances
- Included: Dishwasher, Refrigerator, Stove(s)/Range(s), Dishwasher(s), Refrigerator(s), Water Heater: Electric
Features
- Flooring: Vinyl, Carpet
- Windows: Double Pane Windows
- Has fireplace: No
Interior area
- Total structure area: 1,152
- Total interior livable area: 1,152 sqft
Video & virtual tour
Property
Parking
- Parking features: Carport
- Has carport: Yes
Features
- Levels: One
- Stories: 1
- Patio & porch: Water Heater
- Park: Mountain Greens Estates
Details
- Parcel number: 99900212600
- Lease amount: $1,100
- Special conditions: See Remarks
Construction
Type & style
- Home type: MobileManufactured
- Architectural style: Manuf-Double Wide
- Property subtype: Manufactured Home
Materials
- Foundation: Concrete Ribbon, Tie Down
- Roof: Composition
Condition
- Good
- Year built: 1987
Utilities & green energy
- Electric: Company: PSE
- Sewer: Company: City of Lacey
- Water: Community, Company: City of Lacey
- Utilities for property: Ixfinity
Green energy
- Energy efficient items: Double Pane Windows
Community & HOA
Community
- Subdivision: Lacey
Location
- Region: Lacey
Financial & listing details
- Price per square foot: $104/sqft
- Annual tax amount: $869
- Date on market: 2/18/2026
- Cumulative days on market: 170 days
- Listing terms: Conventional
- Inclusions: Awnings, Dishwasher(s), Garbage, Refrigerator(s), Stove(s)/Range(s), Water
- Body type: Double Wide

Jonathan Byrd
(253) 640-7374
By pressing Contact Agent, you agree that the real estate professional identified above may call/text you about your search, which may involve use of automated means and pre-recorded/artificial voices. You don't need to consent as a condition of buying any property, goods, or services. Message/data rates may apply. You also agree to our Terms of Use. Zillow does not endorse any real estate professionals. We may share information about your recent and future site activity with your agent to help them understand what you're looking for in a home.
Estimated market value
Not available
Estimated sales range
Not available
Not available
Price history
| Date | Event | Price |
|---|---|---|
| 5/21/2026 | Price change | $120,000-4%$104/sqft |
Source:  NWMLS as distributed by MLS GRID #2482029 Report a problem NWMLS as distributed by MLS GRID #2482029 Report a problem | ||
| 2/19/2026 | Listed for sale | $125,000$109/sqft |
Source: NWMLS as distributed by MLS GRID #2482029 Report a problem | ||
Public tax history
Tax history is unavailable.
Monthly payment
Climate risks
Neighborhood: 98503
Nearby schools
GreatSchools rating
- 5/10Chambers Prairie Elementary SchoolGrades: K-5Distance: 0.7 mi
- 7/10Komachin Middle SchoolGrades: 6-8Distance: 1.1 mi
- 6/10Timberline High SchoolGrades: 9-12Distance: 0.8 mi
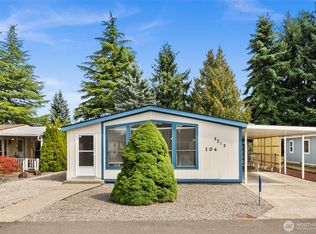
- $100,0002 bd2 ba1.4k sqft5212 Yakima Ln SE #104, Lacey, WA 98503Sold
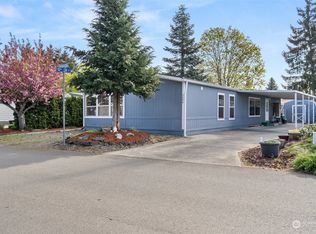
- $145,0003 bd2 ba1.6k sqft5204 Yakima Ln SE, Lacey, WA 98503Sold
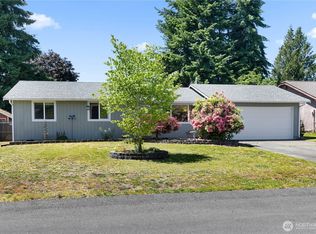
- $430,0003 bd2 ba1k sqft5601 Mount Tahoma Ct SE, Lacey, WA 98503Sold
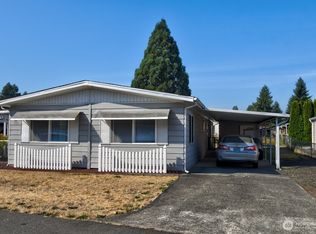
- $75,0003 bd2 ba1.4k sqft5305 Yakima Ln SE, Lacey, WA 98503Sold
- $120,0003 bd2 ba1.3k sqft5222 Chelan Ln SE #151, Lacey, WA 98503For Sale
- $113,0003 bd2 ba1.8k sqft5226 Chelan Ln SE, Lacey, WA 98503Sold
- $104,9002 bd2 ba1.1k sqft5401 Yakima Ln SE #61, Lacey, WA 98503For Sale
- $114,9002 bd2 ba1.3k sqft5405 Yakima Ln SE #62, Lacey, WA 98503Sold
Similar homes
- $120,0003 bd2 ba1.3k sqft5222 Chelan Lane SE #151, Lacey, WA 98503Active
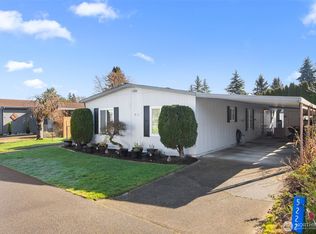 MLS ID #2500986, Kevin Gordham. NWMLS as distributed by MLS GRID
 - $99,0002 bd2 ba1k sqft5532 Mountain Greens Lane SE, Lacey, WA 98503Active
 MLS ID #2543843, Aaron Walker. NWMLS as distributed by MLS GRID
 - $104,9002 bd2 ba1.1k sqft5401 Yakima Lane SE #61, Lacey, WA 98503Active
 MLS ID #2541052, Dave Champagne. NWMLS as distributed by MLS GRID
 - $180,0003 bd2 ba1.7k sqft5406 52nd Ln SE, Lacey, WA 98503Active
 MLS ID #2565534, Jason Meierhofer. NWMLS as distributed by MLS GRID
 - $89,9003 bd2 ba1.5k sqft5250 College Street SE #19, Lacey, WA 98503ContingentMLS ID #2493489, Brian Bradley. NWMLS as distributed by MLS GRID
- $124,9002 bd2 ba1.5k sqftWashington Land Yacht Haror, Olympia, WA 98513ActiveMLS ID #2564594, Kurt Kominski. NWMLS as distributed by MLS GRID
- $130,0002 bd2 ba900 sqft4830 Pacific Avenue SE #20, Lacey, WA 98503ContingentMLS ID #2549939, Pamela Cameron. NWMLS as distributed by MLS GRID
- $75,0003 bd2 ba1.3k sqft4401 37th Avenue SE #73, Lacey, WA 98503ActiveMLS ID #2562365, Christel EM Osterstrom. NWMLS as distributed by MLS GRID
- $99,9903 bd2 ba990 sqft3928 21st Avenue SE #22, Lacey, WA 98503ActiveMLS ID #2504061, Eric Girton. NWMLS as distributed by MLS GRID
- $119,9503 bd2 ba982 sqft9011 Old Hwy 99 SE #131, Olympia, WA 98501ActiveMLS ID #2491920, Jennifer Berg. NWMLS as distributed by MLS GRID
- $115,0002 bd2 ba1.1k sqft1841 Trosper Road SW #25, Tumwater, WA 98512ActiveMLS ID #2540851, Karen Schrank. NWMLS as distributed by MLS GRID
- $149,9003 bd2 ba1.3k sqftWashington Land Yacht Harbor, Olympia, WA 98513ActiveMLS ID #2562608, Kurt Kominski. NWMLS as distributed by MLS GRID
- $105,0002 bd1 ba972 sqft4806 Cushman Road #106, Olympia, WA 98506ActiveMLS ID #2563517, Quincy Qualls. NWMLS as distributed by MLS GRID
- $99,0002 bd2 ba1.1k sqft930 Trosper Road SW #43, Tumwater, WA 98512ActiveMLS ID #2469409, Susan M. Smith. NWMLS as distributed by MLS GRID
- $119,9003 bd2 ba1.5k sqft924 Lincoln Avenue E #56, Tenino, WA 98589ActiveMLS ID #2510915, Lisa Kirk. NWMLS as distributed by MLS GRID
- $105,0002 bd2 ba1.5k sqft1111 Archwood Drive SW #237, Olympia, WA 98502ActiveMLS ID #2531979, Hunter Sipe. NWMLS as distributed by MLS GRID
- $99,0003 bd2 ba1.3k sqft7300 32nd Avenue NE #8, Olympia, WA 98516ActiveMLS ID #2519932, Jeff Yoon. NWMLS as distributed by MLS GRID
- $129,9002 bd2 ba672 sqft6200 Fair Oaks Road SE #32, Olympia, WA 98513ActiveMLS ID #2523848, Pamela Brechwald. NWMLS as distributed by MLS GRID
- $125,0003 bd2 ba1.1k sqft1024 Lincoln Avenue E, Tenino, WA 98589ActiveMLS ID #2539852, Patricia Landis. NWMLS as distributed by MLS GRID
- $112,5003 bd2 ba1.4k sqft1111 Archwood Drive SW #375, Olympia, WA 98502ActiveMLS ID #2507419, Debralee Slusher. NWMLS as distributed by MLS GRID
