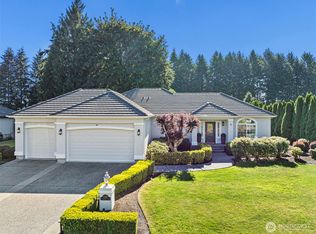
Easy Main Level living in coveted Indian Summer Golf & Country Club community, just steps away from The Chehalis Western Trail. The open great room features vaulted ceilings, a fireplace with custom built-ins and maple hardwood flooring, flowing easily into the spacious kitchen with granite counters, oversized island and gas cooktop. The main level primary suite features tile floors and a spacious bath with soaking tub, walk-in tile shower and tile counters. A second main level bedroom has its own full bath. A den just off the entry provides a welcoming and versatile space for a home office, sitting room or hobbies, while the oversized second primary (3rd) bedroom upstairs enjoys added privacy with a 3/4 bath, vaulted ceiling and skylights, making it equally well suited for guests, hobbies or bonus space. The backyard takes full advantage of the golf course setting with a large patio overlooking the 6th fairway, pond and mature trees. A newly added metal fence defines the backyard while preserving the open views beyond. Newer composition roof, a/c, central vacuum, sprinkler system and new hot water tank. From mornings on the trail to evenings overlooking the fairway, this home makes it easy to enjoy everything the Indian Summer lifestyle has to offer.
Active
Listed by: Coldwell Banker Evergreen • Leslie J. Shipe • 360-870-2530
$769,900
4527 Prestwick Lane SE, Olympia, WA 98513
3beds
2,360sqft
Single Family Residence
Built in 2006
7,008 Square Feet Lot
$755,900 Zestimate®
$326/sqft
$115/mo HOA
What's special
Oversized islandMaple hardwood flooringMain level primary suiteSprinkler systemTile floorsWalk-in tile showerFireplace with custom built-ins
- --
- on Zillow
- 615
- views
- 33
- saves
Zillow last checked:
Listing updated:
Listed by:
Leslie J. Shipe 360-870-2530 leslie.shipe@cbolympia.com,
Coldwell Banker Evergreen,
Jeanne Tranum 360-481-2255,
Coldwell Banker Evergreen
Source: NWMLS as distributed by MLS GRID,MLS#: 2586490
Facts & features
Interior
Bedrooms & bathrooms
- Bedrooms: 3
- Bathrooms: 4
- Full bathrooms: 3
- 1/2 bathrooms: 1
- Main level bathrooms: 3
- Main level bedrooms: 2
Primary bedroom
- Level: Main
Primary bedroom
- Level: Second
Bedroom
- Level: Main
Bathroom full
- Level: Second
Bathroom full
- Level: Main
Bathroom full
- Level: Main
Other
- Level: Main
Den office
- Level: Main
Dining room
- Level: Main
Entry hall
- Level: Main
Kitchen with eating space
- Level: Main
Living room
- Level: Main
Utility room
- Level: Main
Heating
- Fireplace, Forced Air, Natural Gas
Cooling
- Forced Air
Appliances
- Included: Dishwasher, Disposal, Dryer, Microwave, Refrigerator, Stove(s)/Range(s), Washer, Dishwasher(s), Dryer(s), Garbage Disposal, Microwave(s), Refrigerator(s), Washer(s), Water Heater: Gas-NEW, Water Heater Location: Garage
Features
- Bath Off Primary, Central Vacuum, Ceiling Fan(s), Dining Room
- Flooring: Ceramic Tile, Hardwood, Carpet
- Doors: French Doors
- Windows: Dbl Pane/Storm Window, Skylight(s)
- Basement: None
- Number of fireplaces: 1
- Fireplace features: Gas, Main Level: 1, Fireplace
Interior area
- Total structure area: 2,360
- Total interior livable area: 2,360 sqft
Video & virtual tour
Property
Parking
- Total spaces: 2
- Parking features: Attached Garage
- Has attached garage: Yes
- Covered spaces: 2
Features
- Levels: One and One Half
- Stories: 1
- Entry location: Main
- Patio & porch: Bath Off Primary, Built-In Vacuum, Ceiling Fan(s), Dbl Pane/Storm Window, Dining Room, Fireplace, French Doors, Security System, Skylight(s), Vaulted Ceiling(s), Walk-In Closet(s), Water Heater
- Has view: Yes
- View description: Golf Course, Pond, Territorial
- Has water view: Yes
- Water view: Pond
Lot
- Size: 7,008 Square Feet
- Features: Curbs, Paved, Sidewalk, Cable TV, Fenced-Fully, High Speed Internet, Patio, Sprinkler System
- Topography: Level
Details
- Parcel number: 59280000700
- Special conditions: Standard
Construction
Type & style
- Home type: SingleFamily
- Architectural style: 1 1/2 Story
- Property subtype: Single Family Residence
Materials
- Cement/Concrete, Stone, Wood Siding
- Foundation: Poured Concrete
- Roof: Composition
Condition
- Very Good
- Year built: 2006
Utilities & green energy
- Electric: Company: PSE
- Sewer: Sewer Connected, Company: City of Lacey
- Water: Public, Company: City of Lacey
- Utilities for property: Xfinity, Xfinity
Community & HOA
Community
- Features: CCRs, Gated, Golf, Trail(s)
- Security: Security Service, Security System
- Subdivision: Indian Summer
HOA
- Services included: Common Area Maintenance, Security
- HOA fee: $115 monthly
Location
- Region: Lacey
Financial & listing details
- Price per square foot: $326/sqft
- Tax assessed value: $677,900
- Annual tax amount: $7,025
- Date on market: 9/23/2026
- Listing terms: Conventional,VA Loan
- Inclusions: Dishwasher(s), Dryer(s), Garbage Disposal, Microwave(s), Refrigerator(s), Stove(s)/Range(s), Washer(s)
Estimated market value
$755,900
$718,000 - $794,000
$2,979/mo
Price history
| Date | Event | Price |
|---|---|---|
| 9/23/2026 | Listed for sale | $769,900+0.6%$326/sqft |
Source:  NWMLS as distributed by MLS GRID #2586490 Report a problem NWMLS as distributed by MLS GRID #2586490 Report a problem | ||
| 5/1/2026 | Sold | $765,000$324/sqft |
Source: NWMLS as distributed by MLS GRID #2504017 Report a problem | ||
| 4/13/2026 | Pending sale | $765,000$324/sqft |
Source: NWMLS as distributed by MLS GRID #2504017 Report a problem | ||
| 4/8/2026 | Listed for sale | $765,000+45.7%$324/sqft |
Source: NWMLS as distributed by MLS GRID #2504017 Report a problem | ||
| 7/22/2020 | Listing removed | $525,000$222/sqft |
Source: Riley Jackson Real Estate Inc. #1616102 Report a problem | ||
| 7/22/2020 | Listed for sale | $525,000+1%$222/sqft |
Source: Riley Jackson Real Estate Inc. #1616102 Report a problem | ||
| 7/21/2020 | Sold | $520,000-1%$220/sqft |
Source: NWMLS as distributed by MLS GRID #1616102 Report a problem | ||
| 6/19/2020 | Pending sale | $525,000$222/sqft |
Source: Riley Jackson Real Estate Inc. #1616102 Report a problem | ||
| 6/16/2020 | Listed for sale | $525,000-2.6%$222/sqft |
Source: Riley Jackson Real Estate Inc. #1616102 Report a problem | ||
| 7/5/2006 | Sold | $538,900$228/sqft |
Source: NWMLS as distributed by MLS GRID #26022675 Report a problem | ||
Public tax history
| Year | Property taxes | Tax assessment |
|---|---|---|
| 2025 | $7,025 +2.1% | $677,900 +2.4% |
| 2024 | $6,878 +15.8% | $662,300 +6.6% |
| 2023 | $5,940 +4.7% | $621,500 +4.3% |
| 2022 | $5,671 -8.2% | $596,100 +12.2% |
| 2021 | $6,179 +9.3% | $531,400 +17.4% |
| 2020 | $5,652 +16.8% | $452,800 -0.6% |
| 2019 | $4,837 -18.5% | $455,600 +2.9% |
| 2018 | $5,934 +28.4% | $442,700 +7.9% |
| 2017 | $4,620 | $410,100 +10% |
| 2016 | $4,620 | $372,750 +5.4% |
| 2014 | $4,620 | $353,800 +2% |
| 2013 | -- | $347,000 |
| 2012 | $4,381 | -- |
| 2011 | -- | -- |
| 2010 | -- | -- |
| 2009 | $4,353 | -- |
| 2008 | -- | -- |
| 2007 | $4,413 +209.3% | -- |
| 2006 | $1,427 | -- |
| 2005 | -- | -- |
Find assessor info on the county website
Monthly payment
Est. payment
Payment breakdown
Explore the cost of this home by adjusting the details. Changes won't be saved.Climate risks
Neighborhood: 98513
Nearby schools
Schools provided by the listing agent
- Elementary: Horizons Elem
- Middle: Komachin Mid
- High: Timberline High
Source: NWMLS as distributed by MLS GRID. This data may not be complete. We recommend contacting the local school district to confirm school assignments for this home.
Similar homes
- $779,9003 bd2 ba2.1k sqft3847 Prestwick Lane SE, Olympia, WA 98501Active
 MLS ID #2575294, Michael Duggins. NWMLS as distributed by MLS GRID
 - $699,9993 bd2 ba2.1k sqft6139 86th Ave SE, Olympia, WA 98513Active
 MLS ID #2568212, Mary Terrell. NWMLS as distributed by MLS GRID
 - $794,0003 bd2 ba2.1k sqftDiv 6, Olympia, WA 98501Active
 MLS ID #2566853, J Michael Drake. NWMLS as distributed by MLS GRID
 - $849,9003 bd3 ba2.6k sqft3924 Prestwick Lane SE, Olympia, WA 98501Active
 MLS ID #2536417, Katelynn Rajcich. NWMLS as distributed by MLS GRID
