Luxury Acreage & Equestrian Potential in Gated Olympia Enclave. Experience unparalleled privacy and premium upgrades in this stunning 2,837 sq. ft. estate. Tucked away in a secure, gated neighborhood on a massive 5-acre lot, this 3-bedroom, 2.5-bathroom home perfectly blends refined indoor luxury with an outdoor entertainer's paradise. Built for those who demand both space and sophistication, this property offers ample room for horses and a future custom shop/barn. Gourmet kitchen & interiors features premium granite countertops, sleek stainless-steel appliances, brand-new carpet, and dramatic vaulted ceilings that flood the home with natural light. Backyard Oasis: Host unforgettable gatherings on a massive 1,200 sq. ft. entertainer's back patio, complete with a spectacular 4-tier water feature and private pond. This property is ready for the equestrian or hobbyist's vision. The expansive, flat 5-acre parcel provides plenty of room for horses, pasture space, and outbuildings, complemented by an oversized 3-car garage. Bring your vision or enjoy it as it is! Either way you don't want to miss out on this unique beauty.
Active
Listed by: BHGRE - Northwest Home Team • Megan Wells
Price cut: $50K (8/13)
$999,999
8749 82nd Lane SE, Olympia, WA 98513
3beds
2,837sqft
Single Family Residence
Built in 2005
5 Acres Lot
$984,400 Zestimate®
$352/sqft
$42/mo HOA
What's special
Secure gated neighborhoodGourmet kitchenNatural lightPrivate pondPremium upgradesDramatic vaulted ceilingsSleek stainless-steel appliances
- 39 days
- 663
- 27
Zillow last checked:
Listing updated:
Listed by:
Megan Wells,
BHGRE - Northwest Home Team
Source: NWMLS as distributed by MLS GRID,MLS#: 2562736
Facts & features
Interior
Bedrooms & bathrooms
- Bedrooms: 3
- Bathrooms: 3
- Full bathrooms: 2
- 1/2 bathrooms: 1
- Main level bathrooms: 3
- Main level bedrooms: 3
Primary bedroom
- Level: Main
Bedroom
- Level: Main
Bedroom
- Level: Main
Bathroom full
- Level: Main
Bathroom full
- Level: Main
Other
- Level: Main
Den office
- Level: Main
Dining room
- Level: Main
Entry hall
- Level: Main
Family room
- Level: Main
Kitchen with eating space
- Level: Main
Living room
- Level: Main
Utility room
- Level: Main
Heating
- Fireplace, Forced Air, Heat Pump, Electric
Cooling
- Has cooling: Yes
Appliances
- Included: Dishwasher, Disposal, Double Oven, Dryer, Microwave, Refrigerator, Stove(s)/Range(s), Washer, Dishwasher(s), Dryer(s), Garbage Disposal, Microwave(s), Refrigerator(s), Washer(s), Water Heater: Electric, Water Heater Location: Garage
Features
- Bath Off Primary, Dining Room, Pantry
- Flooring: Ceramic Tile, Hardwood, Vinyl, Carpet
- Doors: French Doors
- Windows: Dbl Pane/Storm Window
- Basement: None
- Number of fireplaces: 3
- Fireplace features: Electric, Main Level: 3, Fireplace
Interior area
- Total structure area: 2,837
- Total interior livable area: 2,837 sqft
Video & virtual tour
Property
Parking
- Total spaces: 10
- Parking features: Driveway, Attached Garage, RV Parking
- Has attached garage: Yes
- Covered spaces: 3
- Uncovered spaces: 7
Features
- Levels: One
- Stories: 1
- Entry location: Main
- Patio & porch: Bath Off Primary, Dbl Pane/Storm Window, Dining Room, Fireplace, French Doors, Pantry, Sprinkler System, Vaulted Ceiling(s), Walk-In Closet(s), Water Heater
- Has view: Yes
- View description: Territorial
Lot
- Size: 5 Acres
- Features: Dead End Street, Paved, Cable TV, High Speed Internet, Patio, RV Parking, Sprinkler System
- Residential vegetation: Garden Space, Pasture, Wooded
Details
- Parcel number: 11712331900
- Zoning description: Jurisdiction: County
- Special conditions: Standard
Construction
Type & style
- Home type: SingleFamily
- Architectural style: 1 Story
- Property subtype: Single Family Residence
Materials
- Cement/Concrete, Stone
- Foundation: Poured Concrete
- Roof: Composition
Condition
- Very Good
- Year built: 2005
- Major remodel year: 2005
Utilities & green energy
- Electric: Company: PSE
- Sewer: Septic Tank, Company: Septic
- Water: Public, Company: Thurston PUD
- Utilities for property: Xfinity, Xfinity
Community & HOA
Community
- Features: CCRs, Gated
- Security: Security Service
- Subdivision: Olympia
HOA
- Services included: Road Maintenance, Security
- HOA fee: $500 annually
Location
- Region: Olympia
Financial & listing details
- Price per square foot: $352/sqft
- Tax assessed value: $962,400
- Annual tax amount: $7,494
- Date on market: 7/30/2026
- Cumulative days on market: 41 days
- Listing terms: Conventional,VA Loan
- Inclusions: Dishwasher(s), Double Oven, Dryer(s), Garbage Disposal, Microwave(s), Refrigerator(s), Stove(s)/Range(s), Washer(s)
Estimated market value
$984,400
$935,000 - $1.03M
$3,348/mo
Price history
| Date | Event | Price |
|---|---|---|
| 8/13/2026 | Price change | $999,999-4.8%$352/sqft |
Source:  NWMLS as distributed by MLS GRID #2562736 Report a problem NWMLS as distributed by MLS GRID #2562736 Report a problem | ||
| 7/31/2026 | Listed for sale | $1,050,000+87.5%$370/sqft |
Source: NWMLS as distributed by MLS GRID #2562736 Report a problem | ||
| 6/13/2006 | Sold | $560,000+273.6%$197/sqft |
Source: NWMLS as distributed by MLS GRID #25142267 Report a problem | ||
| 11/30/2004 | Sold | $149,900$53/sqft |
Source: NWMLS as distributed by MLS GRID #24124719 Report a problem | ||
Public tax history
| Year | Property taxes | Tax assessment |
|---|---|---|
| 2024 | $7,074 -18.8% | $962,400 +5.9% |
| 2023 | $8,711 +4% | $909,100 -1.2% |
| 2022 | $8,377 +3.1% | $920,300 +22% |
| 2021 | $8,129 +4.7% | $754,500 +21.8% |
| 2020 | $7,767 +17.8% | $619,700 0% |
| 2019 | $6,592 -14.4% | $620,000 0% |
| 2018 | $7,697 +10.7% | $620,200 +12.2% |
| 2017 | $6,952 | $553,000 +6.8% |
| 2016 | $6,952 | $517,550 +2.8% |
| 2014 | $6,952 | $503,400 +5.5% |
| 2013 | -- | $477,300 |
| 2012 | $6,414 | -- |
| 2011 | -- | -- |
| 2010 | -- | -- |
| 2009 | $5,940 | -- |
| 2008 | -- | -- |
| 2007 | $5,217 -4.5% | -- |
| 2006 | $5,460 +812.2% | -- |
| 2005 | $599 | -- |
Find assessor info on the county website
Monthly payment
Est. payment
Payment breakdown
Explore the cost of this home by adjusting the details. Changes won't be saved.Climate risks
Neighborhood: 98513
Similar homes
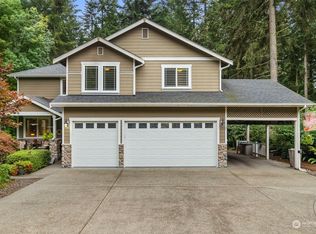
- $1,175,0004 bd4 ba3.6k sqft8808 82nd Lane SE, Olympia, WA 98513Active
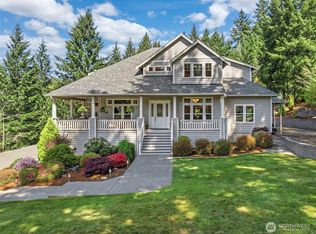 MLS ID #2507100, Nicole Marie Larson. NWMLS as distributed by MLS GRID
 - $799,9003 bd3 ba1.9k sqft9734 65th Lane SE, Olympia, WA 98513Active
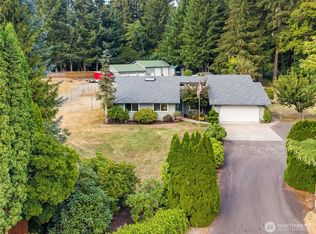 MLS ID #2576059, Brian Bradley. NWMLS as distributed by MLS GRID
 - $715,0003 bd2 ba2.4k sqft10135 Stedman Road SE, Olympia, WA 98513Active
 MLS ID #2565557, Lucas Graham. NWMLS as distributed by MLS GRID
 - $619,5003 bd2 ba1.6k sqft6820 Meridian Road SE, Olympia, WA 98513Active
 MLS ID #2569241, Dean Menard. NWMLS as distributed by MLS GRID
