Exceptional ONE-LEVEL LIVING in majestic McAllister Park! Privately tucked away at the end of a cul-de-sac on a beautifully maintained ½-acre setting, this thoughtfully updated 2,852 SF home blends refined finishes, comfortable elegance and a wonderful connection to the outdoors. Designed to live primarily on one level, the floor plan does also include a spacious upper bonus room, perfect for media, hobbies, guests or play.Step inside to newly refinished Brazilian cherry floors, designer touches and soaring vaulted ceilings. The impressive great room is the heart of the home, featuring a dramatic floor-to-ceiling rock fireplace and beautiful views of the covered patio and secluded backyard beyond. A gracious dining room sets the stage for memorable gatherings, while the very spacious gourmet kitchen shines with custom cabinetry, a furniture-style oversized center island and high-end appliances.The serene primary suite offers a beautifully updated spa-inspired bath, while two additional generous bedrooms and an updated bath provide comfortable space for everyone!Outside, fabulous patios extend your living space into a private backyard oasis surrounded by mature landscaping, trees and manicured grounds. Enjoy morning coffee, summer dinners or a relaxing soak in the newer hot tub. A 3-car garage completes the package. Convenient to I-5, JBLM, schools and shopping, this exceptional home delivers privacy, quality and effortless living in a truly special setting.
Active
Listed by: Coldwell Banker Evergreen • Jodi Ashline
$850,000
2000 Seaton Court SE, Olympia, WA 98513
3beds
2,852sqft
Single Family Residence
Built in 2004
0.49 Acres Lot
$834,900 Zestimate®
$298/sqft
$63/mo HOA
What's special
One-level livingDramatic floor-to-ceiling rock fireplaceUpdated bathSerene primary suiteDesigner touchesFurniture-style oversized center islandBeautifully updated spa-inspired bath
- --
- on Zillow
- 624
- views
- 44
- saves
Zillow last checked:
Listing updated:
Listed by:
Jodi Ashline,
Coldwell Banker Evergreen
Source: NWMLS as distributed by MLS GRID,MLS#: 2580801
Facts & features
Interior
Bedrooms & bathrooms
- Bedrooms: 3
- Bathrooms: 3
- Full bathrooms: 2
- 1/2 bathrooms: 1
- Main level bathrooms: 3
- Main level bedrooms: 3
Primary bedroom
- Level: Main
Bedroom
- Level: Main
Bedroom
- Level: Main
Bathroom full
- Level: Main
Bathroom full
- Level: Main
Other
- Level: Main
Bonus room
- Level: Second
Dining room
- Level: Main
Entry hall
- Level: Main
Great room
- Level: Main
Kitchen with eating space
- Level: Main
Utility room
- Level: Main
Heating
- Fireplace, Forced Air, Heat Pump, Natural Gas
Cooling
- Forced Air, Heat Pump
Appliances
- Included: Dishwasher, Disposal, Double Oven, Dryer, Microwave, Refrigerator, Stove(s)/Range(s), Washer, Dishwasher(s), Dryer(s), Garbage Disposal, Microwave(s), Refrigerator(s), Washer(s), Water Heater: Gas, Water Heater Location: Garage
Features
- Bath Off Primary, Central Vacuum, Ceiling Fan(s), Dining Room, Pantry
- Flooring: Ceramic Tile, Hardwood, Carpet
- Doors: French Doors
- Windows: Dbl Pane/Storm Window, Skylight(s)
- Basement: None
- Number of fireplaces: 1
- Fireplace features: Gas, Main Level: 1, Fireplace
Interior area
- Total structure area: 2,852
- Total interior livable area: 2,852 sqft
Video & virtual tour
Property
Parking
- Total spaces: 7
- Parking features: Attached Garage
- Has attached garage: Yes
- Covered spaces: 3
- Uncovered spaces: 4
Features
- Levels: One
- Stories: 1
- Entry location: Main
- Patio & porch: Bath Off Primary, Built-In Vacuum, Ceiling Fan(s), Dbl Pane/Storm Window, Dining Room, Fireplace, French Doors, Pantry, Skylight(s), Vaulted Ceiling(s), Walk-In Closet(s), Water Heater
- Has spa: Yes
- Has view: Yes
- View description: Territorial
Lot
- Size: 0.49 Acres
- Features: Cul-De-Sac, Curbs, Paved, Secluded, Cable TV, Electric Car Charging, Gas Available, High Speed Internet, Hot Tub/Spa, Patio, Sprinkler System
- Topography: Level
- Residential vegetation: Garden Space
Details
- Parcel number: 63780025100
- Zoning description: Jurisdiction: County
- Special conditions: Standard
- Other equipment: Leased Equipment: None
Construction
Type & style
- Home type: SingleFamily
- Architectural style: See Remarks,1 Story
- Property subtype: Single Family Residence
Materials
- Cement/Concrete, Stone, Wood Siding
- Foundation: Poured Concrete
- Roof: Composition
Condition
- Very Good
- Year built: 2004
- Major remodel year: 2004
Details
- Builder name: Parthenon
Utilities & green energy
- Electric: Company: Puget Sound Energy
- Sewer: Sewer Connected, Company: City of Lacey
- Water: Public, Company: City of Lacey
- Utilities for property: Xfinity, Xfinity
Community & HOA
Community
- Features: CCRs
- Subdivision: McAllister Park
HOA
- Services included: Common Area Maintenance
- HOA fee: $750 annually
Location
- Region: Olympia
Financial & listing details
- Price per square foot: $298/sqft
- Tax assessed value: $817,200
- Annual tax amount: $8,556
- Date on market: 9/11/2026
- Listing terms: Conventional,VA Loan
- Inclusions: Dishwasher(s), Double Oven, Dryer(s), Garbage Disposal, Leased Equipment, Microwave(s), Refrigerator(s), Stove(s)/Range(s), Washer(s)
Estimated market value
$834,900
$793,000 - $877,000
$3,186/mo
Price history
| Date | Event | Price |
|---|---|---|
| 9/11/2026 | Listed for sale | $850,000+41.9%$298/sqft |
Source:  NWMLS as distributed by MLS GRID #2580801 Report a problem NWMLS as distributed by MLS GRID #2580801 Report a problem | ||
| 2/28/2008 | Listing removed | $599,000$210/sqft |
Source: RealBird #27143446 Report a problem | ||
| 2/26/2008 | Listed for sale | $599,000+42.6%$210/sqft |
Source: RealBird #27143446 Report a problem | ||
| 11/24/2004 | Sold | $420,000+624.1%$147/sqft |
Source: NWMLS as distributed by MLS GRID #24110335 Report a problem | ||
| 8/20/2003 | Sold | $58,000-1.7%$20/sqft |
Source: Public Record Report a problem | ||
| 2/5/2003 | Sold | $59,000$21/sqft |
Source: Public Record Report a problem | ||
Public tax history
| Year | Property taxes | Tax assessment |
|---|---|---|
| 2025 | $8,556 +0.6% | $817,200 +0.9% |
| 2024 | $8,502 +11.7% | $810,000 +2.9% |
| 2023 | $7,614 +2.4% | $786,800 +3.2% |
| 2022 | $7,437 -3.9% | $762,500 +16.2% |
| 2021 | $7,742 +10.6% | $656,400 +18.7% |
| 2020 | $7,001 +31.9% | $553,000 +8.7% |
| 2019 | $5,310 -12.5% | $508,700 +7.4% |
| 2018 | $6,069 +12% | $473,700 +11.1% |
| 2017 | $5,417 | $426,350 +10.3% |
| 2016 | $5,417 | $386,500 -3.8% |
| 2014 | $5,417 | $401,900 +11.2% |
| 2013 | -- | $361,300 |
| 2012 | $4,500 | -- |
| 2011 | -- | -- |
| 2010 | -- | -- |
| 2009 | $5,260 | -- |
| 2008 | -- | -- |
| 2007 | $4,801 -23.7% | -- |
| 2006 | $6,290 +203.1% | -- |
| 2005 | $2,075 | -- |
| 2004 | -- | -- |
| 2002 | -- | -- |
Find assessor info on the county website
Monthly payment
Est. payment
Payment breakdown
Explore the cost of this home by adjusting the details. Changes won't be saved.Climate risks
Neighborhood: 98513
Nearby schools
Schools provided by the listing agent
- Elementary: Evergreen Forest Ele
- Middle: Nisqually Mid
- High: River Ridge High
Source: NWMLS as distributed by MLS GRID. This data may not be complete. We recommend contacting the local school district to confirm school assignments for this home.
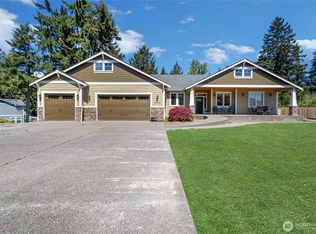
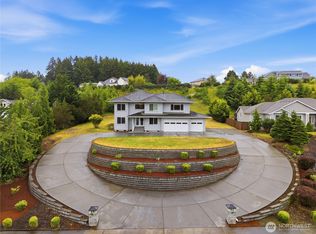


Similar homes
- $865,0004 bd3 ba2.6k sqftMcallister Park Div 04, Olympia, WA 98513Active
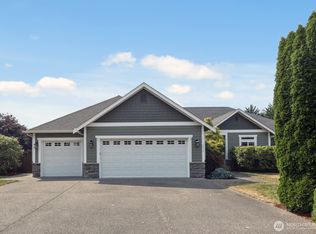 MLS ID #2564596, Sue Wise. NWMLS as distributed by MLS GRID
 - $729,0003 bd3 ba3k sqft9245 Piperhill Drive SE, Olympia, WA 98513Active
 MLS ID #2575250, Vasi Nemes Jr. NWMLS as distributed by MLS GRID
 - $759,0004 bd2 ba2.1k sqft2315 Kerrysdale Drive SE, Olympia, WA 98513Active
 MLS ID #2579446, Julie Cooke. NWMLS as distributed by MLS GRID
 - $859,9503 bd3 ba2.6k sqft8401 Dawn Hill Drive SE, Olympia, WA 98513Active
 MLS ID #2527865, Amy Hill. NWMLS as distributed by MLS GRID
