Shea Genova Floorplan • Greenbelt Setting • Air Conditioning: Shea-built Genova floorplan backing to a greenbelt and wetland buffer in Jubilee. Elegant, timeless, and meticulously maintained, this single-level home features 10' ceilings, engineered hardwood flooring, wood-wrapped windows, and abundant natural light. Open-concept great room with custom built-ins and gas fireplace opens to a covered patio with a second gas fireplace, ceiling fan, "privacy" shades, and serene greenbelt views. Chef's kitchen offers Quartzite countertops, decorative tile backsplash, under-cabinet lighting, 42" maple cabinets with warm alder stain, custom pull-out shelving, GE Profile stainless appliances, instant hot water, and a walk-in pantry. Glass French doors open to den, while "Smart" Space with built-in cabinetry provides flexible office, craft, or hobby space. The spacious primary suite overlooks the greenbelt and includes a soaking tub, frameless tile shower, dual vanity, and oversized walk-in closet; and additional bedroom with en suite bath. Additional features include air conditioning (2025), Graber blinds, USB outlets, security system, professionally landscaped grounds with irrigation, fenced backyard, oversized garage with built-in cabinetry, shelving, and extra storage, plus a Mirage retractable screen door. Jubilee amenities include the Lodge, Links Golf Course, fitness center, pool, pickleball courts, walking trails, community beach, shopping, Costco, restaurants, and I-5 access.
Active
Listed by: RE/MAX Northwest • Kathlyn Smith
$849,000
5214 Waldron Drive NE, Olympia, WA 98516
2beds
2,176sqft
:
Get pre-qualified$5,536/mo
Single Family Residence
Built in 2017
6,294 Square Feet Lot
$-- Zestimate®
$390/sqft
$289/mo HOA
What's special
Gas fireplaceCovered patioInstant hot waterMirage retractable screen doorAbundant natural lightWood-wrapped windowsSerene greenbelt views
- 6 days |
- 207 |
- 6 |
Likely to sell faster than
Zillow last checked:
Listing updated:
Listed by:
Kathlyn Smith,
RE/MAX Northwest
Source: NWMLS as distributed by MLS GRID,MLS#: 2560856
Facts & features
Interior
Bedrooms & bathrooms
- Bedrooms: 2
- Bathrooms: 3
- Full bathrooms: 2
- 1/2 bathrooms: 1
- Main level bathrooms: 3
- Main level bedrooms: 2
Primary bedroom
- Level: Main
Bedroom
- Level: Main
Bathroom full
- Level: Main
Bathroom full
- Level: Main
Other
- Level: Main
Den office
- Level: Main
Dining room
- Level: Main
Entry hall
- Level: Main
Kitchen with eating space
- Level: Main
Living room
- Level: Main
Utility room
- Level: Main
Heating
- Fireplace, 90%+ High Efficiency, Forced Air, Electric, Natural Gas
Cooling
- Forced Air
Appliances
- Included: Dishwasher, Disposal, Dryer, Microwave, Refrigerator, Stove(s)/Range(s), Washer, Dishwasher(s), Dryer(s), Garbage Disposal, Microwave(s), Refrigerator(s), Washer(s), Water Heater: Instant, Water Heater Location: Garage
Features
- Bath Off Primary, Ceiling Fan(s), Dining Room
- Flooring: Ceramic Tile, Hardwood, Carpet
- Doors: French Doors
- Windows: Dbl Pane/Storm Window
- Basement: None
- Number of fireplaces: 2
- Fireplace features: Gas, Main Level: 2, Fireplace
Interior area
- Total structure area: 2,176
- Total interior livable area: 2,176 sqft
Video & virtual tour
Property
Parking
- Total spaces: 2
- Parking features: Attached Garage
- Has attached garage: Yes
- Covered spaces: 2
Features
- Levels: One
- Stories: 1
- Entry location: Main
- Patio & porch: Bath Off Primary, Ceiling Fan(s), Dbl Pane/Storm Window, Dining Room, Fireplace, French Doors, Security System, Sprinkler System, Walk-In Closet(s), Water Heater
- Pool features: Community
- Has view: Yes
- View description: Territorial
Lot
- Size: 6,294 Square Feet
- Features: Adjacent to Public Land, Curbs, Paved, Secluded, Sidewalk, Cable TV, Deck, Fenced-Fully, Fenced-Partially, Gas Available, High Speed Internet, Outbuildings, Patio, Sprinkler System
- Topography: Level
- Residential vegetation: Garden Space
Details
- Parcel number: 83210004400
- Zoning description: Jurisdiction: City
- Special conditions: Standard
- Other equipment: Leased Equipment: None
Construction
Type & style
- Home type: SingleFamily
- Architectural style: 1 Story
- Property subtype: Single Family Residence
Materials
- Cement Planked, Wood Siding, Cement Plank
- Foundation: Poured Concrete
- Roof: Composition
Condition
- Year built: 2017
- Major remodel year: 2017
Utilities & green energy
- Electric: Company: Puget Sound Energy
- Sewer: Sewer Connected, Company: City of Lacey
- Water: Public, Company: City of Lacey
Community & HOA
Community
- Features: Age Restriction, Athletic Court, CCRs, Clubhouse, Golf, Park, Trail(s)
- Security: Security System
- Senior community: Yes
- Subdivision: Jubilee
HOA
- Services included: Common Area Maintenance, Maintenance Grounds
- HOA fee: $289 monthly
- HOA phone: 253-472-0825
Location
- Region: Lacey
Financial & listing details
- Price per square foot: $390/sqft
- Tax assessed value: $830,500
- Annual tax amount: $7,923
- Date on market: 7/29/2026
- Cumulative days on market: 7 days
- Listing terms: Conventional,FHA,VA Loan
- Inclusions: Dishwasher(s), Dryer(s), Garbage Disposal, Leased Equipment, Microwave(s), Refrigerator(s), Stove(s)/Range(s), Washer(s)
Estimated market value
Not available
Estimated sales range
Not available
Not available
Price history
| Date | Event | Price |
|---|---|---|
| 7/31/2026 | Listed for sale | $849,000+46.8%$390/sqft |
Source:  NWMLS as distributed by MLS GRID #2560856 Report a problem NWMLS as distributed by MLS GRID #2560856 Report a problem | ||
| 9/3/2017 | Sold | $578,426$266/sqft |
Source: NWMLS as distributed by MLS GRID #1188367 Report a problem | ||
| 4/20/2017 | Sold | $578,426$266/sqft |
Source: NWMLS as distributed by MLS GRID #1188367 Report a problem | ||
Public tax history
| Year | Property taxes | Tax assessment |
|---|---|---|
| 2024 | $8,622 +11.6% | $830,500 +2.7% |
| 2023 | $7,725 -1.6% | $808,600 -2% |
| 2022 | $7,850 -12.9% | $825,500 +6.5% |
| 2021 | $9,009 +12.8% | $775,200 +21.1% |
| 2020 | $7,988 +24.6% | $640,300 +5.4% |
| 2019 | $6,410 -5.3% | $607,300 +3.5% |
| 2018 | $6,771 | $587,000 +580.2% |
| 2017 | -- | $86,300 +864.2% |
| 2016 | -- | $8,950 |
Find assessor info on the county website
Monthly payment
Est. payment
Payment breakdown
Explore the cost of this home by adjusting the details. Changes won't be saved.Climate risks
Neighborhood: 98516
Nearby schools
GreatSchools rating
- 7/10Olympic View Elementary SchoolGrades: K-5Distance: 3.5 mi
- 5/10Salish Middle SchoolGrades: 6-8Distance: 1.8 mi
- 4/10River Ridge High SchoolGrades: 9-12Distance: 3.6 mi
- $850,0002 bd3 ba2.1k sqft5224 Waldron Dr NE, Lacey, WA 98516Sold

- $875,0002 bd3 ba2.1k sqft8701 Vashon Ct NE, Lacey, WA 98516Pending

- $591,7002 bd2 ba1.9k sqft8749 Vashon Ct NE, Lacey, WA 98516Off Market
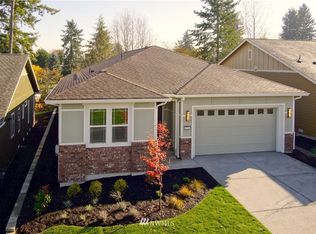
- $730,0002 bd2 ba1.7k sqft8709 Vashon Ct NE, Lacey, WA 98516Sold
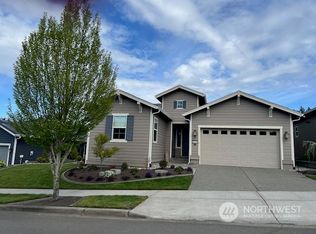
- $617,5002 bd2 ba1.7k sqft5307 Waldron Dr NE, Lacey, WA 98516Sold
- $687,0002 bd2 ba1.8k sqft8602 Vashon Dr NE, Lacey, WA 98516Sold
- $585,6002 bd2 ba1.8k sqft8716 Vashon Ct, Lacey, WA 98516Off Market
- $700,0002 bd2 ba1.9k sqft5136 Herron St NE, Lacey, WA 98516Sold
A local agent can set up tours, give advice and negotiate with sellers.
A local lender can help you make sure your offer is ready when you are.
Similar homes
- $679,0002 bd3 ba1.8k sqft5612 Reef Lane NE, Lacey, WA 98516Active
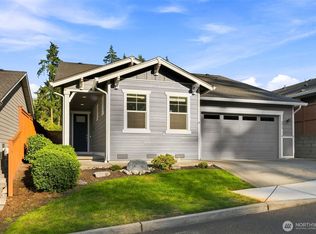 MLS ID #2560809, Davina L. Clardy. NWMLS as distributed by MLS GRID
 - $750,0002 bd3 ba2.2k sqft4826 Meriwood Drive NE, Olympia, WA 98516Active
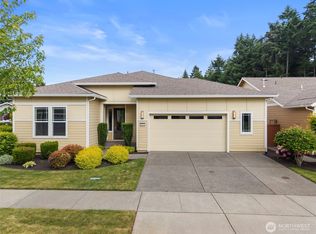 MLS ID #2527264, Mark Ellis. NWMLS as distributed by MLS GRID
 - $574,9002 bd2 ba1.5k sqft8226 Canton Avenue NE, Lacey, WA 98516Active
 MLS ID #2564218, Katelynn Rajcich. NWMLS as distributed by MLS GRID
 - $849,9004 bd3 ba3.2k sqft9020 Merrill Court NE, Lacey, WA 98516Active
 MLS ID #2528820, Michael Fisk. NWMLS as distributed by MLS GRID
 - $679,0002 bd2 ba1.7k sqftHawks Prairie/Jubilee, Olympia, WA 98516ActiveMLS ID #2558962, Kathlyn Smith. NWMLS as distributed by MLS GRID
- $699,0002 bd2 ba1.7k sqftJubilee, Lacey, WA 98516ActiveMLS ID #2551862, Vonna Madeley. NWMLS as distributed by MLS GRID
- $675,0005 bd3 ba2.7k sqft4335 Dudley Drive NE, Olympia, WA 98516ActiveMLS ID #2559434, Sukjoo Sohn. NWMLS as distributed by MLS GRID
- $639,0002 bd2 ba1.5k sqft8618 Anderson Court NE, Lacey, WA 98516ActiveMLS ID #2538599, Katelynn Rajcich. NWMLS as distributed by MLS GRID
- $620,0002 bd2 ba2k sqft5086 Cypress Loop NE, Lacey, WA 98516ActiveMLS ID #2556997, Jason Hawken. NWMLS as distributed by MLS GRID
- $509,0002 bd2 ba1.4k sqft8210 Vashon Drive NE, Lacey, WA 98516ActiveMLS ID #2561550, Patricia Miller. NWMLS as distributed by MLS GRID
- $599,9994 bd3 ba2.1k sqft4308 Dudley NE, Olympia, WA 98516ActiveMLS ID #2559144, Kristin Schafer. NWMLS as distributed by MLS GRID
- $625,0003 bd2 ba1.7k sqftWoodland Cove, Olympia, WA 98516ActiveMLS ID #2481116, Jami R. Downing. NWMLS as distributed by MLS GRID
- $649,0005 bd3 ba3k sqft4433 Cashmere Drive NE, Lacey, WA 98516ActiveMLS ID #2559472, Beverly Auffray. NWMLS as distributed by MLS GRID
- $589,9902 bd2 ba1.5k sqft4900 Cypress Drive NE, Lacey, WA 98516ActiveMLS ID #2542255, Gail Smith. NWMLS as distributed by MLS GRID
- $829,9993 bd3 ba2.7k sqftSection 27 Township 18, Lacey, WA 98503ActiveMLS ID #2477451, Amy Frazier. NWMLS as distributed by MLS GRID
- $799,0003 bd3 ba2.8k sqftNottingham Div #2, Olympia, WA 98501ActiveMLS ID #2561661, Jodi Ashline. NWMLS as distributed by MLS GRID
- $810,0004 bd3 ba2.6k sqftChapparel Landing Division 2, Tumwater, WA 98512ActiveMLS ID #2556391, Henry Oh. NWMLS as distributed by MLS GRID
- $899,9993 bd3 ba2.6k sqft8401 Dawn Hill Drive SE, Olympia, WA 98513ActiveMLS ID #2527865, Amy Hill. NWMLS as distributed by MLS GRID
- $849,0003 bd3 ba1.5k sqft3307 Heather Place W, University Place, WA 98466ActiveMLS ID #2562252, Miles Eaton. NWMLS as distributed by MLS GRID
- $874,9954 bd3 ba2.8k sqft8105 44th Street W, University Place, WA 98466ActiveMLS ID #2557561, Jennifer Henderson. NWMLS as distributed by MLS GRID
