Beautiful 2016-built Tumwater home offering 4 bedrooms, 2.5 bathrooms, and approximately 2,621 sq ft of well-designed living space. The main level features bright living and dining areas, a spacious kitchen with walk-in pantry, gas fireplace, den/office, and easy access to the backyard patio. Upstairs offers a generous primary suite, three additional bedrooms, and convenient laundry. Enjoy an attached 3-car garage, established neighborhood, and a desirable setting near Tumwater schools, parks, shopping, trails, and I-5.
Active
Listed by: Pellego, Inc. • Henry Oh
Price cut: $11K (8/11)
$799,000
3571 Cassie Drive SW, Tumwater, WA 98512
4beds
2,621sqft
:
Get pre-qualified$5,016/mo
Single Family Residence
Built in 2016
9,408 Square Feet Lot
$794,000 Zestimate®
$305/sqft
$75/mo HOA
What's special
Gas fireplaceConvenient laundryGenerous primary suite
- 12 days |
- 433 |
- 26 |
Zillow last checked:
Listing updated:
Listed by:
Henry Oh,
Pellego, Inc.
Source: NWMLS as distributed by MLS GRID,MLS#: 2556391
Facts & features
Interior
Bedrooms & bathrooms
- Bedrooms: 4
- Bathrooms: 3
- Full bathrooms: 2
- 1/2 bathrooms: 1
- Main level bathrooms: 1
Primary bedroom
- Level: Second
Bedroom
- Level: Second
Bedroom
- Level: Second
Bedroom
- Level: Second
Bathroom full
- Level: Second
Bathroom full
- Level: Second
Other
- Level: Main
Den office
- Level: Main
Dining room
- Level: Main
Kitchen without eating space
- Level: Main
Living room
- Level: Main
Heating
- Fireplace, Heat Pump, Electric, Natural Gas
Cooling
- Heat Pump
Appliances
- Included: Dishwasher, Disposal, Double Oven, Dryer, Microwave, Refrigerator, Stove(s)/Range(s), Washer, Dishwasher(s), Dryer(s), Garbage Disposal, Microwave(s), Refrigerator(s), Washer(s), Water Heater: Gas, Water Heater Location: Garage
Features
- Bath Off Primary, Pantry
- Flooring: Engineered Hardwood, Carpet
- Doors: French Doors
- Windows: Dbl Pane/Storm Window
- Basement: None
- Number of fireplaces: 1
- Fireplace features: Gas, Main Level: 1, Fireplace
Interior area
- Total structure area: 2,621
- Total interior livable area: 2,621 sqft
Property
Parking
- Total spaces: 3
- Parking features: Attached Garage
- Has attached garage: Yes
- Covered spaces: 3
Features
- Levels: Two
- Stories: 2
- Patio & porch: Bath Off Primary, Dbl Pane/Storm Window, Fireplace, French Doors, Pantry, Security System, Sprinkler System, Water Heater
Lot
- Size: 9,408 Square Feet
Details
- Parcel number: 40380000700
- Zoning description: Jurisdiction: City
- Special conditions: Standard
- Other equipment: Leased Equipment: No
Construction
Type & style
- Home type: SingleFamily
- Architectural style: Modern,2 Story
- Property subtype: Single Family Residence
Materials
- Cement Planked, Wood Products, Cement Plank
- Foundation: Block
- Roof: Composition
Condition
- Very Good
- Year built: 2016
- Major remodel year: 2016
Utilities & green energy
- Electric: Company: Puget Sound Energy
- Sewer: Sewer Connected, Company: City of Tumwater
- Water: Public, Company: City of Tumwater
- Utilities for property: Comcast, Comcast
Community & HOA
Community
- Features: CCRs
- Security: Security System
- Subdivision: Tumwater
HOA
- Services included: Common Area Maintenance
- HOA fee: $900 annually
Location
- Region: Tumwater
Financial & listing details
- Price per square foot: $305/sqft
- Tax assessed value: $809,700
- Annual tax amount: $8,053
- Date on market: 7/30/2026
- Cumulative days on market: 13 days
- Listing terms: Conventional
- Inclusions: Dishwasher(s), Double Oven, Dryer(s), Garbage Disposal, Leased Equipment, Microwave(s), Refrigerator(s), Stove(s)/Range(s), Washer(s)
Estimated market value
$794,000
$754,000 - $834,000
$3,474/mo
Price history
| Date | Event | Price |
|---|---|---|
| 8/11/2026 | Price change | $799,000-1.4%$305/sqft |
Source:  NWMLS as distributed by MLS GRID #2556391 Report a problem NWMLS as distributed by MLS GRID #2556391 Report a problem | ||
| 7/30/2026 | Listed for sale | $810,000+8%$309/sqft |
Source: NWMLS as distributed by MLS GRID #2556391 Report a problem | ||
| 1/13/2026 | Sold | $750,000-2%$286/sqft |
Source: NWMLS as distributed by MLS GRID #2404943 Report a problem | ||
| 11/29/2025 | Pending sale | $765,000$292/sqft |
Source: NWMLS as distributed by MLS GRID #2404943 Report a problem | ||
| 10/29/2025 | Price change | $765,000-1.3%$292/sqft |
Source: NWMLS as distributed by MLS GRID #2404943 Report a problem | ||
| 9/29/2025 | Price change | $775,000-1.8%$296/sqft |
Source: NWMLS as distributed by MLS GRID #2404943 Report a problem | ||
| 9/9/2025 | Price change | $789,000-0.8%$301/sqft |
Source: NWMLS as distributed by MLS GRID #2404943 Report a problem | ||
| 7/10/2025 | Listed for sale | $795,000+47.9%$303/sqft |
Source: NWMLS as distributed by MLS GRID #2404943 Report a problem | ||
| 11/25/2019 | Sold | $537,500-0.4%$205/sqft |
Source: NWMLS as distributed by MLS GRID #1515097 Report a problem | ||
| 10/15/2019 | Pending sale | $539,900$206/sqft |
Source: Virgil Adams Real Estate, Inc. #1515097 Report a problem | ||
| 9/30/2019 | Price change | $539,900-1.8%$206/sqft |
Source: Virgil Adams Real Estate, Inc. #1515097 Report a problem | ||
| 9/6/2019 | Listed for sale | $549,900+24.9%$210/sqft |
Source: Virgil Adams Real Estate, Inc. #1515097 Report a problem | ||
| 11/10/2016 | Sold | $440,160$168/sqft |
Source: NWMLS as distributed by MLS GRID #956877 Report a problem | ||
Public tax history
| Year | Property taxes | Tax assessment |
|---|---|---|
| 2024 | $8,053 +4.6% | $809,700 +5.2% |
| 2023 | $7,699 +14.9% | $769,700 +12% |
| 2022 | $6,700 -4% | $687,000 +15.8% |
| 2021 | $6,979 +6.2% | $593,400 +15.8% |
| 2020 | $6,569 +13.6% | $512,300 +0.5% |
| 2019 | $5,785 +1.6% | $509,700 +9.2% |
| 2018 | $5,695 | $466,600 +121.8% |
| 2017 | -- | $210,350 |
Find assessor info on the county website
Monthly payment
Est. payment
Payment breakdown
Explore the cost of this home by adjusting the details. Changes won't be saved.Climate risks
Neighborhood: 98512
Nearby schools
GreatSchools rating
- 7/10Tumwater Hill Elementary SchoolGrades: PK-5Distance: 0.4 mi
- 8/10Tumwater Middle SchoolGrades: 6-8Distance: 1.6 mi
- 8/10A G West Black Hills High SchoolGrades: 9-12Distance: 2.6 mi
Schools provided by the listing agent
- Elementary: Tumwater Hill Elem
- Middle: Tumwater Mid
- High: A G West Black Hills
Source: NWMLS as distributed by MLS GRID. This data may not be complete. We recommend contacting the local school district to confirm school assignments for this home.
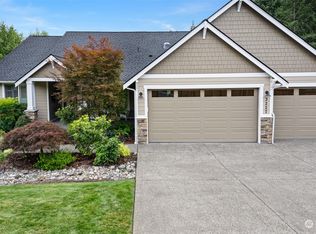
- $815,0003 bd3 ba2.6k sqft3227 Chapparel Dr SW, Tumwater, WA 98512Sold

- $773,5005 bd3 ba2.8k sqft3603 Antsen St SW, Tumwater, WA 98512Off Market
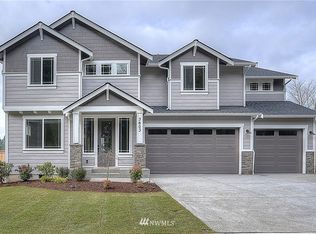
- $689,9004 bd3 ba2.7k sqft3603 Antsen Rd SW, Tumwater, WA 98512Off Market
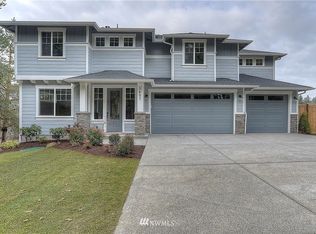
- $686,3004 bd3 ba2.7k sqft3607 Antsen Rd SW, Tumwater, WA 98512Off Market
- $630,0004 bd3 ba2.3k sqft3692 Cassie Ct SW, Tumwater, WA 98512Sold
- $592,2554 bd3 ba2.2k sqft3698 Cassie Ct SW, Tumwater, WA 98512Sold
- $585,9004 bd3 ba2.2k sqft3609 Antsen Rd SW, Tumwater, WA 98512Off Market
- $625,0004 bd3 ba2.3k sqft3719 Cassie Dr SW, Tumwater, WA 98512Sold
A local agent can set up tours, give advice and negotiate with sellers.
A local lender can help you make sure your offer is ready when you are.
Similar homes
- $639,0003 bd3 ba2.4k sqftSunrise Ridge, Tumwater, WA 98512Active
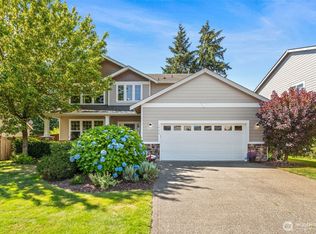 MLS ID #2561105, Sarah Myers. NWMLS as distributed by MLS GRID
 - $854,9504 bd3 ba3k sqftTrosper Woods, Tumwater, WA 98512Active
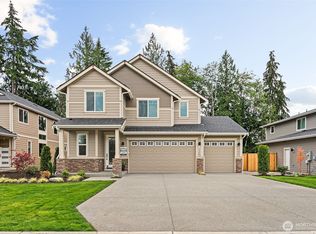 MLS ID #2514818, Courtney K. Drennon. NWMLS as distributed by MLS GRID
 - $785,0004 bd3 ba2.7k sqftBriggs Village, Olympia, WA 98501Active
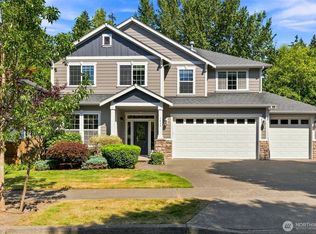 MLS ID #2538313, Jodi Ashline. NWMLS as distributed by MLS GRID
 - $675,0004 bd3 ba2.9k sqftBlack Lake Terrace Div2, Olympia, WA 98512Active
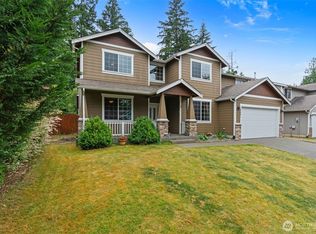 MLS ID #2544623, Jessica Jee. NWMLS as distributed by MLS GRID
 - $789,0004 bd3 ba2.6k sqft3028 Amhurst Street SE, Olympia, WA 98501ActiveMLS ID #2552201, Rae Anne Toth. NWMLS as distributed by MLS GRID
- $783,0004 bd3 ba2.6k sqft2725 Raintree Court SE, Olympia, WA 98501ActiveMLS ID #2542151, Tony Santa Cruz. NWMLS as distributed by MLS GRID
- $769,9003 bd3 ba2.5k sqft3722 Kinsale Lane SE, Olympia, WA 98501ActiveMLS ID #2560368, Jordan Lockhart. NWMLS as distributed by MLS GRID
- $814,9003 bd3 ba2.7k sqft12244 Dream Street SW, Olympia, WA 98512ActiveMLS ID #2499612, Michael Duggins. NWMLS as distributed by MLS GRID
- $764,9904 bd3 ba2.9k sqft9314 Earhart Street NE, Lacey, WA 98516ActiveMLS ID #2564893, Nicky Elliott. NWMLS as distributed by MLS GRID
- $1,075,0004 bd3 ba3.1k sqft3016 85th Avenue SW, Olympia, WA 98512ActiveMLS ID #2534205, Justin W Hjelm. NWMLS as distributed by MLS GRID
- $875,0004 bd3 ba3.2k sqft12137 Dream Street SW, Olympia, WA 98512ActiveMLS ID #2500054, David S. Lee. NWMLS as distributed by MLS GRID
- $756,0005 bd3 ba3.1k sqftWhitmore Glen, Olympia, WA 98501ActiveMLS ID #2542085, Yijun Liu. NWMLS as distributed by MLS GRID
- $525,0002 bd2 ba1.7k sqft11715 Scott Creek Drive SW, Olympia, WA 98512ActiveMLS ID #2566630, Elizabeth Anderson. NWMLS as distributed by MLS GRID
- $825,0003 bd3 ba2.1k sqft7730 Johnson Point Road SE, Olympia, WA 98516ActiveMLS ID #2547040, Bana Labib. NWMLS as distributed by MLS GRID
- $595,0004 bd3 ba2.4k sqftEvergreen Heights Div 01, Olympia, WA 98513ActiveMLS ID #2566553, Jesse Cedarland. NWMLS as distributed by MLS GRID
- $629,9504 bd3 ba3.1k sqftFreestone Station, Olympia, WA 98513ActiveMLS ID #2565611, Shane Klinkhammer. NWMLS as distributed by MLS GRID
- $734,9004 bd2 ba2.1k sqft8011 Countrywood Drive SE, Olympia, WA 98501ActiveMLS ID #2511753, Justin W Hjelm. NWMLS as distributed by MLS GRID
- $899,9993 bd3 ba2.6k sqft8401 Dawn Hill Drive SE, Olympia, WA 98513ActiveMLS ID #2527865, Amy Hill. NWMLS as distributed by MLS GRID
- $900,0004 bd3 ba2.6k sqft4921 Skylark Street NE, Olympia, WA 98516ContingentMLS ID #2548959, Sirena Savage. NWMLS as distributed by MLS GRID
- $820,0003 bd3 ba2.9k sqft11008 Cowlitz Drive SE, Olympia, WA 98501ActiveMLS ID #2524781, Jamie Lee Olsen. NWMLS as distributed by MLS GRID
