Nestled on 10 private acres in the heart of Tumwater, this custom-built single-story estate offers the perfect blend of privacy, functionality, and convenience. Boasting over 3,000 square feet of thoughtfully designed living space, the desirable split-bedroom floor plan provides comfort and separation for everyday living. The spacious interior is complemented by quality craftsmanship and expansive windows that bring the beauty of the surrounding property indoors. Located at the end of a quiet dead-end road, this exceptional property offers a peaceful retreat while remaining just minutes from schools, shopping, dining, and commuter routes. A massive 48' x 40' shop provides endless possibilities for hobbies, storage, vehicles, equipment, or a home-based business. Rarely does a property of this size and caliber become available in such a sought-after location. Experience country living with city convenience on this one-of-a-kind Tumwater estate.
Active
Listed by: Capitol Real Estate LLC • Justin W Hjelm
Price cut: $51.5K (9/18)
$998,500
3016 85th Avenue SW, Olympia, WA 98512
4beds
3,120sqft
Single Family Residence
Built in 2017
11 Acres Lot
$-- Zestimate®
$320/sqft
$-- HOA
What's special
Quality craftsmanshipSpacious interiorDesirable split-bedroom floor planCustom-built single-story estate
- --
- on Zillow
- 1,469
- views
- 69
- saves
Zillow last checked:
Listing updated:
Listed by:
Justin W Hjelm,
Capitol Real Estate LLC
Source: NWMLS as distributed by MLS GRID,MLS#: 2534205
Facts & features
Interior
Bedrooms & bathrooms
- Bedrooms: 4
- Bathrooms: 3
- Full bathrooms: 2
- 1/2 bathrooms: 1
- Main level bathrooms: 3
- Main level bedrooms: 4
Primary bedroom
- Level: Main
Bedroom
- Level: Main
Bedroom
- Level: Main
Bedroom
- Level: Main
Bathroom full
- Level: Main
Bathroom full
- Level: Main
Other
- Level: Main
Dining room
- Level: Main
Entry hall
- Level: Main
Kitchen with eating space
- Level: Main
Living room
- Level: Main
Utility room
- Level: Main
Heating
- Heat Pump, Electric
Cooling
- Heat Pump
Appliances
- Included: Dishwasher, Microwave, Stove(s)/Range(s), Dishwasher(s), Microwave(s)
Features
- Bath Off Primary, Ceiling Fan(s), Pantry
- Flooring: Ceramic Tile, Laminate, Vinyl, Carpet
- Windows: Dbl Pane/Storm Window
- Has fireplace: No
- Fireplace features: Electric
Interior area
- Total structure area: 3,120
- Total interior livable area: 3,120 sqft
Property
Parking
- Total spaces: 8
- Parking features: Attached Garage
- Has attached garage: Yes
- Covered spaces: 8
Features
- Levels: One
- Stories: 1
- Entry location: Main
- Patio & porch: Bath Off Primary, Ceiling Fan(s), Dbl Pane/Storm Window, Pantry, Walk-In Closet(s)
- Has view: Yes
- View description: Territorial
Lot
- Size: 11 Acres
- Features: Dead End Street, Secluded, Patio, Shop
- Topography: Level
- Residential vegetation: Wooded
Details
- Parcel number: 09520007022
- Zoning description: Jurisdiction: County
- Special conditions: Standard
Construction
Type & style
- Home type: SingleFamily
- Architectural style: 1 Story
- Property subtype: Single Family Residence
Materials
- Cement Planked, Cement Plank
- Foundation: Poured Concrete
- Roof: Composition
Condition
- Year built: 2017
Utilities & green energy
- Electric: Company: PSE
- Sewer: Septic Tank, Company: septic
- Water: Individual Well, Company: well
Community & HOA
Community
- Features: CCRs
- Subdivision: Tumwater
Location
- Region: Olympia
Financial & listing details
- Price per square foot: $320/sqft
- Tax assessed value: $847,900
- Annual tax amount: $8,986
- Date on market: 6/3/2026
- Listing terms: Conventional,VA Loan
- Inclusions: Dishwasher(s), Microwave(s), Stove(s)/Range(s)
Estimated market value
Not available
Estimated sales range
Not available
Not available
Price history
| Date | Event | Price |
|---|---|---|
| 9/18/2026 | Price change | $998,500-4.9%$320/sqft |
Source:  NWMLS as distributed by MLS GRID #2534205 Report a problem NWMLS as distributed by MLS GRID #2534205 Report a problem | ||
| 9/4/2026 | Price change | $1,050,000-2.3%$337/sqft |
Source: NWMLS as distributed by MLS GRID #2534205 Report a problem | ||
| 8/10/2026 | Price change | $1,075,000-8.5%$345/sqft |
Source: NWMLS as distributed by MLS GRID #2534205 Report a problem | ||
| 6/3/2026 | Listed for sale | $1,175,000+1205.6%$377/sqft |
Source: NWMLS as distributed by MLS GRID #2534205 Report a problem | ||
| 6/23/2016 | Sold | $90,000+20%$29/sqft |
Source: NWMLS as distributed by MLS GRID #886447 Report a problem | ||
| 4/23/2015 | Sold | $75,000$24/sqft |
Source: Public Record Report a problem | ||
Public tax history
| Year | Property taxes | Tax assessment |
|---|---|---|
| 2025 | $8,599 -4.3% | $847,900 -3.2% |
| 2024 | $8,986 +0.2% | $876,300 +1.7% |
| 2023 | $8,969 +4.5% | $861,400 -1.7% |
| 2022 | $8,586 -1.1% | $876,700 +25.7% |
| 2021 | $8,680 +5.1% | $697,700 +16.6% |
| 2020 | $8,262 +15% | $598,200 +5% |
| 2019 | $7,185 +8.4% | $569,600 +5.8% |
| 2018 | $6,627 +389.2% | $538,600 +493.5% |
| 2017 | $1,355 | $90,750 -21.5% |
| 2016 | $1,355 | $115,600 -37.3% |
| 2014 | $1,355 | $184,400 |
Find assessor info on the county website
Monthly payment
Est. payment
Payment breakdown
Explore the cost of this home by adjusting the details. Changes won't be saved.Climate risks
Neighborhood: 98512
Nearby schools
Schools provided by the listing agent
- Elementary: Peter G Schmidt Elem
- Middle: Tumwater Mid
- High: A G West Black Hills
Source: NWMLS as distributed by MLS GRID. This data may not be complete. We recommend contacting the local school district to confirm school assignments for this home.
Similar homes
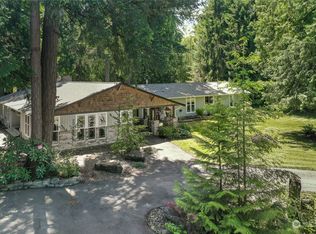
- $899,0004 bd3 ba2.4k sqft8513 Mckenny Lane SW, Olympia, WA 98512Active
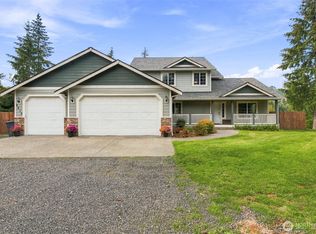 MLS ID #2590327, Joseph Heilman. NWMLS as distributed by MLS GRID
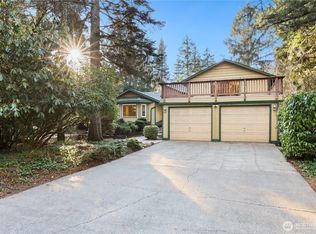
 - $1,275,0004 bd4 ba3.5k sqft11010 Salmon Creek Lane SW, Olympia, WA 98512Contingent
 MLS ID #2567619, Amanda M Sampson. NWMLS as distributed by MLS GRID
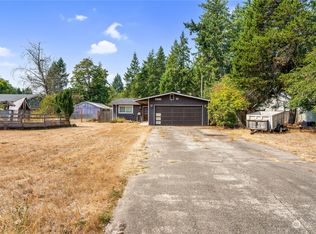
 - $725,0004 bd2 ba2k sqft1238 101st Avenue SW, Olympia, WA 98512Active
 MLS ID #2558084, Erin Cawley. NWMLS as distributed by MLS GRID
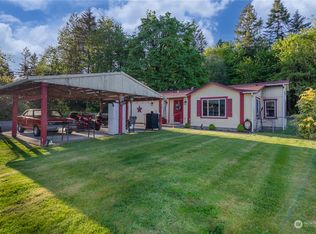
 - $1,100,0004 bd4 ba3k sqft7920 Kamerlyn Hill Lane SE, Olympia, WA 98513Active
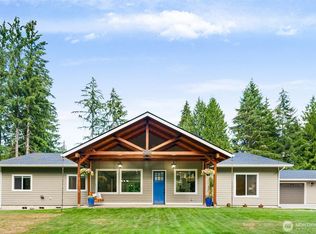 MLS ID #2562586, Sterling Stock. NWMLS as distributed by MLS GRID
