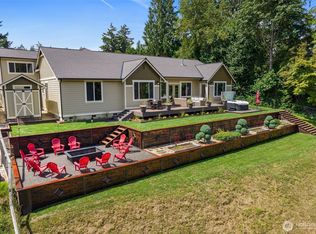
Private 5± acre retreat offering 3,060± square feet of beautifully crafted living space, blending luxury, comfort, and everyday functionality all just minutes from Hawks Prairie Shopping, The RAC, JBLM, and I-5. This thoughtfully designed four bedroom home features a desirable split-bedroom floor plan, with the private primary suite separated from the additional bedrooms, plus two additional office spaces. The open-concept living area showcases soaring ceilings, abundant natural light, and a floor-to-ceiling natural stone wood-burning fireplace. The chef's kitchen features quartz countertops, generous prep space, and an oversized island that seamlessly connects to the dining and living areas. A large mudroom adds exceptional everyday convenience. Outdoor living shines with a covered front porch, 430± square-foot partially covered back deck, expansive front and back yards, RV parking, basketball court, and a large parking pad. The 1,000± square-foot finished garage provides ample space for vehicles, hobbies, storage, or a workshop.
Active
Listed by: Olympic Sotheby's Int'l Realty • Sterling Stock
$1,200,000
7920 Kamerlyn Hill Lane SE, Olympia, WA 98513
4beds
3,060sqft
Single Family Residence
Built in 2018
5.05 Acres Lot
$1,169,000 Zestimate®
$392/sqft
$-- HOA
What's special
Large parking padRv parkingAbundant natural lightSoaring ceilingsPrivate primary suiteBasketball courtDesirable split-bedroom floor plan
- 15 days |
- 835 |
- 45 |
Zillow last checked:
Listing updated:
Listed by:
Sterling Stock,
Olympic Sotheby's Int'l Realty
Source: NWMLS as distributed by MLS GRID,MLS#: 2562586
Facts & features
Interior
Bedrooms & bathrooms
- Bedrooms: 4
- Bathrooms: 4
- Full bathrooms: 2
- 3/4 bathrooms: 1
- 1/2 bathrooms: 1
- Main level bathrooms: 4
- Main level bedrooms: 4
Primary bedroom
- Level: Main
Bedroom
- Level: Main
Bedroom
- Level: Main
Bedroom
- Level: Main
Bathroom full
- Level: Main
Bathroom full
- Level: Main
Bathroom three quarter
- Level: Main
Other
- Level: Main
Den office
- Level: Main
Den office
- Level: Main
Entry hall
- Level: Main
Family room
- Level: Main
Great room
- Level: Main
Kitchen with eating space
- Level: Main
Utility room
- Level: Main
Heating
- Fireplace, Heat Pump, Wood
Cooling
- Forced Air, Heat Pump
Appliances
- Included: Dishwasher, Double Oven, Refrigerator, Stove(s)/Range(s), Dishwasher(s), Refrigerator(s)
Features
- Bath Off Primary, Ceiling Fan(s), Pantry
- Flooring: Ceramic Tile, Laminate, Carpet
- Windows: Dbl Pane/Storm Window
- Basement: None
- Number of fireplaces: 1
- Fireplace features: Wood Burning, Main Level: 1, Fireplace
Interior area
- Total structure area: 3,060
- Total interior livable area: 3,060 sqft
Property
Parking
- Total spaces: 6
- Parking features: Attached Garage, RV Parking
- Has attached garage: Yes
- Covered spaces: 3
- Uncovered spaces: 3
Features
- Levels: One
- Stories: 1
- Entry location: Main
- Patio & porch: Bath Off Primary, Ceiling Fan(s), Dbl Pane/Storm Window, Fireplace, Pantry, Sprinkler System, Vaulted Ceiling(s), Walk-In Closet(s), Wired for Generator
Lot
- Size: 5.05 Acres
- Features: Dead End Street, Secluded, Cable TV, Deck, High Speed Internet, Outbuildings, RV Parking, Sprinkler System
- Topography: Level
- Residential vegetation: Wooded
Details
- Parcel number: 11712320100
- Zoning description: Jurisdiction: County
- Special conditions: Standard
- Other equipment: Wired for Generator
Construction
Type & style
- Home type: SingleFamily
- Architectural style: Contemporary,1 Story
- Property subtype: Single Family Residence
Materials
- Cement/Concrete, Wood Siding
- Foundation: Poured Concrete
- Roof: Composition
Condition
- Very Good
- Year built: 2018
Utilities & green energy
- Electric: Company: PSE
- Sewer: Septic Tank, Company: Septic
- Water: Community, Company: Thurston PUD
- Utilities for property: Xfinity, Xfinity
Community & HOA
Community
- Subdivision: Olympia
Location
- Region: Olympia
Financial & listing details
- Price per square foot: $392/sqft
- Tax assessed value: $908,000
- Annual tax amount: $6,983
- Date on market: 7/29/2026
- Cumulative days on market: 16 days
- Listing terms: Conventional,VA Loan
- Inclusions: Dishwasher(s), Double Oven, Refrigerator(s), Stove(s)/Range(s)
Estimated market value
$1,169,000
$1.11M - $1.23M
$3,773/mo
Price history
| Date | Event | Price |
|---|---|---|
| 7/30/2026 | Listed for sale | $1,200,000+700%$392/sqft |
Source:  NWMLS as distributed by MLS GRID #2562586 Report a problem NWMLS as distributed by MLS GRID #2562586 Report a problem | ||
| 2/9/2017 | Sold | $150,000$49/sqft |
Source: NWMLS as distributed by MLS GRID #1071261 Report a problem | ||
Public tax history
| Year | Property taxes | Tax assessment |
|---|---|---|
| 2024 | $6,680 -20.3% | $908,000 +3.9% |
| 2023 | $8,380 +5.3% | $874,100 |
| 2022 | $7,962 +11.7% | $874,100 +32.4% |
| 2021 | $7,127 -2.7% | $660,200 +13.1% |
| 2020 | $7,325 +137.2% | $583,900 +12.7% |
| 2019 | $3,088 +66.8% | $518,100 +81.8% |
| 2018 | $1,851 +20.9% | $285,000 +149.6% |
| 2017 | $1,531 | $114,200 -2.3% |
| 2016 | $1,531 | $116,900 +6.3% |
| 2014 | $1,531 -7.4% | $110,000 |
| 2007 | $1,653 -14.4% | -- |
| 2006 | $1,932 +55.1% | -- |
| 2005 | $1,245 | -- |
| 2002 | -- | -- |
| 2001 | $774 +10.2% | $51,800 |
| 2000 | $703 | $51,800 |
Find assessor info on the county website
Monthly payment
Est. payment
Payment breakdown
Explore the cost of this home by adjusting the details. Changes won't be saved.Climate risks
Neighborhood: 98513
Nearby schools
GreatSchools rating
- 6/10Southworth Elementary SchoolGrades: PK-5Distance: 5.4 mi
- 6/10Yelm Middle SchoolGrades: 6-8Distance: 7.2 mi
- 4/10Yelm High School 12Grades: 9-12Distance: 6.3 mi
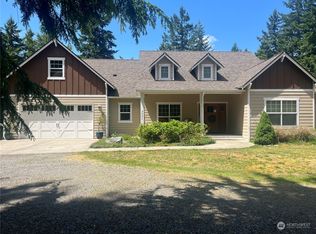
- $890,0004 bd2 ba2.8k sqft7921 Kamerlyn Hill Ln SE, Olympia, WA 98513Sold
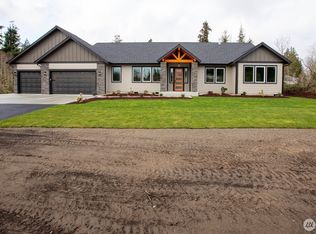
- $1,250,0004 bd3 ba2.9k sqft8825 80th Ln SE, Olympia, WA 98513Sold
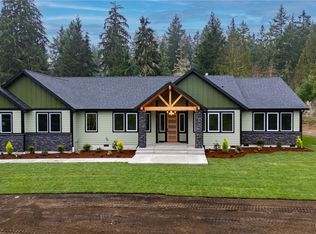
- $1,250,0004 bd3 ba3.2k sqft8835 80th Ln SE, Olympia, WA 98513Sold
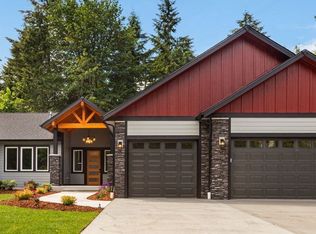
- $1,300,0004 bd3 ba3.2k sqft8845 80th Ln SE, Olympia, WA 98513New Construction
- $1,060,0004 bd4 ba3.6k sqft8140 Eagle Ridge Ln SE, Olympia, WA 98513Sold
- $1,175,0004 bd4 ba3.6k sqft8808 82nd Ln SE, Olympia, WA 98513For Sale
- $985,0003 bd3 ba2.7k sqft8201 Eagle Ridge Ln SE, Olympia, WA 98513Sold
- $950,0003 bd2 ba2.1k sqft8106 Spurgeon Creek Rd SE, Olympia, WA 98513Sold
A local agent can set up tours, give advice and negotiate with sellers.
A local lender can help you make sure your offer is ready when you are.
Similar homes
- $1,300,0004 bd3 ba3.2k sqft8845 80th Lane SE, Olympia, WA 98513ActiveMLS ID #2530245, Jay Kobza. NWMLS as distributed by MLS GRID
- $1,275,0004 bd4 ba3.5k sqft11010 Salmon Creek Lane SW, Olympia, WA 98512Active
 MLS ID #2567619, Amanda M Sampson. NWMLS as distributed by MLS GRID
 - $1,195,0004 bd4 ba3.8k sqft230 Conine Street SE, Olympia, WA 98513Active
 MLS ID #2513589, Matthew Harber. NWMLS as distributed by MLS GRID
 - $1,425,0004 bd3 ba3.6k sqft4914 Thompson Lane SE, Olympia, WA 98513Active
 MLS ID #2557947, Stacie Whitfield. NWMLS as distributed by MLS GRID
 - $899,0004 bd3 ba3.2k sqftLake St. Clair, Olympia, WA 98513ActiveMLS ID #2551605, Nicole Braam. NWMLS as distributed by MLS GRID
- $1,075,0004 bd3 ba3.1k sqft3016 85th Avenue SW, Olympia, WA 98512ActiveMLS ID #2534205, Justin W Hjelm. NWMLS as distributed by MLS GRID
- $1,289,0004 bd3 ba3.4k sqft4823 Plover Street NE, Olympia, WA 98516ActiveMLS ID #2562571, Christina Foppiano. NWMLS as distributed by MLS GRID
- $1,030,0004 bd3 ba3.4k sqft4710 Skylark Street NE, Olympia, WA 98516ActiveMLS ID #2564232, Carlee Hjelm. NWMLS as distributed by MLS GRID
- $674,9994 bd3 ba2.1k sqft5405 Braywood Lane SE, Olympia, WA 98513ActiveMLS ID #2533825, Bobbie Jo Roth. NWMLS as distributed by MLS GRID
- $770,0003 bd2 ba3.4k sqft7728 Mesplay Avenue SE, Lacey, WA 98503ActiveMLS ID #2562507, Vanessa M. Betancourt. NWMLS as distributed by MLS GRID
- $1,149,9994 bd3 ba3.6k sqft2415 44th Avenue NW, Olympia, WA 98502ActiveMLS ID #2540698, Kellie Morrill. NWMLS as distributed by MLS GRID
- $999,9503 bd2 ba2.6k sqftIndian Summer Golf/Country, Olympia, WA 98501ActiveMLS ID #2530293, Richard L. Simpson. NWMLS as distributed by MLS GRID
- $885,0003 bd3 ba2.6k sqft3924 Prestwick Lane SE, Olympia, WA 98501ActiveMLS ID #2536417, Katelynn Rajcich. NWMLS as distributed by MLS GRID
- $980,0004 bd3 ba2.9k sqft3010 342nd Street Ct S, Roy, WA 98580ActiveMLS ID #2525646, Ronald Rougeaux. NWMLS as distributed by MLS GRID
- $929,9994 bd3 ba2.7k sqft14909 Martinson Road SE, Yelm, WA 98597ActiveMLS ID #2562002, Dara Foster. NWMLS as distributed by MLS GRID
- $899,0004 bd4 ba3.3k sqftLimerick Park, Roy, WA 98580ActiveMLS ID #2564277, Andrew Farmer. NWMLS as distributed by MLS GRID
- $1,175,0003 bd3 ba3k sqft5920 Cooper Estates Lane NW, Olympia, WA 98502ActiveMLS ID #2551232, Michael Putnam. NWMLS as distributed by MLS GRID
- $900,0004 bd3 ba2.6k sqft4921 Skylark Street NE, Olympia, WA 98516ContingentMLS ID #2548959, Sirena Savage. NWMLS as distributed by MLS GRID
- $734,9004 bd2 ba2.1k sqft8011 Countrywood Drive SE, Olympia, WA 98501ActiveMLS ID #2511753, Justin W Hjelm. NWMLS as distributed by MLS GRID
- from $639,9955 bd3 ba2.3k sqftCambridge Plan, Morel Meadows, Lacey, WA 98513New ConstructionDR Horton
