Come experience modern Northwest living in this custom built, 3,673 square foot home set on nearly 2.5 acres. Designed with exceptional attention to detail, this 4 bedroom, 2.5 bath home blends warmth, functionality and elevated style. Soaring 17’ ceilings and dramatic floor-to-ceiling windows fill the great room with natural light. The Chef’s kitchen is built for gathering, featuring gleaming quartz countertops, a large island with seating, walk-in pantry, and wine fridge. The main-level primary offers a luxurious en suite with heated tile floors, spacious closet, soaking tub, double vanity and walk-in shower with three heads. Upstairs, you'll find two additional bedrooms and a full bath with double sinks as well as the large bonus room, perfect for a second primary, media room, office, or gym. Quality craftsmanship shines throughout with engineered hardwood floors, 36 inch doorways and no step main living access, heat pump with A/C, tankless hot water and solar power system. Attached 3-car garage, plus additional 576 sq ft shop provides flexibility for storage or projects. Outside, the expansive patio and level yard are perfect for entertaining, play, gardening or a hobby farm. Back of the property is cleared and ready for your vision! ADU, sport court, orchard, endless possibilities! Power, water and septic connections are ready for your RV or detached ADU. Tiny Home has been a thriving rental with lots of income potential, also available for purchase.
Pending inspection
Listed by: Real Broker LLC • Kellie Morrill
Price cut: $13.8K (7/7)
$1,149,999
2415 44th Avenue NW, Olympia, WA 98502
4beds
3,673sqft
:
Get pre-qualified$6,890/mo
Single Family Residence
Built in 2021
2.42 Acres Lot
$1,133,700 Zestimate®
$313/sqft
$-- HOA
What's special
Dramatic floor-to-ceiling windowsEngineered hardwood floorsHeated tile floorsDouble vanitySoaking tubTankless hot waterLarge island with seating
- 44 days |
- 717 |
- 38 |
Zillow last checked:
Listing updated:
Listed by:
Kellie Morrill,
Real Broker LLC,
Dana Penuela,
Real Broker LLC
Source: NWMLS as distributed by MLS GRID,MLS#: 2540698
Facts & features
Interior
Bedrooms & bathrooms
- Bedrooms: 4
- Bathrooms: 3
- Full bathrooms: 2
- 1/2 bathrooms: 1
- Main level bathrooms: 2
- Main level bedrooms: 2
Primary bedroom
- Level: Main
Bedroom
- Level: Second
Bedroom
- Level: Second
Bedroom
- Level: Main
Bathroom full
- Level: Second
Bathroom full
- Level: Main
Other
- Level: Main
Bonus room
- Level: Second
Dining room
- Level: Main
Entry hall
- Level: Main
Great room
- Level: Main
Kitchen with eating space
- Level: Main
Utility room
- Level: Main
Heating
- Fireplace, Forced Air, Heat Pump, Radiant, Electric, Propane, Solar (Unspecified)
Cooling
- Forced Air, Heat Pump
Appliances
- Included: Dishwasher, Disposal, Double Oven, Microwave, Refrigerator, See Remarks, Stove(s)/Range(s), Tankless Water Heater, Dishwasher(s), Garbage Disposal, Microwave(s), Refrigerator(s), Water Heater: Tankless, Water Heater Location: Garage
Features
- Bath Off Primary, Ceiling Fan(s), Dining Room, Pantry
- Flooring: Ceramic Tile, Engineered Hardwood, Vinyl Plank, Carpet
- Windows: Dbl Pane/Storm Window
- Basement: None
- Number of fireplaces: 1
- Fireplace features: Gas, Lower Level: 1, Fireplace
Interior area
- Total structure area: 3,673
- Total interior livable area: 3,673 sqft
Video & virtual tour
Property
Parking
- Total spaces: 8
- Parking features: Attached Garage, RV Parking
- Has attached garage: Yes
- Covered spaces: 5
- Uncovered spaces: 3
Features
- Levels: Two
- Stories: 2
- Entry location: Main
- Patio & porch: Bath Off Primary, Ceiling Fan(s), Dbl Pane/Storm Window, Dining Room, Fireplace, Pantry, Vaulted Ceiling(s), Walk-In Closet(s), Water Heater, Wine/Beverage Refrigerator
- Has view: Yes
- View description: Territorial
Lot
- Size: 2.42 Acres
- Features: Dead End Street, Open Lot, Paved, Secluded, Cable TV, Dog Run, High Speed Internet, Patio, Propane, RV Parking, Shop
- Topography: Level,Partial Slope
- Residential vegetation: Garden Space, Wooded
Details
- Parcel number: 35100000001
- Zoning description: Jurisdiction: County
- Special conditions: Standard
- Other equipment: Leased Equipment: Propane Tank
Construction
Type & style
- Home type: SingleFamily
- Architectural style: 2 Story
- Property subtype: Single Family Residence
Materials
- Cement Planked, Stone, Wood Siding, Wood Products, Cement Plank
- Foundation: Poured Concrete
- Roof: Composition
Condition
- Very Good
- Year built: 2021
- Major remodel year: 2021
Utilities & green energy
- Electric: Company: PSE
- Sewer: Septic Tank
- Water: Individual Well
- Utilities for property: Comcast
Green energy
- Energy generation: Solar
Community & HOA
Community
- Subdivision: Cooper Point
Location
- Region: Olympia
Financial & listing details
- Price per square foot: $313/sqft
- Tax assessed value: $1,033,900
- Annual tax amount: $11,378
- Date on market: 5/7/2026
- Cumulative days on market: 84 days
- Listing terms: Conventional,FHA,VA Loan
- Inclusions: Dishwasher(s), Double Oven, Garbage Disposal, Leased Equipment, Microwave(s), Refrigerator(s), See Remarks, Stove(s)/Range(s)
Estimated market value
$1,133,700
$1.08M - $1.19M
$4,627/mo
Price history
| Date | Event | Price |
|---|---|---|
| 7/17/2026 | Pending sale | $1,149,999$313/sqft |
Source:  NWMLS as distributed by MLS GRID #2540698 Report a problem NWMLS as distributed by MLS GRID #2540698 Report a problem | ||
| 7/7/2026 | Price change | $1,149,999-1.2%$313/sqft |
Source: NWMLS as distributed by MLS GRID #2540698 Report a problem | ||
| 6/16/2026 | Listed for sale | $1,163,750+546.5%$317/sqft |
Source: NWMLS as distributed by MLS GRID #2540698 Report a problem | ||
| 3/17/2020 | Sold | $180,000$49/sqft |
Source: NWMLS as distributed by MLS GRID #1541698 Report a problem | ||
| 1/28/2020 | Pending sale | $180,000$49/sqft |
Source: Greene Realty Group LLC #1541698 Report a problem | ||
| 11/18/2019 | Listed for sale | $180,000$49/sqft |
Source: Greene Realty Group LLC #1541698 Report a problem | ||
Public tax history
| Year | Property taxes | Tax assessment |
|---|---|---|
| 2024 | $11,378 +9.9% | $1,033,900 +10.9% |
| 2023 | $10,354 +8.6% | $932,200 +6.8% |
| 2022 | $9,533 +60.2% | $872,800 +84.6% |
| 2021 | $5,950 +179.3% | $472,800 +220.1% |
| 2020 | $2,130 +20.8% | $147,700 -1.5% |
| 2019 | $1,763 -10.1% | $150,000 +12% |
| 2018 | $1,961 +2.6% | $133,900 +16.7% |
| 2017 | $1,911 | $114,700 -15.4% |
| 2016 | $1,911 | $135,650 +0.1% |
| 2014 | $1,911 | $135,450 +10.3% |
| 2013 | -- | $122,750 |
| 2012 | $1,776 | -- |
| 2011 | -- | -- |
| 2010 | -- | -- |
| 2009 | $2,499 | -- |
| 2008 | -- | -- |
| 2007 | $2,539 +4.7% | -- |
| 2006 | $2,426 +61.8% | -- |
| 2005 | $1,499 | -- |
| 2004 | -- | -- |
| 2002 | -- | -- |
| 2001 | $1,001 +11.2% | $61,500 +11.6% |
| 2000 | $900 | $55,100 |
Find assessor info on the county website
Monthly payment
Est. payment
Payment breakdown
Explore the cost of this home by adjusting the details. Changes won't be saved.Climate risks
Neighborhood: 98502
Nearby schools
GreatSchools rating
- 7/10Leland P Brown Elementary SchoolGrades: K-5Distance: 1.6 mi
- 9/10Jefferson Middle SchoolGrades: 6-8Distance: 2.9 mi
- 8/10Capital High SchoolGrades: 9-12Distance: 3.1 mi
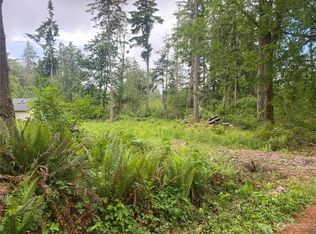
- $1,660,0003 bd4 ba2.6k sqft2422 44th Ave NW, Olympia, WA 98502Sold
- $220,0000.978 Acres0 44th Ave NW, Olympia, WA 98502Sold
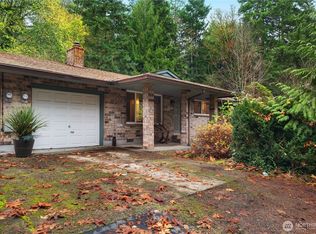
- $291,5003 bd2 ba1.1k sqft4408 Ridgewood Ct NW APT 3, Olympia, WA 98502Sold
- $499,0004 bd2 ba2.1k sqft4420 NW Ridgewood Ct #A & B, Olympia, WA 98502Pending

- $499,0004 bd2 ba1.8k sqft4416 Ridgewood Ct NW #A & B, Olympia, WA 98502For Sale
- $485,0004 bd2 ba1.8k sqft4424 NW Ridgewood Ct #A & B, Olympia, WA 98502For Sale
- $770,0006 bd3 ba2.6k sqft4211 Leavelle St NW, Olympia, WA 98502Sold
- $150,0000.439 Acres4502 Ridgewood Ct NW, Olympia, WA 98502Sold
A local agent can set up tours, give advice and negotiate with sellers.
A local lender can help you make sure your offer is ready when you are.
Similar homes
- $1,200,0003 bd3 ba3k sqft5920 Cooper Estates Lane NW, Olympia, WA 98502Active
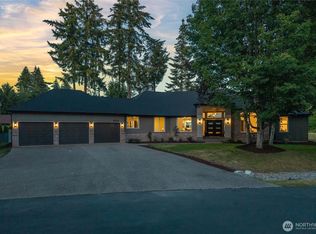 MLS ID #2551232, Michael Putnam. NWMLS as distributed by MLS GRID
 - $995,0004 bd4 ba4k sqft8327 Mason Way NW, Olympia, WA 98502Active
 MLS ID #2533364, Julie Bradshaw. NWMLS as distributed by MLS GRID
 - $1,150,0004 bd2 ba2.2k sqft1503 Maple Valley Road SW, Olympia, WA 98512Active
 MLS ID #2547119, Nathaniel Dickison. NWMLS as distributed by MLS GRID
 - $1,250,0004 bd3 ba2.9k sqft8908 Hunter Point NW, Olympia, WA 98502Active
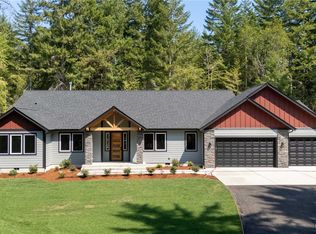 MLS ID #2420516, Jay Kobza. NWMLS as distributed by MLS GRID
 - $1,175,0004 bd3 ba3.1k sqft3016 85th Avenue SW, Olympia, WA 98512ContingentMLS ID #2534205, Justin W Hjelm. NWMLS as distributed by MLS GRID
- $1,249,9004 bd4 ba3.6k sqftTolmie Reach, Olympia, WA 98516ActiveMLS ID #2540261, Jessica Poulos. NWMLS as distributed by MLS GRID
- $900,0003 bd3 ba3.4k sqft2308 Windjammer Court NW, Olympia, WA 98502ActiveMLS ID #2494250, Kevin Gordham. NWMLS as distributed by MLS GRID
- $1,225,0003 bd3 ba3.9k sqft4500 65th Avenue NE, Olympia, WA 98516ActiveMLS ID #2513841, Jessica C Liederbach. NWMLS as distributed by MLS GRID
- $1,275,0004 bd3 ba2.8k sqft5741 Kirsop Road SW, Olympia, WA 98512ActiveMLS ID #2545290, Courtney K. Drennon. NWMLS as distributed by MLS GRID
- $795,0003 bd3 ba3.9k sqft6753 Bellevista Place NW, Olympia, WA 98502ActiveMLS ID #2491078, John Stormans. NWMLS as distributed by MLS GRID
- $1,695,0004 bd4 ba3.9k sqft5214 78th Avenue NW, Olympia, WA 98502ActiveMLS ID #2520774, Nate Burgher. NWMLS as distributed by MLS GRID
- $1,150,0004 bd4 ba3.9k sqftCanterwood, Olympia, WA 98513ActiveMLS ID #2531719, Vonna Madeley. NWMLS as distributed by MLS GRID
- $1,195,0004 bd4 ba3.8k sqft230 Conine Street SE, Olympia, WA 98513ActiveMLS ID #2513589, Matthew Harber. NWMLS as distributed by MLS GRID
- $999,9503 bd3 ba3.9k sqft4902 74th Lane NE, Olympia, WA 98516ActiveMLS ID #2513966, John Hurlbut. NWMLS as distributed by MLS GRID
- $1,100,0004 bd4 ba3k sqft7590 SE Lynch Road, Shelton, WA 98584ActiveMLS ID #2547036, Sharon Murphy. NWMLS as distributed by MLS GRID
- $1,175,0004 bd4 ba3.6k sqft8808 82nd Lane SE, Olympia, WA 98513ActiveMLS ID #2507100, Nicole Marie Larson. NWMLS as distributed by MLS GRID
- $1,200,0003 bd4 ba2.8k sqft2869, Shelton, WA 98584ActiveMLS ID #2534203, Philip Harlan. NWMLS as distributed by MLS GRID
- $999,0004 bd5 ba4.4k sqftHolly Woods Division, Olympia, WA 98516ActiveMLS ID #2482969, Madison Del Vigo. NWMLS as distributed by MLS GRID
- $925,0003 bd3 ba3k sqftHollywoods, Olympia, WA 98516ContingentMLS ID #2520075, Shellyne Grisham. NWMLS as distributed by MLS GRID
- $1,195,0004 bd3 ba3.9k sqft6205 139th Lane SW, Rochester, WA 98579ActiveMLS ID #2496660, Jason Meierhofer. NWMLS as distributed by MLS GRID
