Nestled in the sought-after Holly Wood development on a serene 1.14-acre property bordered by a creek and surrounded by peaceful wooded views and park-like grounds, this spacious 3-bedroom home offers the perfect blend of privacy, comfort, and exceptional outdoor living. Enjoy the tranquility while still being conveniently close to shopping, dining, schools, and everyday amenities. Designed with entertaining and flexibility in mind, the home features a large basement ideal for gatherings, a media room, recreation space, or multi-generational living. The inviting living room is centered around a beautiful brick gas fireplace with built-ins, creating a warm and timeless focal point. Additional home updates include a 50-year roof installed in 2018 and dual HVAC system. The spacious kitchen opens through sliding glass doors to a stunning new deck overlooking the beautifully landscaped backyard. Over $100,000 has been invested into transforming the outdoor space into a true entertainer’s dream, featuring an expansive paver patio, gazebo, new decking, and palm trees that create a unique resort-inspired atmosphere rarely found in the Pacific Northwest. The private wooded property extends toward a creek, enhancing the peaceful natural surroundings. Whether entertaining guests, enjoying the beauty of nature, or simply relaxing on the deck or patio, this home offers an incredible opportunity to enjoy spacious living in one of the area’s most tranquil and desirable settings.
Pending
Listed by: Realty One Group Bold • Shellyne Grisham
$925,000
3122 Hollywood Drive NE, Olympia, WA 98516
3beds
3,000sqft
Single Family Residence
Built in 1990
1.14 Acres Lot
$905,100 Zestimate®
$308/sqft
$71/mo HOA
What's special
Peaceful wooded viewsSpacious kitchenDual hvac systemNew deckingPark-like groundsExpansive paver patioRecreation space
- 105 days |
- 307 |
- 7 |
Zillow last checked:
Listing updated:
Listed by:
Shellyne Grisham,
Realty One Group Bold
Source: NWMLS as distributed by MLS GRID,MLS#: 2520075
Facts & features
Interior
Bedrooms & bathrooms
- Bedrooms: 3
- Bathrooms: 3
- Full bathrooms: 2
- 3/4 bathrooms: 1
- Main level bathrooms: 2
- Main level bedrooms: 3
Bathroom three quarter
- Level: Lower
Bathroom full
- Level: Main
Bathroom full
- Description: 5-piece ensuite off of primary
- Level: Main
Utility room
- Level: Main
Heating
- Fireplace, Forced Air, Heat Pump, Electric, Natural Gas
Cooling
- Forced Air, Heat Pump
Appliances
- Included: Disposal, Microwave, Refrigerator, Stove(s)/Range(s), Garbage Disposal, Microwave(s), Refrigerator(s), Water Heater: Gas, Water Heater Location: Basement
Features
- Bath Off Primary, Ceiling Fan(s), Pantry
- Flooring: Ceramic Tile, Hardwood, Laminate, Vinyl Plank, Carpet
- Doors: French Doors
- Windows: Dbl Pane/Storm Window
- Basement: Finished
- Number of fireplaces: 1
- Fireplace features: Gas, Main Level: 1, Fireplace
Interior area
- Total structure area: 3,000
- Total interior livable area: 3,000 sqft
Video & virtual tour
Property
Parking
- Total spaces: 3
- Parking features: Driveway, Attached Garage
- Has attached garage: Yes
- Covered spaces: 3
Features
- Levels: One
- Stories: 1
- Patio & porch: Bath Off Primary, Ceiling Fan(s), Dbl Pane/Storm Window, Fireplace, French Doors, Jetted Tub, Pantry, Vaulted Ceiling(s), Walk-In Closet(s), Water Heater, Wired for Generator
- Spa features: Bath
- Has view: Yes
- View description: Territorial
- Waterfront features: Creek
Lot
- Size: 1.14 Acres
- Features: Paved, Secluded, Cabana/Gazebo, Cable TV, Deck, Gas Available, High Speed Internet, Patio
- Topography: Level,Terraces
- Residential vegetation: Garden Space, Wooded
Details
- Parcel number: 54980005900
- Zoning description: Jurisdiction: County
- Special conditions: Standard
- Other equipment: Wired for Generator
Construction
Type & style
- Home type: SingleFamily
- Architectural style: Traditional,1 Story w/Bsmnt.
- Property subtype: Single Family Residence
Materials
- Brick, Cement Planked, Cement Plank
- Foundation: Poured Concrete
- Roof: Composition
Condition
- Good
- Year built: 1990
- Major remodel year: 1994
Utilities & green energy
- Electric: Company: Puget Sound Energy
- Sewer: Septic Tank, Company: Septic
- Water: Private, Company: Washington Water Company
- Utilities for property: Xfinity, Xfinity
Community & HOA
Community
- Features: CCRs
- Subdivision: Olympia
HOA
- Services included: Common Area Maintenance
- HOA fee: $850 annually
- HOA phone: 360-455-4464
Location
- Region: Olympia
Financial & listing details
- Price per square foot: $308/sqft
- Tax assessed value: $793,800
- Annual tax amount: $8,716
- Date on market: 5/12/2026
- Cumulative days on market: 106 days
- Listing terms: Conventional,VA Loan
- Inclusions: Garbage Disposal, Microwave(s), Refrigerator(s), Stove(s)/Range(s)
Estimated market value
$905,100
$860,000 - $950,000
$3,685/mo
Price history
| Date | Event | Price |
|---|---|---|
| 8/11/2026 | Pending sale | $925,000$308/sqft |
Source:  NWMLS as distributed by MLS GRID #2520075 Report a problem NWMLS as distributed by MLS GRID #2520075 Report a problem | ||
| 5/12/2026 | Listed for sale | $925,000+138.4%$308/sqft |
Source: NWMLS as distributed by MLS GRID #2520075 Report a problem | ||
| 9/3/2010 | Sold | $388,000-2.8%$129/sqft |
Source: NWMLS as distributed by MLS GRID #29166069 Report a problem | ||
| 6/24/2010 | Pending sale | $399,000$133/sqft |
Source: Ludwick Properties #29166069 Report a problem | ||
| 1/30/2010 | Listed for sale | $399,000+35.7%$133/sqft |
Source: Ludwick Properties #29166069 Report a problem | ||
| 5/10/2002 | Sold | $293,998$98/sqft |
Source: NWMLS as distributed by MLS GRID #22000516 Report a problem | ||
Public tax history
| Year | Property taxes | Tax assessment |
|---|---|---|
| 2024 | $8,791 +16.3% | $793,800 +2% |
| 2023 | $7,560 +5.1% | $778,500 +6.4% |
| 2022 | $7,193 -3.3% | $731,400 +15.7% |
| 2021 | $7,434 +7% | $632,300 +15.5% |
| 2020 | $6,946 +16.5% | $547,600 +1% |
| 2019 | $5,961 -9.8% | $542,000 +1.8% |
| 2018 | $6,609 +16.9% | $532,200 +19.1% |
| 2017 | $5,655 | $446,950 +6% |
| 2016 | $5,655 | $421,550 +0.5% |
| 2014 | $5,655 | $419,350 +10.2% |
| 2013 | -- | $380,700 |
| 2012 | $4,786 | -- |
| 2011 | -- | -- |
| 2010 | -- | -- |
| 2009 | $4,699 | -- |
| 2008 | -- | -- |
| 2007 | $4,731 -31% | -- |
| 2006 | $6,858 +54.6% | -- |
| 2005 | $4,435 | -- |
| 2004 | -- | -- |
| 2002 | -- | -- |
| 2001 | $3,739 -9.4% | $233,300 -6.6% |
| 2000 | $4,128 | $249,800 |
Find assessor info on the county website
Monthly payment
Est. payment
Payment breakdown
Explore the cost of this home by adjusting the details. Changes won't be saved.Climate risks
Neighborhood: 98516
Nearby schools
GreatSchools rating
- 8/10South Bay Elementary SchoolGrades: PK-5Distance: 0.8 mi
- 5/10Chinook Middle SchoolGrades: 6-8Distance: 1.8 mi
- 7/10North Thurston High SchoolGrades: 9-12Distance: 2 mi
Schools provided by the listing agent
- Elementary: South Bay Elem
- Middle: Chinook Mid
- High: North Thurston High
Source: NWMLS as distributed by MLS GRID. This data may not be complete. We recommend contacting the local school district to confirm school assignments for this home.
- $745,0003 bd3 ba2.6k sqft3110 Hollywood Dr NE, Olympia, WA 98516Sold
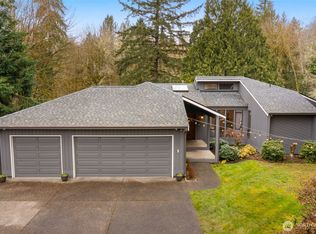
- $850,0003 bd3 ba2.5k sqft3127 Hollywood Dr NE, Olympia, WA 98516Sold
- $565,0003 bd2 ba1.6k sqft3222 Hollywood Dr NE, Olympia, WA 98516Sold
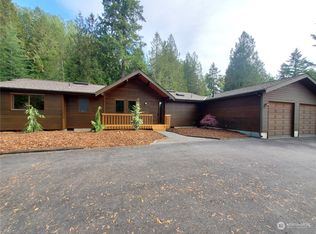
- $1,155,0005 bd4 ba4.3k sqft4605 33rd Ct NE, Olympia, WA 98516Sold
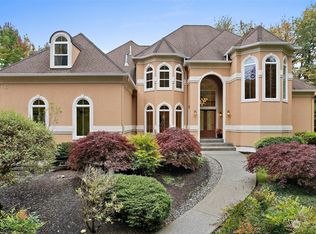
- $825,0003 bd3 ba2.5k sqft5231 Vine Ct NE, Olympia, WA 98516For Sale
- $970,0003 bd3 ba2.9k sqft3412 Quail Creek Ln NE, Olympia, WA 98516For Sale
- $699,9003 bd3 ba1.9k sqft3010 Jorgenson Rd NE, Olympia, WA 98516Pending
- $680,0003 bd2 ba1.7k sqft4520 31st Ave NE, Olympia, WA 98516Sold
A local agent can set up tours, give advice and negotiate with sellers.
A local lender can help you make sure your offer is ready when you are.
Similar homes
- $825,0003 bd3 ba2.5k sqftHolly Woods, Olympia, WA 98516Active
 MLS ID #2560648, Denise Steigers. NWMLS as distributed by MLS GRID
 - $999,0004 bd5 ba4.4k sqftHolly Woods Division, Olympia, WA 98516Active
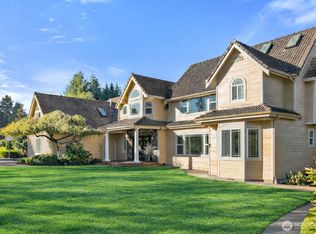 MLS ID #2482969, Madison Del Vigo. NWMLS as distributed by MLS GRID
 - $999,9503 bd3 ba3.9k sqft4902 74th Lane NE, Olympia, WA 98516Active
 MLS ID #2513966, John Hurlbut. NWMLS as distributed by MLS GRID
 - $988,0005 bd3 ba3.2k sqftCampus Estates, Lacey, WA 98516Active
 MLS ID #2571935, Shane Klinkhammer. NWMLS as distributed by MLS GRID
 - $775,0005 bd3 ba2.9k sqftThe Plat Of Ventura, Lacey, WA 98516ActiveMLS ID #2522792, Linh Bui. NWMLS as distributed by MLS GRID
- $809,9003 bd3 ba2.1k sqft7730 Johnson Point Road SE, Olympia, WA 98516ActiveMLS ID #2547040, Bana Labib. NWMLS as distributed by MLS GRID
- $850,0003 bd4 ba3k sqftBillings Dlc, Olympia, WA 98506ActiveMLS ID #2519845, Gervon Simon. NWMLS as distributed by MLS GRID
- $685,0004 bd3 ba2.9k sqft7728 Keystone Avenue NE, Lacey, WA 98516ActiveMLS ID #2572502, Amy Virago. NWMLS as distributed by MLS GRID
- $850,0005 bd4 ba3.4k sqftCampus Fairways, Lacey, WA 98516ActiveMLS ID #2540396, Patti Berube. NWMLS as distributed by MLS GRID
- $875,0004 bd3 ba3.2k sqftLake St. Clair, Olympia, WA 98513ActiveMLS ID #2551605, Nicole Braam. NWMLS as distributed by MLS GRID
- $869,9993 bd2 ba2.2k sqft8522 Charmont Lane SW, Olympia, WA 98512ActiveMLS ID #2572228, Megan Zahringer. NWMLS as distributed by MLS GRID
- $875,0003 bd3 ba2.3k sqft2616 Country Club Court NW, Olympia, WA 98502ActiveMLS ID #2567590, Courtney K. Drennon. NWMLS as distributed by MLS GRID
- $1,225,0003 bd3 ba3.9k sqft4500 65th Avenue NE, Olympia, WA 98516ContingentMLS ID #2513841, Jessica C Liederbach. NWMLS as distributed by MLS GRID
- $895,0003 bd2 ba2.2k sqft3018 Sapp Road SW, Tumwater, WA 98512ActiveMLS ID #2529947, Kevin Gordham. NWMLS as distributed by MLS GRID
- $875,0004 bd3 ba2.1k sqft7242 49th Avenue SE, Lacey, WA 98513ActiveMLS ID #2559249, Dave Champagne. NWMLS as distributed by MLS GRID
- $825,0004 bd4 ba2.9k sqft5101 Brenner Road NW, Olympia, WA 98502ActiveMLS ID #2554676, Denise Steigers. NWMLS as distributed by MLS GRID
- $624,9003 bd4 ba2.1k sqft8538 48th Court NE, Olympia, WA 98516ActiveMLS ID #2546420, Jessica Lindstrom. NWMLS as distributed by MLS GRID
- $649,0004 bd3 ba3k sqft4433 Cashmere Drive NE, Lacey, WA 98516ActiveMLS ID #2559472, Beverly Auffray. NWMLS as distributed by MLS GRID
- $850,0003 bd2 ba1.6k sqft825 Jewil Drive, Fox Island, WA 98333ActiveMLS ID #2570903, Barbara Roe-Trochim. NWMLS as distributed by MLS GRID
- $549,9003 bd3 ba2k sqftMontebello, Lacey, WA 98503ActiveMLS ID #2570308, Jeanne Tranum. NWMLS as distributed by MLS GRID
