Space and privacy, yet only 3 miles from I-5. This single owner, custom built home is nestled at the end of a private drive on 5 wooded acres. The home features countless custom features for your convenience including tankless water heater, gas plumbed for BBQ, dog run, water softener, security system, and generator. Primary bedroom includes Jacuzzi tub, walk-in tile shower, bidet, and ample walk-in closet. Two additional bedrooms and bathroom are located on the other side of the house. The gourmet kitchen features a professional grade Viking gas range and commercial vent/hood, granite countertops and a butcher block island. Enjoy main level living, with additional 450sq ft upstairs to use as flex space. Access the patio from either the main living space, or primary suite, where you can unwind with unsurpassed wooded views and fenced in area.Additionally, the property also features a 30x24 ft pole barn, a 10x8 storage shed, and a 40 foot RV carport.
Active
Listed by: BHGRE - Northwest Home Team • Justin Clement
Price cut: $15K (8/11)
$970,000
3412 Quail Creek Ln NE, Olympia, WA 98516
3beds
2,990sqft
Single Family Residence
Built in 1997
5 Acres Lot
$953,200 Zestimate®
$324/sqft
$-- HOA
What's special
Gourmet kitchenTankless water heaterUnsurpassed wooded viewsButcher block islandAmple walk-in closetWalk-in tile showerWater softener
- 53 days |
- 1,037 |
- 53 |
Zillow last checked:
Listing updated:
Listed by:
Justin Clement,
BHGRE - Northwest Home Team,
Tara Smith,
BHGRE - Northwest Home Team
Source: NWMLS as distributed by MLS GRID,MLS#: 2545743
Facts & features
Interior
Bedrooms & bathrooms
- Bedrooms: 3
- Bathrooms: 3
- Full bathrooms: 2
- 1/2 bathrooms: 1
- Main level bathrooms: 3
- Main level bedrooms: 3
Primary bedroom
- Level: Main
Bedroom
- Level: Main
Bedroom
- Level: Main
Bathroom full
- Level: Main
Bathroom full
- Level: Main
Other
- Level: Main
Bonus room
- Level: Second
Dining room
- Level: Main
Entry hall
- Level: Main
Family room
- Level: Main
Kitchen with eating space
- Level: Main
Living room
- Level: Main
Utility room
- Level: Main
Heating
- Fireplace, Forced Air, Electric, Natural Gas
Cooling
- Window Unit(s)
Appliances
- Included: Dishwasher, Dryer, Microwave, Refrigerator, Stove(s)/Range(s), Tankless Water Heater, Washer, Dishwasher(s), Dryer(s), Microwave(s), Refrigerator(s), Washer(s), Water Heater: Tankless, Water Heater Location: Garage
Features
- Bath Off Primary, Dining Room
- Flooring: Ceramic Tile, Hardwood, Carpet
- Windows: Dbl Pane/Storm Window
- Basement: None
- Number of fireplaces: 1
- Fireplace features: Gas, Wood Burning, Main Level: 1, Fireplace
Interior area
- Total structure area: 2,990
- Total interior livable area: 2,990 sqft
Property
Parking
- Total spaces: 3
- Parking features: Driveway, Attached Garage, Detached Garage, RV Parking
- Has attached garage: Yes
- Covered spaces: 3
Features
- Levels: One
- Stories: 1
- Entry location: Main
- Patio & porch: Bath Off Primary, Dbl Pane/Storm Window, Dining Room, Fireplace, Jetted Tub, Security System, Walk-In Closet(s), Water Heater, Wet Bar, Wired for Generator
- Spa features: Bath
- Has view: Yes
- View description: Territorial
Lot
- Size: 5 Acres
- Features: Cul-De-Sac, Dead End Street, Secluded, Cable TV, Dog Run, Fenced-Partially, Outbuildings, Patio, RV Parking, Shop
- Residential vegetation: Wooded
Details
- Parcel number: 11805110800
- Zoning description: Jurisdiction: County
- Special conditions: Standard
- Other equipment: Wired for Generator
Construction
Type & style
- Home type: SingleFamily
- Architectural style: 1 Story
- Property subtype: Single Family Residence
Materials
- Cement Planked, Cement Plank
- Foundation: Poured Concrete
- Roof: Composition
Condition
- Year built: 1997
Utilities & green energy
- Electric: Company: PSE
- Sewer: Septic Tank, Company: Septic
- Water: Individual Well, Company: Well
- Utilities for property: Xfinity, Xfinity
Community & HOA
Community
- Security: Security System
- Subdivision: Olympia
Location
- Region: Olympia
Financial & listing details
- Price per square foot: $324/sqft
- Tax assessed value: $863,200
- Annual tax amount: $9,446
- Date on market: 6/25/2026
- Cumulative days on market: 54 days
- Listing terms: Conventional,FHA,VA Loan
- Inclusions: Dishwasher(s), Dryer(s), Microwave(s), Refrigerator(s), Stove(s)/Range(s), Washer(s)
Estimated market value
$953,200
$906,000 - $1.00M
$3,771/mo
Price history
| Date | Event | Price |
|---|---|---|
| 8/11/2026 | Price change | $970,000-1.5%$324/sqft |
Source:  NWMLS as distributed by MLS GRID #2545743 Report a problem NWMLS as distributed by MLS GRID #2545743 Report a problem | ||
| 6/26/2026 | Listed for sale | $985,000+1213.3%$329/sqft |
Source: NWMLS as distributed by MLS GRID #2545743 Report a problem | ||
| 7/19/1996 | Sold | $75,000$25/sqft |
Source: Public Record Report a problem | ||
Public tax history
| Year | Property taxes | Tax assessment |
|---|---|---|
| 2024 | $9,549 +20.9% | $863,200 +6.1% |
| 2023 | $7,895 +1.5% | $813,300 +2.7% |
| 2022 | $7,776 -8.6% | $791,700 +9.1% |
| 2021 | $8,509 +10.9% | $725,500 +19.7% |
| 2020 | $7,675 +9.3% | $606,100 +0.3% |
| 2019 | $7,021 -12% | $604,200 -4% |
| 2018 | $7,975 +24.9% | $629,100 +22.3% |
| 2017 | $6,383 | $514,300 +7.1% |
| 2016 | $6,383 | $480,250 +1.2% |
| 2014 | $6,383 | $474,350 +9.3% |
| 2013 | -- | $433,850 |
| 2012 | $5,314 | -- |
| 2011 | -- | -- |
| 2010 | -- | -- |
| 2009 | $4,378 | -- |
| 2008 | -- | -- |
| 2007 | $4,473 -22% | -- |
| 2006 | $5,734 +50.4% | -- |
| 2005 | $3,813 | -- |
| 2004 | -- | -- |
| 2002 | -- | -- |
| 2001 | $3,212 -3.1% | $199,600 |
| 2000 | $3,314 | $199,600 |
Find assessor info on the county website
Monthly payment
Est. payment
Payment breakdown
Explore the cost of this home by adjusting the details. Changes won't be saved.Climate risks
Neighborhood: 98516
Nearby schools
GreatSchools rating
- 8/10South Bay Elementary SchoolGrades: PK-5Distance: 0.5 mi
- 5/10Chinook Middle SchoolGrades: 6-8Distance: 1.9 mi
- 7/10North Thurston High SchoolGrades: 9-12Distance: 2 mi
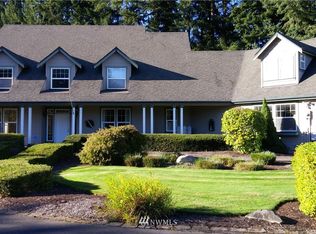
- $1,000,9004 bd3 ba3.5k sqft3404 Sleater Kinney Rd NE, Olympia, WA 98506Off Market
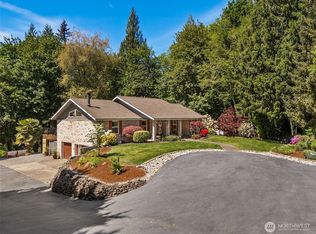
- $925,0003 bd3 ba3k sqft3122 Hollywood Dr NE, Olympia, WA 98516Pending
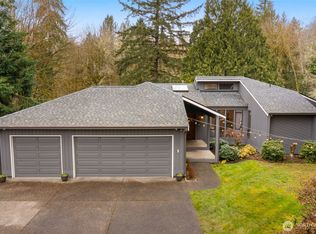
- $745,0003 bd3 ba2.6k sqft3110 Hollywood Dr NE, Olympia, WA 98516Sold
- $825,0003 bd3 ba2.5k sqft5231 Vine Ct NE, Olympia, WA 98516For Sale

- $565,0003 bd2 ba1.6k sqft3222 Hollywood Dr NE, Olympia, WA 98516Sold
- $850,0003 bd3 ba2.5k sqft3127 Hollywood Dr NE, Olympia, WA 98516Sold
- $1,155,0005 bd4 ba4.3k sqft4605 33rd Ct NE, Olympia, WA 98516Sold
- $680,0003 bd2 ba1.7k sqft4520 31st Ave NE, Olympia, WA 98516Sold
A local agent can set up tours, give advice and negotiate with sellers.
A local lender can help you make sure your offer is ready when you are.
Similar homes
- $970,0003 bd3 ba2.9k sqftFarm At South Bay, Olympia, WA 98506Active
 MLS ID #2561506, Mary Sears. NWMLS as distributed by MLS GRID
 - $934,9503 bd3 ba2.8k sqft6127 Lemon Road NE, Olympia, WA 98506Active
 MLS ID #2555787, Missy Watts. NWMLS as distributed by MLS GRID
 - $825,0003 bd3 ba2.1k sqft7730 Johnson Point Road SE, Olympia, WA 98516Active
 MLS ID #2547040, Bana Labib. NWMLS as distributed by MLS GRID
 - $925,0003 bd3 ba2.4k sqft5542 Meadowood Lane NE, Olympia, WA 98506Active
 MLS ID #2557841, Mark Ellis. NWMLS as distributed by MLS GRID
 - $750,0003 bd3 ba2.6k sqft4648 D Milluhr Drive NE, Olympia, WA 98516ActiveMLS ID #2567169, Carlee Hjelm. NWMLS as distributed by MLS GRID
- $850,0003 bd4 ba3k sqftBillings Dlc, Olympia, WA 98506ActiveMLS ID #2519845, Gervon Simon. NWMLS as distributed by MLS GRID
- $899,9503 bd3 ba2.4k sqft7925 Mullen Road SE, Olympia, WA 98503ActiveMLS ID #2547444, Cory Burger. NWMLS as distributed by MLS GRID
- $1,150,0003 bd2 ba2.6k sqft5732 Hill Street NE, Olympia, WA 98516ActiveMLS ID #2515479, Christina Foppiano. NWMLS as distributed by MLS GRID
- $959,5005 bd3 ba3.3k sqft3211 70th Avenue SW, Olympia, WA 98512ActiveMLS ID #2501418, Pamela Brechwald. NWMLS as distributed by MLS GRID
- $815,0003 bd3 ba3.3k sqft3223 Donnelly Drive SE, Olympia, WA 98501ActiveMLS ID #2565982, Shelly Dunnington. NWMLS as distributed by MLS GRID
- $715,0003 bd2 ba2.4k sqft10135 Stedman Road SE, Olympia, WA 98513ActiveMLS ID #2565557, Lucas Graham. NWMLS as distributed by MLS GRID
- $775,0004 bd3 ba2.1k sqft9909 37th Court SE, Olympia, WA 98513ActiveMLS ID #2567860, John Stormans. NWMLS as distributed by MLS GRID
- $730,0003 bd2 ba2.1k sqft6139 86th Ave SE, Olympia, WA 98513ActiveMLS ID #2568212, Mary Terrell. NWMLS as distributed by MLS GRID
- $995,0003 bd3 ba3.6k sqft3312 67th Avenue W, University Place, WA 98466ActiveMLS ID #2566525, Ryan Waterman. NWMLS as distributed by MLS GRID
- $799,0004 bd4 ba2.6k sqft9911 Berkshire Loop SE, Olympia, WA 98513ActiveMLS ID #2479920, Dave Champagne. NWMLS as distributed by MLS GRID
- $1,100,0003 bd3 ba2.5k sqft5023 Cooper Point Road NW, Olympia, WA 98502ActiveMLS ID #2506388, Paul R. Klenk. NWMLS as distributed by MLS GRID
- $895,0003 bd2 ba2.2k sqft3018 Sapp Road SW, Tumwater, WA 98512ActiveMLS ID #2529947, Kevin Gordham. NWMLS as distributed by MLS GRID
- $899,9992 bd4 ba3.2k sqft8024 Tanwax Drive SE, Olympia, WA 98513ActiveMLS ID #2562790, Jesse Savage. NWMLS as distributed by MLS GRID
- $999,9003 bd4 ba4.1k sqft8711 Steamboat Island Road NW, Olympia, WA 98502ActiveMLS ID #2531716, Leslie J. Shipe. NWMLS as distributed by MLS GRID
- $945,0003 bd3 ba2.8k sqft100 E Old Winery Road, Shelton, WA 98584ActiveMLS ID #2434262, David A. Frasch. NWMLS as distributed by MLS GRID
