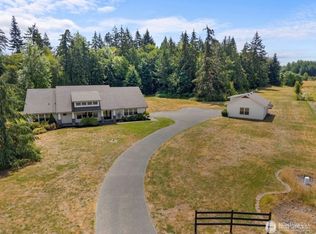
Incredible value for this custom-built and lovingly maintained and updated home. This 2.35-acre retreat blends privacy, craftsmanship, and versatile indoor and outdoor living. Recent improvements include a remodeled primary bath, new carpet, refinished hardwood floors, and a beautifully enlarged and updated kitchen with maple cabinetry, quartz counters, full-height tile backsplash, double JennAir ovens, Viking cooktop, farmhouse sink, and an eight-foot island. Cedar siding was milled from trees originally on the property. Other features not to miss; solid fir doors, rich millwork, pull out storage in the kitchen. Wood-burning fireplace adds a custom feel, warmth and character throughout. Spacious bonus room provides flexibility for guests, media room, and more. Expansive decks overlook the wooded setting, and sunny garden areas back to protected DNR land beyond. A 30’ x 35’ shop offers excellent workshop space and storage. A second driveway location provides even more options for RV or boat storage, with power and water available on site. Generator ready, and provided. Olympia schools and just minutes from the Chehalis Western Trail and Woodard Bay trailhead.
Active
Listed by: Olympic Sotheby's Int'l Realty • Missy Watts
Price cut: $36K (8/23)
$899,000
6127 Lemon Road NE, Olympia, WA 98506
3beds
2,800sqft
Single Family Residence
Built in 2000
2.35 Acres Lot
$-- Zestimate®
$321/sqft
$-- HOA
What's special
Wood-burning fireplaceFarmhouse sinkSpacious bonus roomRefinished hardwood floorsRemodeled primary bathEight-foot islandRich millwork
- --
- on Zillow
- 1,841
- views
- 147
- saves
Zillow last checked:
Listing updated:
Listed by:
Missy Watts,
Olympic Sotheby's Int'l Realty
Source: NWMLS as distributed by MLS GRID,MLS#: 2555787
Facts & features
Interior
Bedrooms & bathrooms
- Bedrooms: 3
- Bathrooms: 3
- Full bathrooms: 2
- 1/2 bathrooms: 1
- Main level bathrooms: 1
Primary bedroom
- Level: Second
Bedroom
- Level: Second
Bedroom
- Level: Second
Bathroom full
- Level: Second
Bathroom full
- Level: Second
Other
- Level: Main
Bonus room
- Level: Second
Den office
- Level: Main
Dining room
- Level: Main
Entry hall
- Level: Main
Kitchen with eating space
- Level: Main
Living room
- Level: Main
Utility room
- Level: Main
Heating
- Fireplace, Forced Air, Propane
Cooling
- None
Appliances
- Included: Dishwasher, Double Oven, Microwave, Refrigerator, Stove(s)/Range(s), Dishwasher(s), Microwave(s), Refrigerator(s), Water Heater: Propane, Water Heater Location: Garage
Features
- Bath Off Primary, Ceiling Fan(s), Dining Room
- Flooring: Ceramic Tile, Hardwood, Carpet
- Windows: Dbl Pane/Storm Window
- Basement: None
- Number of fireplaces: 1
- Fireplace features: Wood Burning, Main Level: 1, Fireplace
Interior area
- Total structure area: 2,800
- Total interior livable area: 2,800 sqft
Property
Parking
- Total spaces: 5
- Parking features: Driveway, Attached Garage, Detached Garage, Off Street
- Has attached garage: Yes
- Covered spaces: 5
Features
- Levels: Two
- Stories: 2
- Entry location: Main
- Patio & porch: Bath Off Primary, Ceiling Fan(s), Dbl Pane/Storm Window, Dining Room, Fireplace, Walk-In Closet(s), Water Heater, Wired for Generator
- Has spa: Yes
Lot
- Size: 2.35 Acres
- Dimensions: 114' x 141' x 333' x 430' x 451' x 95'
- Features: Adjacent to Public Land, Paved, Secluded, Cable TV, Deck, Electric Car Charging, Fenced-Partially, Hot Tub/Spa, Outbuildings, Propane, Shop
- Topography: Level
- Residential vegetation: Fruit Trees, Garden Space, Wooded
Details
- Parcel number: 11919240500
- Special conditions: Standard
- Other equipment: Leased Equipment: Propane tank, Wired for Generator
Construction
Type & style
- Home type: SingleFamily
- Architectural style: 2 Story
- Property subtype: Single Family Residence
Materials
- Wood Siding
- Foundation: Poured Concrete
- Roof: Composition,Metal
Condition
- Year built: 2000
Utilities & green energy
- Electric: Company: PSE
- Sewer: Septic Tank, Company: Septic
- Water: Individual Well, Company: Well
- Utilities for property: Comcast/Xfinity, Comcast/Xfinity
Community & HOA
Community
- Subdivision: Boston Harbor
Location
- Region: Olympia
Financial & listing details
- Price per square foot: $321/sqft
- Tax assessed value: $795,600
- Annual tax amount: $8,846
- Date on market: 7/16/2026
- Listing terms: Conventional,VA Loan
- Inclusions: Dishwasher(s), Double Oven, Leased Equipment, Microwave(s), Refrigerator(s), Stove(s)/Range(s)
Estimated market value
Not available
Estimated sales range
Not available
Not available
Price history
| Date | Event | Price |
|---|---|---|
| 8/23/2026 | Price change | $899,000-3.8%$321/sqft |
Source:  NWMLS as distributed by MLS GRID #2555787 Report a problem NWMLS as distributed by MLS GRID #2555787 Report a problem | ||
| 7/16/2026 | Listed for sale | $934,950+2208.5%$334/sqft |
Source: NWMLS as distributed by MLS GRID #2555787 Report a problem | ||
| 7/16/1999 | Sold | $40,500$14/sqft |
Source: Public Record Report a problem | ||
Public tax history
| Year | Property taxes | Tax assessment |
|---|---|---|
| 2025 | $8,846 +0.2% | $795,600 -1.5% |
| 2024 | $8,827 +10.5% | $808,000 +5.1% |
| 2023 | $7,986 +0.9% | $768,600 -3.8% |
| 2022 | $7,912 +0.2% | $798,700 +17.2% |
| 2021 | $7,895 +16.5% | $681,500 +27.3% |
| 2020 | $6,776 +5.9% | $535,500 +6.6% |
| 2019 | $6,397 -8.8% | $502,200 -5.9% |
| 2018 | $7,017 +35.2% | $533,500 +14.3% |
| 2017 | $5,189 | $466,700 +18.1% |
| 2016 | $5,189 | $395,300 +1.3% |
| 2014 | $5,189 | $390,350 +10.2% |
| 2013 | -- | $354,150 |
| 2012 | $4,404 | -- |
| 2011 | -- | -- |
| 2010 | -- | -- |
| 2009 | $3,832 | -- |
| 2008 | -- | -- |
| 2007 | $3,873 -33.3% | -- |
| 2006 | $5,807 +56% | -- |
| 2005 | $3,722 | -- |
| 2004 | -- | -- |
| 2002 | -- | -- |
| 2001 | $3,462 +2114.2% | $218,000 +2322.2% |
| 2000 | $156 | $9,000 |
Find assessor info on the county website
Monthly payment
Est. payment
Payment breakdown
Explore the cost of this home by adjusting the details. Changes won't be saved.Climate risks
Neighborhood: 98506
Nearby schools
Schools provided by the listing agent
- Elementary: Boston Harbor Elem
- Middle: Reeves Mid
- High: Olympia High
Source: NWMLS as distributed by MLS GRID. This data may not be complete. We recommend contacting the local school district to confirm school assignments for this home.
Similar homes
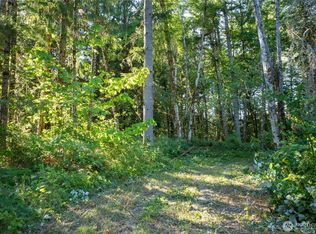
- $799,9503 bd4 ba3k sqftBillings Dlc, Olympia, WA 98506Active
 MLS ID #2584160, Gervon Simon. NWMLS as distributed by MLS GRID
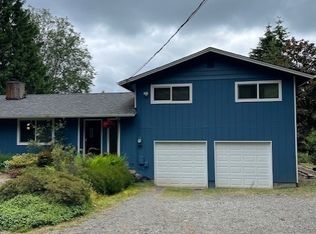
 - $905,0003 bd3 ba2.4k sqft5542 Meadowood Lane NE, Olympia, WA 98506Active
 MLS ID #2557841, Mark Ellis. NWMLS as distributed by MLS GRID

 - $955,0003 bd3 ba2.9k sqftFarm At South Bay, Olympia, WA 98506Active
 MLS ID #2561506, Mary Sears. NWMLS as distributed by MLS GRID

 - $809,9003 bd3 ba2.1k sqft7730 Johnson Point Road NE, Olympia, WA 98516Active
 MLS ID #2547040, Bana Labib. NWMLS as distributed by MLS GRID
