Welcome to this extraordinary Sunrise Beach waterfront sanctuary where timeless craftsmanship, privacy, and breathtaking Puget Sound scenery create the ultimate NW lifestyle. Perfectly positioned on a rare 2.76-acre setting with 102 feet of no-bank waterfront, this remarkable residence captures uninterrupted views shooting up Eld Inlet from nearly every room. From the moment you arrive, you’re welcomed by enchanting terraced gardens, beautiful landscape, stone accents, & a natural spring-fed water feature. Warm and inviting living spaces showcase beautiful wood details, HW floors, elegant millwork, and a cozy fireplace—offering a perfect balance of comfort and character. Thoughtfully designed kitchen features custom cabinetry, SS appliances, generous workspace, and captivating views. The functional floor plan offers a desirable main-level bedroom with a full bath, while the upper level includes two additional bedrooms and a tastefully remodeled bathroom featuring heated tile floors, quartz counters, a custom tile walk-in shower & walk-in closet. A charming upper-level office/flex space wrapped in rich wood finishes provides a peaceful retreat. Step outside to the expansive entertainment deck, perfectly positioned above the boat house and directly over the bulkhead, creating the feeling of being suspended over the water. Detached 3 car garage & 50 yr roof. Let breathtaking sunrise's, aurora borealis, & marine wildlife such as orcas/seals be the norm in your own backyard!
Active
Listed by: Capitol Real Estate LLC • Keenan French
Price cut: $30K (9/14)
$1,095,000
4923 Sunrise Beach Road NW, Olympia, WA 98502
3beds
1,962sqft
Single Family Residence
Built in 1946
2.76 Acres Lot
$1,060,200 Zestimate®
$558/sqft
$-- HOA
What's special
Breathtaking puget sound sceneryCozy fireplaceNatural spring-fed water featureCaptivating viewsBeautiful wood detailsWalk-in closetHw floors
- --
- on Zillow
- 967
- views
- 66
- saves
Zillow last checked:
Listing updated:
Listed by:
Keenan French,
Capitol Real Estate LLC
Source: NWMLS as distributed by MLS GRID,MLS#: 2552342
Facts & features
Interior
Bedrooms & bathrooms
- Bedrooms: 3
- Bathrooms: 3
- Full bathrooms: 1
- 3/4 bathrooms: 1
- 1/2 bathrooms: 1
- Main level bathrooms: 2
- Main level bedrooms: 1
Primary bedroom
- Level: Second
Bedroom
- Level: Second
Bathroom three quarter
- Level: Second
Bathroom full
- Level: Main
Other
- Level: Main
Den office
- Level: Second
Dining room
- Level: Main
Entry hall
- Level: Main
Family room
- Level: Main
Kitchen with eating space
- Level: Main
Living room
- Level: Main
Utility room
- Level: Main
Heating
- Fireplace, 90%+ High Efficiency, Forced Air, Electric
Cooling
- 90%+ High Efficiency, Forced Air
Appliances
- Included: Dishwasher, Dryer, Microwave, Refrigerator, Stove(s)/Range(s), Washer, Dishwasher(s), Dryer(s), Microwave(s), Refrigerator(s), Washer(s)
Features
- Ceiling Fan(s), Dining Room
- Flooring: Ceramic Tile, Hardwood, Vinyl, Carpet
- Doors: French Doors
- Windows: Dbl Pane/Storm Window
- Number of fireplaces: 1
- Fireplace features: Wood Burning, Main Level: 1, Fireplace
Interior area
- Total structure area: 1,962
- Total interior livable area: 1,962 sqft
Video & virtual tour
Property
Parking
- Total spaces: 3
- Parking features: Detached Carport, Detached Garage, RV Parking
- Has garage: Yes
- Has carport: Yes
- Covered spaces: 3
Features
- Levels: Two
- Stories: 2
- Entry location: Main
- Patio & porch: Ceiling Fan(s), Dbl Pane/Storm Window, Dining Room, Fireplace, French Doors, Security System, Walk-In Closet(s)
- Has view: Yes
- View description: Bay, Sound
- Has water view: Yes
- Water view: Bay,Sound
- Waterfront features: Bayfront, Bulkhead, No Bank, Saltwater, Sound
- Frontage length: Waterfront Ft: 102 feet
Lot
- Size: 2.76 Acres
- Features: Paved, Cable TV, Deck, High Speed Internet, Outbuildings, RV Parking
- Topography: Sloped
- Residential vegetation: Fruit Trees, Garden Space
Details
- Parcel number: 12931230500
- Special conditions: Standard
Construction
Type & style
- Home type: SingleFamily
- Architectural style: 2 Story
- Property subtype: Single Family Residence
Materials
- Wood Siding, Wood Products
- Foundation: Poured Concrete
- Roof: Composition
Condition
- Year built: 1946
Utilities & green energy
- Electric: Company: PSE
- Sewer: Septic Tank, Company: Septic
- Water: Private, Company: Private Well
- Utilities for property: Xfinity, Xfinity
Community & HOA
Community
- Security: Security System
- Subdivision: Olympia
Location
- Region: Olympia
Financial & listing details
- Price per square foot: $558/sqft
- Tax assessed value: $970,800
- Annual tax amount: $7,742
- Date on market: 7/9/2026
- Listing terms: Conventional,FHA,VA Loan
- Inclusions: Dishwasher(s), Dryer(s), Microwave(s), Refrigerator(s), Stove(s)/Range(s), Washer(s)
Estimated market value
$1,060,200
$1.01M - $1.11M
$3,195/mo
Price history
| Date | Event | Price |
|---|---|---|
| 9/14/2026 | Price change | $1,095,000-2.7%$558/sqft |
Source:  NWMLS as distributed by MLS GRID #2552342 Report a problem NWMLS as distributed by MLS GRID #2552342 Report a problem | ||
| 7/9/2026 | Listed for sale | $1,125,000+70.5%$573/sqft |
Source: NWMLS as distributed by MLS GRID #2552342 Report a problem | ||
| 7/10/2019 | Sold | $660,000$336/sqft |
Source: Public Record Report a problem | ||
Public tax history
| Year | Property taxes | Tax assessment |
|---|---|---|
| 2025 | $7,742 -1.3% | $970,800 -2.8% |
| 2024 | $7,842 +11.8% | $999,100 +8.8% |
| 2023 | $7,016 -0.9% | $918,400 +1.2% |
| 2022 | $7,078 +9.4% | $907,900 +27% |
| 2021 | $6,471 +7.5% | $714,800 +11.8% |
| 2020 | $6,018 +27.5% | $639,500 +33% |
| 2019 | $4,721 -11.5% | $481,000 +9.1% |
| 2018 | $5,333 +13.2% | $441,000 +4.3% |
| 2017 | $4,713 | $422,900 +4.3% |
| 2016 | $4,713 | $405,650 +2.4% |
| 2014 | $4,713 | $396,250 +5.1% |
| 2013 | -- | $377,150 |
| 2012 | $4,885 | -- |
| 2011 | -- | -- |
| 2010 | -- | -- |
| 2009 | $4,370 | -- |
| 2008 | -- | -- |
| 2007 | $4,371 -21.2% | -- |
| 2006 | $5,544 +60.6% | -- |
| 2005 | $3,452 | -- |
| 2004 | -- | -- |
| 2002 | -- | -- |
| 2001 | $2,755 +14.5% | $213,900 +19.2% |
| 2000 | $2,406 | $179,400 |
Find assessor info on the county website
Monthly payment
Est. payment
Payment breakdown
Explore the cost of this home by adjusting the details. Changes won't be saved.Climate risks
Neighborhood: 98502
Nearby schools
Schools provided by the listing agent
- Elementary: Griffin Elem
- Middle: Griffin Mid School
- High: Capital High
Source: NWMLS as distributed by MLS GRID. This data may not be complete. We recommend contacting the local school district to confirm school assignments for this home.
Similar homes
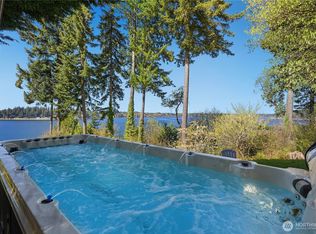
- $1,100,0003 bd3 ba2.5k sqft5023 Cooper Point Road NW, Olympia, WA 98502Active
 MLS ID #2506388, Paul R. Klenk. NWMLS as distributed by MLS GRID
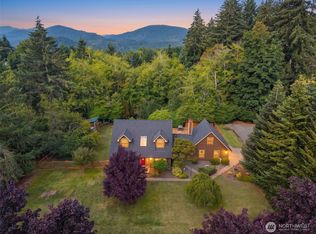
 - $789,0003 bd2 ba2.3k sqft4914 Grand Fir Lane NW, Olympia, WA 98502Active
 MLS ID #2566971, Missy Watts. NWMLS as distributed by MLS GRID
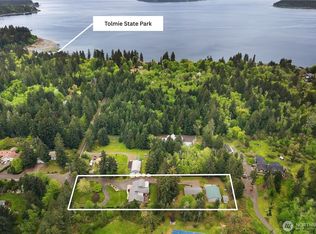
 - $735,0004 bd3 ba2k sqft5119 Brenner Road NW, Olympia, WA 98502Active
 MLS ID #2566167, Sarah Myers. NWMLS as distributed by MLS GRID
 - $1,093,0003 bd2 ba2.6k sqft5732 Hill Street NE, Olympia, WA 98516Active
 MLS ID #2515479, Christina Foppiano. NWMLS as distributed by MLS GRID
