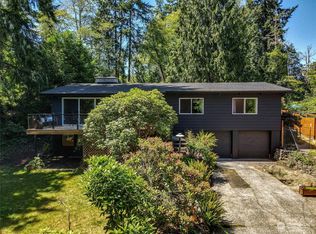
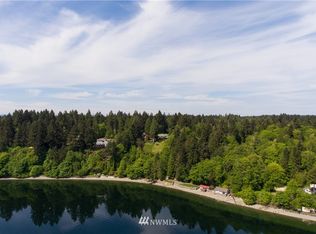
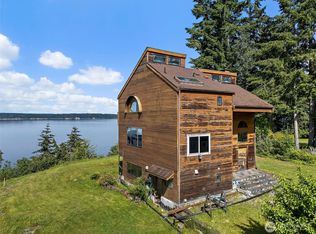
Enjoy breathtaking views of the sound & Mt. Rainier, with a private beach front, with an easy commute to freeway & stores. Home has 2816 sq, ft with 4 bedrooms, 2 baths, downstairs utility room. One bedroom was converted into a custom office. Open concept main floor with beautiful kitchen & huge walk-in pantry. Seller has installed/replaced all new Milguard windows, trek deck with railing, custom primary closets, Mitsubishi HVAC system with Air conditioning, well pump, water filtration & softener system, 2 pellet stoves along with custom Hunter Douglas window shades. Property is .75 acre with 50 feet waterfront and includes an additional lot, .22 acre for a total of .97 acre. Second lot is perfect for building a shop. Property includes gardens, fruit trees, and a second deck closer to the water w/ stairs to the beach and tideland rights.
Active
Listed by: NextHome Northwest Group • Lorena Evankovich
Price cut: $30K (9/26)
$1,295,000
7324 Puget Beach Road NE, Olympia, WA 98516
3beds
2,816sqft
Single Family Residence
Built in 1960
0.96 Acres Lot
$1,258,300 Zestimate®
$460/sqft
$-- HOA
What's special
Fruit treesPrivate beach frontBeautiful kitchenDownstairs utility roomAll new milguard windowsCustom primary closetsCustom office
- --
- on Zillow
- 708
- views
- 45
- saves
Zillow last checked:
Listing updated:
Listed by:
Lorena Evankovich,
NextHome Northwest Group
Source: NWMLS as distributed by MLS GRID,MLS#: 2555697
Facts & features
Interior
Bedrooms & bathrooms
- Bedrooms: 3
- Bathrooms: 2
- Full bathrooms: 1
- 3/4 bathrooms: 1
- Main level bathrooms: 1
- Main level bedrooms: 1
Primary bedroom
- Level: Main
Bedroom
- Level: Lower
Bedroom
- Level: Lower
Bathroom full
- Level: Main
Bathroom three quarter
- Level: Lower
Den office
- Level: Lower
Entry hall
- Level: Main
Rec room
- Level: Lower
Utility room
- Level: Lower
Heating
- Fireplace, Forced Air, Electric, Pellet
Cooling
- Has cooling: Yes
Appliances
- Included: Dishwasher, Dryer, Refrigerator, Stove(s)/Range(s), Washer, Dishwasher(s), Dryer(s), Refrigerator(s), Washer(s), Water Heater: electric, Water Heater Location: downstairs 2cd bedroom
Features
- Bath Off Primary, High Tech Cabling, Pantry
- Flooring: Ceramic Tile, Engineered Hardwood, Laminate, Carpet
- Windows: Dbl Pane/Storm Window
- Basement: Daylight,Finished
- Number of fireplaces: 2
- Fireplace features: Pellet Stove, Lower Level: 1, Main Level: 1, Fireplace
Interior area
- Total structure area: 2,816
- Total interior livable area: 2,816 sqft
Property
Parking
- Total spaces: 4
- Parking features: Driveway, Detached Garage
- Has garage: Yes
- Covered spaces: 2
- Uncovered spaces: 2
Features
- Levels: One
- Stories: 1
- Entry location: Main
- Patio & porch: Bath Off Primary, Dbl Pane/Storm Window, Fireplace, High Tech Cabling, Pantry, Walk-In Closet(s), Water Heater, Wired for Generator
- Has view: Yes
- View description: Mountain(s), Sound, Territorial
- Has water view: Yes
- Water view: Sound
- Waterfront features: Medium Bank
- Frontage length: Waterfront Ft: 50
Lot
- Size: 0.96 Acres
- Features: Dead End Street, Paved, Fenced-Partially
- Topography: Level,Partial Slope,Sloped
- Residential vegetation: Fruit Trees, Garden Space, Wooded
Details
- Parcel number: 11915120800
- Zoning: Residential
- Zoning description: Jurisdiction: County
- Special conditions: Standard
- Other equipment: Leased Equipment: none, Wired for Generator
Construction
Type & style
- Home type: SingleFamily
- Architectural style: Traditional,1 Story w/Bsmnt.
- Property subtype: Single Family Residence
Materials
- Wood Products
- Foundation: Slab
- Roof: Metal
Condition
- Updated/Remodeled
- Year built: 1960
- Major remodel year: 1988
Utilities & green energy
- Electric: Company: PSE
- Sewer: Septic Tank, Company: Septic
- Water: Individual Well, Company: Well
- Utilities for property: Xfinity, Xfinity
Community & HOA
Community
- Subdivision: Olympia
Location
- Region: Olympia
Financial & listing details
- Price per square foot: $460/sqft
- Tax assessed value: $1,009,300
- Annual tax amount: $11,124
- Date on market: 7/18/2026
- Listing terms: Conventional,VA Loan
- Inclusions: Dishwasher(s), Dryer(s), Leased Equipment, Refrigerator(s), Stove(s)/Range(s), Washer(s)
- Road surface type: Dirt
Estimated market value
$1,258,300
$1.20M - $1.32M
$3,252/mo
Price history
| Date | Event | Price |
|---|---|---|
| 9/26/2026 | Price change | $1,295,000-2.3%$460/sqft |
Source:  NWMLS as distributed by MLS GRID #2555697 Report a problem NWMLS as distributed by MLS GRID #2555697 Report a problem | ||
| 8/15/2026 | Price change | $1,325,000-7%$471/sqft |
Source: NWMLS as distributed by MLS GRID #2555697 Report a problem | ||
| 7/18/2026 | Listed for sale | $1,425,000+61.9%$506/sqft |
Source: NWMLS as distributed by MLS GRID #2555697 Report a problem | ||
| 10/1/2020 | Sold | $880,000-1.7%$313/sqft |
Source: NWMLS as distributed by MLS GRID #1627019 Report a problem | ||
| 8/25/2020 | Pending sale | $895,000$318/sqft |
Source: Redfin Corp. #1627019 Report a problem | ||
| 8/17/2020 | Price change | $895,000-3.7%$318/sqft |
Source: Redfin Corp. #1627019 Report a problem | ||
| 7/27/2020 | Price change | $929,000-2.2%$330/sqft |
Source: Redfin Corp. #1627019 Report a problem | ||
| 7/9/2020 | Listed for sale | $950,000+59.1%$337/sqft |
Source: Redfin Corp. #1627019 Report a problem | ||
| 8/14/2009 | Sold | $597,000-11.6%$212/sqft |
Source: NWMLS as distributed by MLS GRID #28122007 Report a problem | ||
| 2/16/2009 | Listing removed | $675,000$240/sqft |
Source: Cevado Technologies #28122007 Report a problem | ||
| 1/7/2009 | Price change | $675,000-3.4%$240/sqft |
Source: Cevado Technologies #28122007 Report a problem | ||
| 1/1/2009 | Price change | $699,000-9.8%$248/sqft |
Source: Cevado Technologies #28122007 Report a problem | ||
| 5/24/2008 | Price change | $774,900-2.5%$275/sqft |
Source: Homes & Land #27073996 Report a problem | ||
| 2/2/2008 | Listed for sale | $795,000$282/sqft |
Source: Homes & Land #27073996 Report a problem | ||
Public tax history
| Year | Property taxes | Tax assessment |
|---|---|---|
| 2025 | $11,124 -2.1% | $1,009,300 -2.2% |
| 2024 | $11,368 +21.4% | $1,031,600 +6.5% |
| 2023 | $9,361 +4.6% | $968,800 +5.8% |
| 2022 | $8,953 +8.8% | $915,400 +30.4% |
| 2021 | $8,231 +5.7% | $702,000 +14% |
| 2020 | $7,785 +43.3% | $615,600 +11.9% |
| 2019 | $5,433 -16.1% | $549,900 +13.6% |
| 2018 | $6,472 +19.7% | $483,900 +5.1% |
| 2017 | $5,408 | $460,400 +0.5% |
| 2016 | $5,408 | $458,050 +16.2% |
| 2014 | $5,408 | $394,100 +3.7% |
| 2013 | -- | $380,100 |
| 2012 | $5,586 | -- |
| 2011 | -- | -- |
| 2010 | -- | -- |
| 2009 | $5,715 | -- |
| 2008 | -- | -- |
| 2007 | $5,801 -5% | -- |
| 2006 | $6,107 +54.6% | -- |
| 2005 | $3,951 | -- |
| 2004 | -- | -- |
| 2002 | -- | -- |
| 2001 | $2,562 -3.1% | $159,000 |
| 2000 | $2,644 | $159,000 |
Find assessor info on the county website
Monthly payment
Est. payment
Payment breakdown
Explore the cost of this home by adjusting the details. Changes won't be saved.Climate risks
Neighborhood: 98516
Similar homes
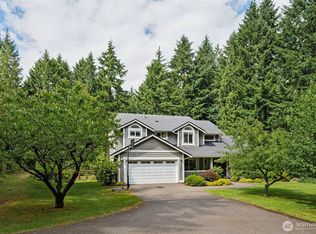
- $1,450,0003 bd3 ba3.3k sqft5508 South Bay Terrace Drive NE, Olympia, WA 98516Active
 MLS ID #2572068, James Clerget. NWMLS as distributed by MLS GRID
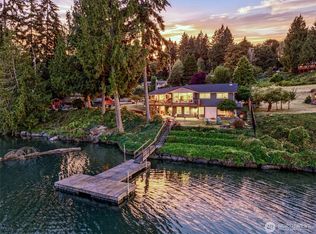
 - $1,200,0004 bd4 ba3.5k sqft7544 Sandy Point Beach Road NE, Olympia, WA 98516Active
 MLS ID #2533967, Christopher Howard. NWMLS as distributed by MLS GRID
 - $1,199,0003 bd4 ba2.8k sqft12511 Cole Point Drive, Anderson Island, WA 98303Active
 MLS ID #2490392, Christina Keller. NWMLS as distributed by MLS GRID
 - $1,350,0004 bd3 ba3.1k sqft3301 Gravelly Beach Loop NW, Olympia, WA 98502Active
 MLS ID #2574737, Allison Savin. NWMLS as distributed by MLS GRID
