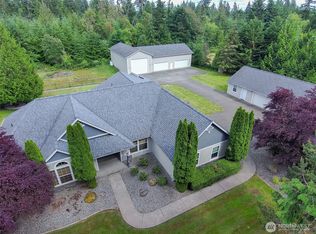
Your private PNW oasis awaits! This custom built, single-story 4 bed, 2.5 bath home still feels like new, pairing exceptional craftsmanship with the kind of outdoor setting that is increasingly hard to find. Inside, the open floor plan is filled with thoughtful custom details and designed to take full advantage of the beautiful setting, curl up beside the gas fireplace surrounded by built-ins while looking out to the peaceful wooded backdrop. Just in time for the holidays, the oversized chef’s kitchen is made for hosting, with quartz counters, high-end appliances, seemingly endless cabinetry and prep space, and plenty of room to cook, gather, and entertain. Sitting on nearly two acres, outside is where this home becomes something truly special. An oversized covered patio flows to an expansive stamped patio overlooking the large, fully fenced backyard. Mature landscaping and towering trees create incredible privacy, while the wooded portion of the property provides the quintessential PNW backdrop. Enjoy covered and uncovered spaces for year-round entertaining, room to play, garden, or potentially add a shop, all while feeling tucked away in your own private retreat. Wired for a generator and includes a whole house generator for piece of mind. A beautifully finished 3-car garage provides plenty of space for vehicles, storage, and toys. Custom, private, and beautifully maintained—this is PNW living at its best.
Active
Listed by: Redfin • Abbey Beal
$1,050,000
8216 Baird Road NE, Olympia, WA 98516
4beds
2,743sqft
Single Family Residence
Built in 2024
1.9 Acres Lot
$1,033,600 Zestimate®
$383/sqft
$-- HOA
What's special
Open floor planNearly two acresLarge fully fenced backyardExceptional craftsmanshipThoughtful custom detailsIncredible privacyPeaceful wooded backdrop
- --
- on Zillow
- 422
- views
- 49
- saves
Likely to sell faster than
Zillow last checked:
Listing updated:
Listed by:
Abbey Beal,
Redfin
Source: NWMLS as distributed by MLS GRID,MLS#: 2583697
Facts & features
Interior
Bedrooms & bathrooms
- Bedrooms: 4
- Bathrooms: 3
- Full bathrooms: 2
- 1/2 bathrooms: 1
- Main level bathrooms: 3
- Main level bedrooms: 4
Primary bedroom
- Level: Main
Bedroom
- Level: Main
Bedroom
- Level: Main
Bedroom
- Level: Main
Bathroom full
- Level: Main
Bathroom full
- Level: Main
Other
- Level: Main
Den office
- Level: Main
Dining room
- Level: Main
Entry hall
- Level: Main
Kitchen with eating space
- Level: Main
Living room
- Level: Main
Utility room
- Level: Main
Heating
- Fireplace, Forced Air, Heat Pump, High Efficiency (Unspecified), Electric, Propane
Cooling
- Heat Pump, High Efficiency (Unspecified)
Appliances
- Included: Dishwasher, Disposal, Dryer, Microwave, Refrigerator, Stove(s)/Range(s), Washer, Dishwasher(s), Dryer(s), Garbage Disposal, Microwave(s), Refrigerator(s), Washer(s), Water Heater Location: Garage
Features
- Bath Off Primary, Dining Room, Pantry
- Flooring: Ceramic Tile, Vinyl Plank, Carpet
- Doors: French Doors
- Windows: Dbl Pane/Storm Window
- Number of fireplaces: 1
- Fireplace features: Gas, Main Level: 1, Fireplace
Interior area
- Total structure area: 2,743
- Total interior livable area: 2,743 sqft
Video & virtual tour
Property
Parking
- Total spaces: 3
- Parking features: Attached Garage, RV Parking
- Has attached garage: Yes
- Covered spaces: 3
Features
- Levels: One
- Stories: 1
- Entry location: Main
- Patio & porch: Bath Off Primary, Dbl Pane/Storm Window, Dining Room, Fireplace, French Doors, Pantry, Walk-In Closet(s), Wired for Generator
- Has view: Yes
- View description: Territorial
Lot
- Size: 1.9 Acres
- Features: Dead End Street, Paved, Secluded, Cable TV, Deck, Fenced-Partially, High Speed Internet, Outbuildings, Patio, Propane, RV Parking
- Topography: Level,Partial Slope
- Residential vegetation: Garden Space, Wooded
Details
- Parcel number: 11909130102
- Special conditions: Standard
- Other equipment: Wired for Generator
Construction
Type & style
- Home type: SingleFamily
- Architectural style: Modern,1 Story
- Property subtype: Single Family Residence
Materials
- Cement Planked, Stone, Cement Plank
- Foundation: Poured Concrete
- Roof: Composition
Condition
- Year built: 2024
Details
- Builder name: Capezio Homes LLC
Utilities & green energy
- Electric: Company: PSE
- Sewer: Septic Tank
- Water: Individual Well
- Utilities for property: Xfinity, Xfinity
Community & HOA
Community
- Subdivision: Olympia
Location
- Region: Olympia
Financial & listing details
- Price per square foot: $383/sqft
- Tax assessed value: $1,034,300
- Annual tax amount: $11,397
- Date on market: 9/17/2026
- Listing terms: Conventional,FHA,See Remarks,VA Loan
- Inclusions: Dishwasher(s), Dryer(s), Garbage Disposal, Microwave(s), Refrigerator(s), Stove(s)/Range(s), Washer(s)
Estimated market value
$1,033,600
$982,000 - $1.09M
$3,629/mo
Price history
| Date | Event | Price |
|---|---|---|
| 9/17/2026 | Listed for sale | $1,050,000+7.4%$383/sqft |
Source:  NWMLS as distributed by MLS GRID #2583697 Report a problem NWMLS as distributed by MLS GRID #2583697 Report a problem | ||
| 10/4/2024 | Sold | $978,000-1.7%$357/sqft |
Source: NWMLS as distributed by MLS GRID #2236880 Report a problem | ||
| 9/15/2024 | Pending sale | $995,000$363/sqft |
Source: NWMLS as distributed by MLS GRID #2236880 Report a problem | ||
| 8/29/2024 | Price change | $995,000-2.5%$363/sqft |
Source: NWMLS as distributed by MLS GRID #2236880 Report a problem | ||
| 8/16/2024 | Price change | $1,020,000-2.9%$372/sqft |
Source: NWMLS as distributed by MLS GRID #2236880 Report a problem | ||
| 7/16/2024 | Price change | $1,050,000-1.9%$383/sqft |
Source: NWMLS as distributed by MLS GRID #2236880 Report a problem | ||
| 5/14/2024 | Listed for sale | $1,070,000+478.4%$390/sqft |
Source: NWMLS as distributed by MLS GRID #2236880 Report a problem | ||
| 6/28/2022 | Sold | $185,000-7.5%$67/sqft |
Source: NWMLS as distributed by MLS GRID #1854127 Report a problem | ||
| 11/30/2021 | Pending sale | $200,000$73/sqft |
Source: NWMLS as distributed by MLS GRID #1854127 Report a problem | ||
| 11/18/2021 | Listed for sale | $200,000$73/sqft |
Source: NWMLS as distributed by MLS GRID #1854127 Report a problem | ||
| 10/20/2021 | Pending sale | $200,000$73/sqft |
Source: NWMLS as distributed by MLS GRID #1854127 Report a problem | ||
| 10/15/2021 | Listed for sale | $200,000$73/sqft |
Source: NWMLS as distributed by MLS GRID #1854127 Report a problem | ||
Public tax history
| Year | Property taxes | Tax assessment |
|---|---|---|
| 2025 | $11,397 +10.8% | $1,034,300 +11.1% |
| 2024 | $10,282 +491.5% | $931,200 +441.7% |
| 2023 | $1,738 +5.5% | $171,900 +6.9% |
| 2022 | $1,648 -19% | $160,800 -0.6% |
| 2021 | $2,035 +23.5% | $161,700 +35.5% |
| 2020 | $1,648 +27.1% | $119,300 +2.8% |
| 2019 | $1,296 -10.9% | $116,100 +12.2% |
| 2018 | $1,454 +9.2% | $103,500 +12.1% |
| 2017 | $1,331 | $92,300 +3.8% |
| 2016 | $1,331 | $88,950 -0.4% |
| 2014 | $1,331 | $89,350 +9.3% |
| 2013 | -- | $81,750 |
| 2012 | $1,062 | -- |
| 2011 | -- | -- |
| 2010 | -- | -- |
| 2009 | $1,754 | -- |
| 2008 | -- | -- |
| 2007 | $1,651 -8.3% | -- |
| 2006 | $1,801 +58.9% | -- |
| 2005 | $1,134 | -- |
| 2004 | -- | -- |
| 2002 | -- | -- |
| 2001 | $532 -3.4% | $33,100 |
| 2000 | $551 | $33,100 |
Find assessor info on the county website
Monthly payment
Est. payment
Payment breakdown
Explore the cost of this home by adjusting the details. Changes won't be saved.Climate risks
Neighborhood: 98516
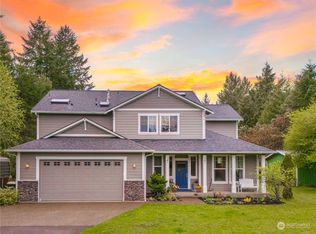
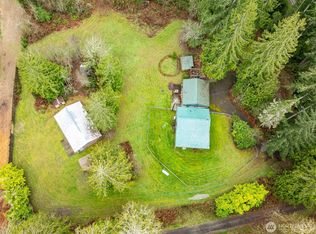
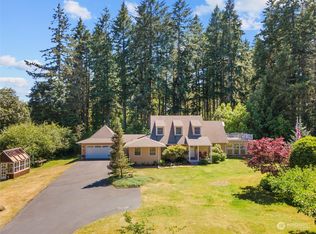
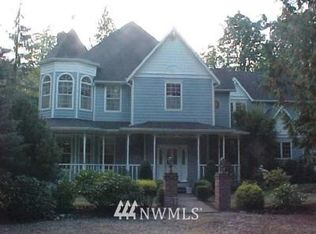
Similar homes
- $1,200,0004 bd4 ba3.2k sqft5325 Kestral Lane NE, Lacey, WA 98516Active
 MLS ID #2586760, Aaron N. Thomas. NWMLS as distributed by MLS GRID
 - $999,9004 bd3 ba2.6k sqft7226 Marvin Road NE, Olympia, WA 98516Active
 MLS ID #2537201, Patrick Pieroni. NWMLS as distributed by MLS GRID
 - $1,050,0003 bd2 ba2.1k sqft4529 Johnson Point Road NE, Olympia, WA 98516Active
 MLS ID #2585095, Scott Christopher Tompkins. NWMLS as distributed by MLS GRID
 - $1,025,0004 bd3 ba3.3k sqft4612 Skylark Street NE, Olympia, WA 98516Active
 MLS ID #2581530, Nicole Marie Larson. NWMLS as distributed by MLS GRID
