Prime Nisqually Riverfront, offering space, privacy, & a setting that is increasingly difficult to find this close to everyday amenities. Properties of this size, quality, & proximity are seldom available, making this a truly rare and exceptional offering. The home has been extensively updated, with nearly everything inside feeling new, creating a move-in ready foundation while still allowing you to personalize & shape the property into your long-term vision. The layout features a main-floor primary suite along with a secondary ensuite that was thoughtfully planned for potential conversion into a self-contained ADU (buyer to verify), ideal for multi-generational living, guest quarters, or income potential. The main level showcases soaring vaulted ceilings, a dedicated office, & a large bonus room, along with spacious living & dining areas that connect to a well-appointed gourmet kitchen, perfect for both everyday living & entertaining. Upstairs, you’ll find two additional bedrooms, a full bath, & a second bonus room, providing ample space for a variety of lifestyles. A 3-car garage adds functionality, while the expansive acreage opens the door to endless possibilities—whether you envision recreation, additional improvements, or simply enjoying the natural beauty & privacy of riverfront living. This is more than a home, it’s an opportunity to create something truly special on a beautiful and rare piece of Nisqually Riverfront
Active
Listed by: Keller Williams Rty Tacoma • Matthew Harber • 253-229-1329
$1,135,000
230 Conine Street SE, Olympia, WA 98513
4beds
3,887sqft
Single Family Residence
Built in 2023
3.96 Acres Lot
$1,113,500 Zestimate®
$292/sqft
$-- HOA
What's special
Expansive acreagePrime nisqually riverfrontSecondary ensuiteDedicated officeLarge bonus roomMain-floor primary suiteWell-appointed gourmet kitchen
- --
- on Zillow
- 600
- views
- 52
- saves
Zillow last checked:
Listing updated:
Listed by:
Matthew Harber 253-229-1329 matt@harberhomegroup.com,
Keller Williams Rty Tacoma
Source: NWMLS as distributed by MLS GRID,MLS#: 2573625
Facts & features
Interior
Bedrooms & bathrooms
- Bedrooms: 4
- Bathrooms: 4
- Full bathrooms: 3
- 1/2 bathrooms: 1
- Main level bathrooms: 3
- Main level bedrooms: 2
Other
- Level: Main
Bonus room
- Level: Second
Den office
- Level: Main
Entry hall
- Level: Main
Great room
- Level: Main
Kitchen with eating space
- Level: Main
Heating
- Fireplace, Forced Air, Heat Pump, Electric
Cooling
- Forced Air, Heat Pump
Appliances
- Included: Dishwasher, Microwave, Refrigerator, Stove(s)/Range(s), Dishwasher(s), Microwave(s), Refrigerator(s)
Features
- Bath Off Primary, Pantry
- Flooring: Ceramic Tile, Vinyl Plank, Carpet
- Doors: French Doors
- Windows: Dbl Pane/Storm Window
- Basement: None
- Number of fireplaces: 1
- Fireplace features: Electric, Main Level: 1, Fireplace
Interior area
- Total structure area: 3,887
- Total interior livable area: 3,887 sqft
Property
Parking
- Total spaces: 6
- Parking features: Attached Garage
- Has attached garage: Yes
- Covered spaces: 3
- Uncovered spaces: 3
Features
- Levels: Two
- Stories: 2
- Entry location: Main
- Patio & porch: Second Primary Bedroom, Bath Off Primary, Dbl Pane/Storm Window, Fireplace, French Doors, Pantry, Vaulted Ceiling(s), Walk-In Closet(s)
- Has view: Yes
- View description: River, Territorial
- Has water view: Yes
- Water view: River
- Waterfront features: Medium Bank, River
Lot
- Size: 3.96 Acres
- Features: Open Lot, Paved, Secluded, Deck, Fenced-Partially
- Topography: Level
- Residential vegetation: Fruit Trees, Pasture
Details
- Parcel number: 09700005000
- Special conditions: Standard
Construction
Type & style
- Home type: SingleFamily
- Architectural style: 2 Story
- Property subtype: Single Family Residence
Materials
- Cement/Concrete, Wood Products
- Foundation: Poured Concrete
- Roof: Composition
Condition
- Very Good
- Year built: 2023
- Major remodel year: 2023
Utilities & green energy
- Electric: Company: PSE
- Sewer: Septic Tank, Company: Septic
- Water: Individual Well, Company: Well
Community & HOA
Community
- Subdivision: Olympia
Location
- Region: Olympia
Financial & listing details
- Price per square foot: $292/sqft
- Tax assessed value: $1,267,700
- Annual tax amount: $13,294
- Date on market: 8/25/2026
- Listing terms: Conventional,FHA,VA Loan
- Inclusions: Dishwasher(s), Microwave(s), Refrigerator(s), Stove(s)/Range(s)
Estimated market value
$1,113,500
$1.06M - $1.17M
$4,468/mo
Price history
| Date | Event | Price |
|---|---|---|
| 8/25/2026 | Listed for sale | $1,135,000+1791.7%$292/sqft |
Source:  NWMLS as distributed by MLS GRID #2573625 Report a problem NWMLS as distributed by MLS GRID #2573625 Report a problem | ||
| 8/26/2019 | Sold | $60,000-25%$15/sqft |
Source: NWMLS as distributed by MLS GRID #1346822 Report a problem | ||
| 3/20/2000 | Sold | $80,000$21/sqft |
Source: NWMLS as distributed by MLS GRID #20012038 Report a problem | ||
Public tax history
| Year | Property taxes | Tax assessment |
|---|---|---|
| 2025 | $13,294 +21% | $1,267,700 +21.7% |
| 2024 | $10,983 +52.3% | $1,041,400 +41.5% |
| 2023 | $7,209 +515.9% | $735,900 +620.8% |
| 2022 | $1,171 -18.4% | $102,100 -9.9% |
| 2021 | $1,434 -12.5% | $113,300 -7.2% |
| 2020 | $1,638 +67.2% | $122,100 +24.5% |
| 2019 | $979 +0.1% | $98,100 +11.6% |
| 2018 | $978 -6.7% | $87,900 +35.4% |
| 2017 | $1,048 | $64,900 -11.5% |
| 2016 | $1,048 | $73,350 -6.1% |
| 2014 | $1,048 +9.1% | $78,100 |
| 2007 | $961 -17.3% | -- |
| 2006 | $1,162 +39.8% | -- |
| 2005 | $831 | -- |
| 2002 | -- | -- |
| 2001 | $674 -2.1% | $42,000 |
| 2000 | $688 | $42,000 |
Find assessor info on the county website
Monthly payment
Est. payment
Payment breakdown
Explore the cost of this home by adjusting the details. Changes won't be saved.Climate risks
Neighborhood: 98513
Nearby schools
Schools provided by the listing agent
- Elementary: Meadows Elem
- Middle: Salish Middle
- High: River Ridge High
Source: NWMLS as distributed by MLS GRID. This data may not be complete. We recommend contacting the local school district to confirm school assignments for this home.
Similar homes
- $1,100,0004 bd4 ba3k sqft7920 Kamerlyn Hill Lane SE, Olympia, WA 98513Active
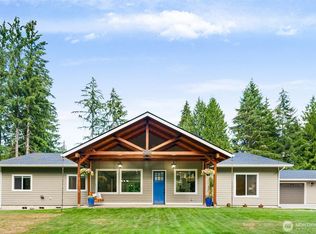 MLS ID #2562586, Sterling Stock. NWMLS as distributed by MLS GRID
 - $1,350,0004 bd3 ba3.6k sqft4914 Thompson Lane SE, Olympia, WA 98513Active
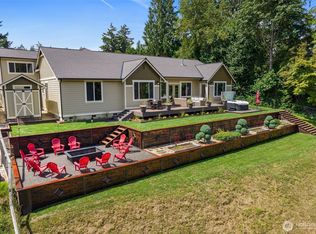 MLS ID #2557947, Stacie Whitfield. NWMLS as distributed by MLS GRID
 - $1,025,0004 bd3 ba3.4k sqft4744 Waxwing Court SE, Olympia, WA 98516Active
 MLS ID #2574709, Ashleigh Camberg. NWMLS as distributed by MLS GRID
 - $994,0004 bd3 ba3.3k sqft4612 Skylark Street NE, Olympia, WA 98516Active
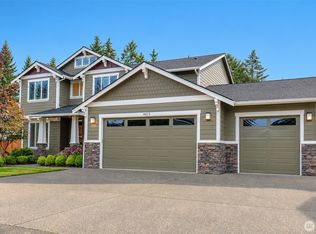 MLS ID #2581530, Nicole Marie Larson. NWMLS as distributed by MLS GRID
