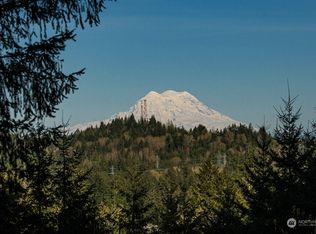
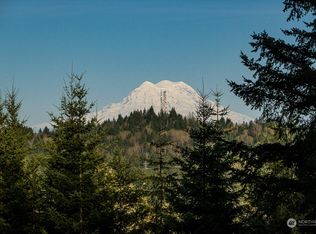
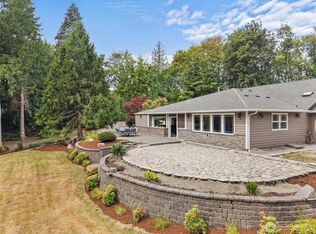
Come take a journey to the top of the hill to see this gorgeous new construction home built by Capezio Homes in the gated Black Lake Ridge community. Amazing views of Mt. Rainier from almost every room! Massive chef’s kitchen with a huge island, granite counters and a walk-in pantry all overlooking the great room with a gas log fireplace with stone surround and a wood mantel. Primary suite features exquisite ensuite bath and huge walk-in closet. Extensive laminate plank (waterproof) flooring throughout the home, carpeting only in the bedrooms. 4 bedrooms, office, plus a bonus room with a separate mini split. Amazing covered deck with a second gas log fireplace to relax after dinner or watch the sun rise next to Mt. Rainier in the morning. All bedrooms, office, bathrooms and laundry are insulated for sound. 1000+ SF garage, fully insulated, to cover all of your storage needs and has a Generac whole house transfer switch already installed. Fully irrigated and landscaped yard with RV or boat parking.
Active
Listed by: Virgil Adams Real Estate, Inc. • Paul Oczkewicz
Price cut: $50K (8/26)
$1,275,000
4737 Gold Ridge Lane SW, Olympia, WA 98512
4beds
3,181sqft
Single Family Residence
Built in 2026
5 Acres Lot
$1,271,700 Zestimate®
$401/sqft
$28/mo HOA
What's special
Rv or boat parkingHuge islandHuge walk-in closetWalk-in pantryGranite counters
- --
- on Zillow
- 636
- views
- 54
- saves
Zillow last checked:
Listing updated:
Listed by:
Paul Oczkewicz,
Virgil Adams Real Estate, Inc.
Source: NWMLS as distributed by MLS GRID,MLS#: 2551709
Facts & features
Interior
Bedrooms & bathrooms
- Bedrooms: 4
- Bathrooms: 3
- Full bathrooms: 2
- 1/2 bathrooms: 1
- Main level bathrooms: 3
- Main level bedrooms: 4
Primary bedroom
- Level: Main
Bedroom
- Level: Main
Bedroom
- Level: Main
Bedroom
- Level: Main
Bathroom full
- Level: Main
Bathroom full
- Level: Main
Other
- Level: Main
Bonus room
- Level: Second
Den office
- Level: Main
Dining room
- Level: Main
Entry hall
- Level: Main
Great room
- Level: Main
Kitchen with eating space
- Level: Main
Utility room
- Level: Main
Heating
- Fireplace, Ductless, Forced Air, Heat Pump, HRV/ERV System, Recirculation Pump, Electric, Propane
Cooling
- Ductless, Forced Air, Heat Pump
Appliances
- Included: Dishwasher, Disposal, Microwave, Stove(s)/Range(s), Dishwasher(s), Garbage Disposal, Microwave(s), Water Heater: electric / heat pump, Water Heater Location: garage
Features
- Bath Off Primary, Dining Room, Pantry
- Flooring: Ceramic Tile, Laminate, Carpet
- Windows: Dbl Pane/Storm Window
- Basement: None
- Number of fireplaces: 2
- Fireplace features: Gas, Main Level: 2, Fireplace
Interior area
- Total structure area: 3,181
- Total interior livable area: 3,181 sqft
Video & virtual tour
Property
Parking
- Total spaces: 7
- Parking features: Attached Garage, RV Parking
- Has attached garage: Yes
- Covered spaces: 3
- Uncovered spaces: 4
Features
- Levels: One and One Half
- Stories: 1
- Entry location: Main
- Patio & porch: Bath Off Primary, Dbl Pane/Storm Window, Dining Room, Fireplace, Pantry, Vaulted Ceiling(s), Walk-In Closet(s), Water Heater
- Has view: Yes
- View description: Mountain(s), Territorial
Lot
- Size: 5 Acres
- Features: Cul-De-Sac, Dead End Street, Paved, Cable TV, Deck, High Speed Internet, Outdoor Fireplace, Propane, RV Parking, Sprinkler System
- Topography: Level,Sloped
- Residential vegetation: Wooded
Details
- Parcel number: 12831210600
- Zoning: RES
- Zoning description: Jurisdiction: County
- Special conditions: Standard
- Other equipment: Leased Equipment: propane tank
Construction
Type & style
- Home type: SingleFamily
- Architectural style: Craftsman,1 1/2 Story
- Property subtype: Single Family Residence
Materials
- Cement Planked, Stone, Wood Siding, Cement Plank
- Foundation: Poured Concrete
- Roof: Composition
Condition
- Very Good
- New construction: Yes
- Year built: 2026
Details
- Builder name: Capezio Homes, LLC
Utilities & green energy
- Electric: Company: Puget Sound Energy
- Sewer: Septic Tank
- Water: Community, Company: Black Lake Ridge Water System
- Utilities for property: X-Finity, X-Finity
Community & HOA
Community
- Features: CCRs, Gated
- Subdivision: Black Lake
HOA
- Services included: Common Area Maintenance, See Remarks
- HOA fee: $330 annually
Location
- Region: Olympia
Financial & listing details
- Price per square foot: $401/sqft
- Tax assessed value: $238,200
- Annual tax amount: $2,052
- Date on market: 7/8/2026
- Listing terms: Conventional,VA Loan
- Inclusions: Dishwasher(s), Garbage Disposal, Leased Equipment, Microwave(s), Stove(s)/Range(s)
Estimated market value
$1,271,700
$1.21M - $1.34M
$4,045/mo
Price history
| Date | Event | Price |
|---|---|---|
| 8/26/2026 | Price change | $1,275,000-3.8%$401/sqft |
Source:  NWMLS as distributed by MLS GRID #2551709 Report a problem NWMLS as distributed by MLS GRID #2551709 Report a problem | ||
| 7/26/2026 | Price change | $1,325,000-3.6%$417/sqft |
Source: NWMLS as distributed by MLS GRID #2551709 Report a problem | ||
| 7/8/2026 | Listed for sale | $1,375,000+428.8%$432/sqft |
Source: NWMLS as distributed by MLS GRID #2551709 Report a problem | ||
| 4/21/2025 | Sold | $260,000$82/sqft |
Source: Public Record Report a problem | ||
Public tax history
| Year | Property taxes | Tax assessment |
|---|---|---|
| 2025 | $2,052 +37.2% | $238,200 +37.1% |
| 2024 | $1,496 +16% | $173,700 +18.4% |
| 2023 | $1,290 +10.9% | $146,700 +10.4% |
| 2022 | $1,163 -4.9% | $132,900 +12.5% |
| 2021 | $1,223 -4.6% | $118,100 +3.7% |
| 2020 | $1,282 +4734.8% | $113,900 -16.4% |
| 2019 | $27 -1.3% | $136,200 +18305.4% |
| 2018 | $27 +1.8% | $740 +2.8% |
| 2017 | $26 | $720 +5.9% |
| 2016 | $26 | $680 +1.5% |
| 2014 | $26 | $670 |
Find assessor info on the county website
Monthly payment
Est. payment
Payment breakdown
Explore the cost of this home by adjusting the details. Changes won't be saved.Climate risks
Neighborhood: 98512
Nearby schools
Schools provided by the listing agent
- Elementary: Black Lake Elem
- Middle: Tumwater Mid
- High: A G West Black Hills
Source: NWMLS as distributed by MLS GRID. This data may not be complete. We recommend contacting the local school district to confirm school assignments for this home.
Similar homes
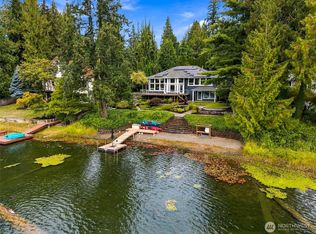
- $1,350,0003 bd3 ba2.5k sqft1537 Colonial Court SW, Olympia, WA 98512Active
 MLS ID #2582508, Meghan Goodman. NWMLS as distributed by MLS GRID
 - $1,275,0004 bd4 ba3.5k sqft11010 Salmon Creek Lane SW, Olympia, WA 98512Contingent
 MLS ID #2567619, Amanda M Sampson. NWMLS as distributed by MLS GRID
 - $1,350,0004 bd3 ba3.1k sqft3301 Gravelly Beach Loop NW, Olympia, WA 98502Active
 MLS ID #2574737, Allison Savin. NWMLS as distributed by MLS GRID
 - $998,5004 bd3 ba3.1k sqft3016 85th Avenue SW, Olympia, WA 98512Active
 MLS ID #2534205, Justin W Hjelm. NWMLS as distributed by MLS GRID
