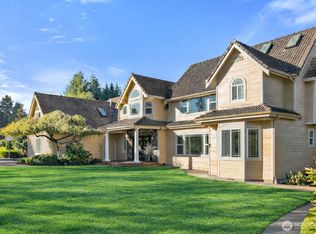
Timeless Cape Cod elegance meets quintessential Pacific Northwest living on a private dead-end lane, where sweeping views of the Olympics and Henderson Inlet. Set on 2.13 acres, this beautifully crafted home offers 3,985 sq ft, with 2,066 sq ft on the main level and 1,919 sq ft upstairs, plus a 3-car garage and multiple outdoor entertaining areas. Warmth and sophistication shine with rich solid oak hardwood floors, a stunning gas fireplace with stone hearth, built-in sound, and dual stairways. At the heart of the home, an entertainer’s kitchen with updated quartz counters and a generous island flows seamlessly into a large gathering space—perfect for hosting and everyday connection. The main-level primary suite is a true retreat, w/ French doors opening to a patio and tranquil pond. Upstairs, a dramatic catwalk-style hall overlooks the living room below, leading to a spacious bonus room with French doors opening to a sun-drenched deck above the outdoor entertaining area. Also upstairs, 2 very large bedrooms plus office that could easily double as a 4th bedroom. Modern comfort abounds with Wi-Fi controlled heating and cooling, a 2023 heat pump with propane backup, generator hookup, and a 2020 roof. The circular driveway sets the stage for extraordinary grounds—lush, fully irrigated landscaping, fruit orchard, water features, sport and pickleball court, and a whimsical white sand firepit beach area. Deeded comm. beach ownership w/waterfront access. See Virtual Tour + 3D Tour!
Contingent
Listed by: RE/MAX Advantage • Jessica C Liederbach
Price cut: $50K (7/13)
$1,225,000
4500 65th Avenue NE, Olympia, WA 98516
3beds
3,985sqft
Single Family Residence
Built in 1998
2.13 Acres Lot
$-- Zestimate®
$307/sqft
$-- HOA
What's special
Fruit orchardWater featuresBuilt-in soundGenerous islandCircular drivewayLush fully irrigated landscapingMain-level primary suite
- 131 days
- 737
- 59
Zillow last checked:
Listing updated:
Listed by:
Jessica C Liederbach,
RE/MAX Advantage
Source: NWMLS as distributed by MLS GRID,MLS#: 2513841
Facts & features
Interior
Bedrooms & bathrooms
- Bedrooms: 3
- Bathrooms: 3
- Full bathrooms: 2
- 1/2 bathrooms: 1
- Main level bathrooms: 2
- Main level bedrooms: 1
Primary bedroom
- Level: Main
Bathroom full
- Level: Second
Bathroom full
- Level: Main
Other
- Level: Main
Kitchen with eating space
- Level: Main
Utility room
- Level: Main
Heating
- Fireplace, Forced Air, Heat Pump, Electric, Propane
Cooling
- Heat Pump
Appliances
- Included: Dishwasher, Double Oven, Microwave, Dishwasher(s), Microwave(s), Water Heater: Electric, Water Heater Location: Garage
Features
- Bath Off Primary, Central Vacuum, Ceiling Fan(s), Dining Room
- Flooring: Ceramic Tile, Engineered Hardwood, Hardwood, Vinyl, Carpet
- Doors: French Doors
- Windows: Skylight(s)
- Basement: None
- Number of fireplaces: 1
- Fireplace features: Gas, Main Level: 1, Fireplace
Interior area
- Total structure area: 3,985
- Total interior livable area: 3,985 sqft
Video & virtual tour
Property
Parking
- Total spaces: 3
- Parking features: Attached Garage, RV Parking
- Has attached garage: Yes
- Covered spaces: 3
Features
- Levels: Two
- Stories: 2
- Entry location: Main
- Patio & porch: Bath Off Primary, Built-In Vacuum, Ceiling Fan(s), Dining Room, Fireplace, French Doors, Jetted Tub, Skylight(s), Sprinkler System, Vaulted Ceiling(s), Walk-In Closet(s), Water Heater, Wired for Generator
- Spa features: Bath
- Has view: Yes
- View description: Bay, Mountain(s), Partial, Sound, Territorial
- Has water view: Yes
- Water view: Bay,Sound
Lot
- Size: 2.13 Acres
- Features: Dead End Street, Athletic Court, Cable TV, Deck, High Speed Internet, Patio, Propane, RV Parking, Sprinkler System
- Topography: Rolling
- Residential vegetation: Fruit Trees, Garden Space
Details
- Parcel number: 11920110114
- Zoning description: Jurisdiction: County
- Special conditions: Standard
- Other equipment: Wired for Generator
Construction
Type & style
- Home type: SingleFamily
- Architectural style: Cape Cod,2 Story
- Property subtype: Single Family Residence
Materials
- Cement Planked, Cement Plank
- Foundation: Poured Concrete
- Roof: Composition
Condition
- Year built: 1998
Utilities & green energy
- Electric: Company: PSE
- Sewer: Septic Tank, Company: Septic
- Water: Shared Well, Company: Shared Well
- Utilities for property: Xfinity, Xfinity
Community & HOA
Community
- Subdivision: Johnson Point
Location
- Region: Olympia
Financial & listing details
- Price per square foot: $307/sqft
- Tax assessed value: $1,088,900
- Annual tax amount: $11,892
- Date on market: 4/30/2026
- Cumulative days on market: 133 days
- Listing terms: Conventional
- Inclusions: Dishwasher(s), Double Oven, Microwave(s)
Estimated market value
Not available
Estimated sales range
Not available
Not available
Price history
| Date | Event | Price |
|---|---|---|
| 7/13/2026 | Price change | $1,225,000-3.9%$307/sqft |
Source:  NWMLS as distributed by MLS GRID #2513841 Report a problem NWMLS as distributed by MLS GRID #2513841 Report a problem | ||
| 7/9/2026 | Price change | $1,275,000-1.5%$320/sqft |
Source: NWMLS as distributed by MLS GRID #2513841 Report a problem | ||
| 5/1/2026 | Listed for sale | $1,295,000+1405.8%$325/sqft |
Source: NWMLS as distributed by MLS GRID #2513841 Report a problem | ||
| 5/3/1996 | Sold | $86,000$22/sqft |
Source: Public Record Report a problem | ||
Public tax history
| Year | Property taxes | Tax assessment |
|---|---|---|
| 2024 | $11,963 +23.4% | $1,088,900 +8.2% |
| 2023 | $9,693 +2% | $1,006,500 +3.2% |
| 2022 | $9,504 -1.5% | $975,300 +17.9% |
| 2021 | $9,645 +12.5% | $827,300 +21.5% |
| 2020 | $8,571 +12.6% | $681,100 +3% |
| 2019 | $7,608 -7.8% | $661,300 -3.6% |
| 2018 | $8,253 +26.1% | $686,100 +18.1% |
| 2017 | $6,543 | $581,050 +15% |
| 2016 | $6,543 | $505,350 +3.5% |
| 2014 | $6,543 | $488,250 -0.4% |
| 2013 | -- | $490,150 |
| 2012 | $6,107 | -- |
| 2011 | -- | -- |
| 2010 | -- | -- |
| 2009 | $6,905 | -- |
| 2008 | -- | -- |
| 2007 | $6,517 -26.7% | -- |
| 2006 | $8,885 +58.2% | -- |
| 2005 | $5,618 | -- |
| 2004 | -- | -- |
| 2002 | -- | -- |
| 2001 | $4,907 -3.1% | $308,400 |
| 2000 | $5,064 | $308,400 |
Find assessor info on the county website
Monthly payment
Est. payment
Payment breakdown
Explore the cost of this home by adjusting the details. Changes won't be saved.Climate risks
Neighborhood: 98516
Nearby schools
Schools provided by the listing agent
- Elementary: South Bay Elem
- Middle: Chinook Mid
- High: North Thurston High
Source: NWMLS as distributed by MLS GRID. This data may not be complete. We recommend contacting the local school district to confirm school assignments for this home.
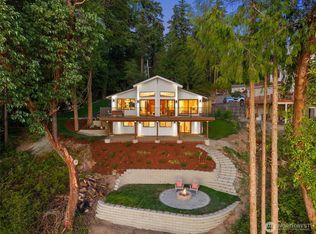
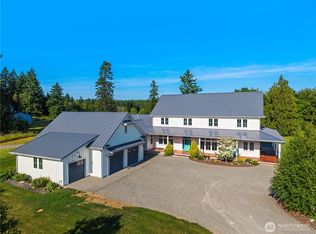
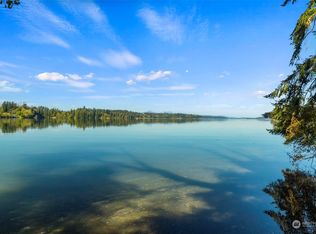
Similar homes
- $949,9503 bd3 ba3.9k sqft4902 74th Lane NE, Olympia, WA 98516Active
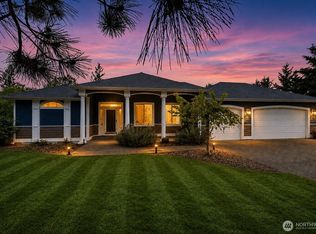 MLS ID #2576422, John Hurlbut. NWMLS as distributed by MLS GRID
 - $809,9003 bd3 ba2.1k sqft7730 Johnson Point Road SE, Olympia, WA 98516Active
 MLS ID #2547040, Bana Labib. NWMLS as distributed by MLS GRID
 - $999,0004 bd5 ba4.4k sqftHolly Woods Division, Olympia, WA 98516Active
 MLS ID #2482969, Madison Del Vigo. NWMLS as distributed by MLS GRID
 - $1,025,0004 bd3 ba3.4k sqft4744 Waxwing Court SE, Olympia, WA 98516Active
 MLS ID #2574709, Ashleigh Camberg. NWMLS as distributed by MLS GRID
