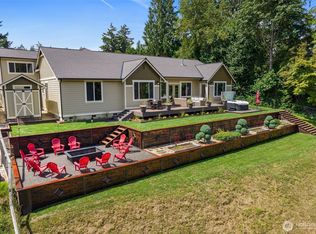
Welcome home to custom perfection at Talcott Ridge. From the moment you step into the grand entryway, you will notice the exceptional quality and warmth of the hardwood floors and detailed trim. The heart of the home is the gourmet chef's kitchen, designed to flow effortlessly into the family room for easy daily living. Retreat to the main-floor primary suite for ultimate relaxation and a remodeled primary suite with steam sauna! Or host guests downstairs in the massive daylight basement—complete with its own primary suite, game room, wet bar with stone wine wall, and additional finished rooms. Upstairs, you'll find find two more bedrooms and a bonus room. With stunning views of the manicured yard from almost every window, this home is an entertainer's dream and a private sanctuary all in one. Located on one acre, the exterior features built-in LED lights, a wrap-around driveway leading to the 3 car garage, fully fenced backyard with play structure and storage shed.
Active
Listed by: Castle Realty Inc • Dave Champagne
Price cut: $60K (8/3)
$1,290,000
7622 Ostrander Court SE, Olympia, WA 98501
4beds
5,587sqft
Single Family Residence
Built in 2005
1 Acres Lot
$1,261,000 Zestimate®
$231/sqft
$29/mo HOA
What's special
Manicured yardLocated on one acreHardwood floorsAdditional finished roomsMain-floor primary suiteBuilt-in led lightsGame room
- 97 days
- 566
- 41
Zillow last checked:
Listing updated:
Listed by:
Dave Champagne,
Castle Realty Inc
Source: NWMLS as distributed by MLS GRID,MLS#: 2535024
Facts & features
Interior
Bedrooms & bathrooms
- Bedrooms: 4
- Bathrooms: 6
- Full bathrooms: 3
- 3/4 bathrooms: 2
- 1/2 bathrooms: 1
- Main level bathrooms: 2
- Main level bedrooms: 1
Bedroom
- Level: Second
Bedroom
- Level: Second
Bedroom
- Level: Lower
Bathroom full
- Level: Second
Bathroom full
- Level: Second
Bathroom full
- Level: Main
Bathroom three quarter
- Level: Lower
Bathroom three quarter
- Level: Lower
Other
- Level: Main
Heating
- Fireplace, Forced Air, Electric, Natural Gas
Cooling
- Has cooling: Yes
Appliances
- Included: Dishwasher, Double Oven, Microwave, Dishwasher(s), Microwave(s)
Features
- Bath Off Primary, Ceiling Fan(s), Dining Room, Pantry
- Flooring: Ceramic Tile, Engineered Hardwood, Hardwood, Carpet
- Windows: Dbl Pane/Storm Window
- Basement: Daylight
- Number of fireplaces: 2
- Fireplace features: Gas, Main Level: 2, Fireplace
Interior area
- Total structure area: 5,587
- Total interior livable area: 5,587 sqft
Video & virtual tour
Property
Parking
- Total spaces: 3
- Parking features: Attached Garage, RV Parking
- Has attached garage: Yes
- Covered spaces: 3
Features
- Levels: Two
- Stories: 2
- Entry location: Main
- Patio & porch: Second Primary Bedroom, Bath Off Primary, Ceiling Fan(s), Dbl Pane/Storm Window, Dining Room, Fireplace, Pantry, Security System, Sprinkler System, Vaulted Ceiling(s), Walk-In Closet(s), Wet Bar, Wine/Beverage Refrigerator
- Has view: Yes
- View description: Territorial
Lot
- Size: 1 Acres
- Features: Dead End Street, Paved, Cabana/Gazebo, Cable TV, Deck, Dog Run, Fenced-Fully, Gas Available, High Speed Internet, Outbuildings, Patio, RV Parking, Sprinkler System
- Topography: Level,Terraces
- Residential vegetation: Garden Space, Wooded
Details
- Parcel number: 78680000200
- Special conditions: Standard
Construction
Type & style
- Home type: SingleFamily
- Architectural style: Contemporary,2 Stories w/Bsmnt
- Property subtype: Single Family Residence
Materials
- Cement Planked, Cement Plank
- Foundation: Poured Concrete
- Roof: Composition
Condition
- Year built: 2005
Utilities & green energy
- Sewer: Septic Tank
- Water: Public
Community & HOA
Community
- Features: CCRs
- Security: Security System
- Subdivision: East Olympia
HOA
- Services included: Common Area Maintenance
- HOA fee: $350 annually
Location
- Region: Olympia
Financial & listing details
- Price per square foot: $231/sqft
- Tax assessed value: $1,156,600
- Annual tax amount: $11,885
- Date on market: 5/12/2026
- Cumulative days on market: 121 days
- Listing terms: Conventional
- Inclusions: Dishwasher(s), Double Oven, Microwave(s)
Estimated market value
$1,261,000
$1.20M - $1.32M
$5,389/mo
Price history
| Date | Event | Price |
|---|---|---|
| 8/3/2026 | Price change | $1,290,000-4.4%$231/sqft |
Source:  NWMLS as distributed by MLS GRID #2535024 Report a problem NWMLS as distributed by MLS GRID #2535024 Report a problem | ||
| 6/4/2026 | Listed for sale | $1,350,000+17.4%$242/sqft |
Source: NWMLS as distributed by MLS GRID #2535024 Report a problem | ||
| 11/17/2021 | Sold | $1,150,000-3.8%$206/sqft |
Source: NWMLS as distributed by MLS GRID #1810578 Report a problem | ||
| 10/11/2021 | Pending sale | $1,195,000$214/sqft |
Source: NWMLS as distributed by MLS GRID #1810578 Report a problem | ||
| 9/1/2021 | Price change | $1,195,000-7.4%$214/sqft |
Source: NWMLS as distributed by MLS GRID #1810578 Report a problem | ||
| 8/24/2021 | Listed for sale | $1,290,000$231/sqft |
Source: NWMLS as distributed by MLS GRID #1810578 Report a problem | ||
| 8/12/2021 | Contingent | $1,290,000$231/sqft |
Source: NWMLS as distributed by MLS GRID #1810578 Report a problem | ||
| 7/30/2021 | Listed for sale | $1,290,000+1333.3%$231/sqft |
Source: NWMLS as distributed by MLS GRID #1810578 Report a problem | ||
| 1/16/2004 | Sold | $90,000$16/sqft |
Source: NWMLS as distributed by MLS GRID #23144618 Report a problem | ||
Public tax history
| Year | Property taxes | Tax assessment |
|---|---|---|
| 2024 | $12,046 +13.6% | $1,156,600 +4.7% |
| 2023 | $10,606 -3.6% | $1,105,200 -2.3% |
| 2022 | $10,998 +0% | $1,131,400 +21.4% |
| 2021 | $10,998 +18.7% | $931,600 +28.1% |
| 2020 | $9,264 +13.9% | $727,200 +5.5% |
| 2019 | $8,136 -14.3% | $689,100 -5.1% |
| 2018 | $9,493 +23.8% | $726,200 +12.9% |
| 2017 | $7,668 | $643,450 +5.4% |
| 2016 | $7,668 | $610,500 +6.1% |
| 2014 | $7,668 | $575,500 +9.2% |
| 2013 | -- | $527,100 |
| 2012 | $7,194 | -- |
| 2011 | -- | -- |
| 2010 | -- | -- |
| 2009 | $7,310 | -- |
| 2008 | -- | -- |
| 2007 | $7,876 -9.9% | -- |
| 2006 | $8,739 +885.8% | -- |
| 2005 | $887 | -- |
Find assessor info on the county website
Monthly payment
Est. payment
Payment breakdown
Explore the cost of this home by adjusting the details. Changes won't be saved.Climate risks
Neighborhood: 98501
Nearby schools
Schools provided by the listing agent
- Elementary: Horizons Elem
- Middle: Komachin Mid
- High: Timberline High
Source: NWMLS as distributed by MLS GRID. This data may not be complete. We recommend contacting the local school district to confirm school assignments for this home.

Similar homes
- $1,099,0004 bd4 ba3.9k sqftCanterwood, Olympia, WA 98513Active
 MLS ID #2531719, Vonna Madeley. NWMLS as distributed by MLS GRID
 - $1,150,0004 bd5 ba4.3k sqft9825 Glory Drive SE, Olympia, WA 98513Active
 MLS ID #2518708, Jessica E. Volkman. NWMLS as distributed by MLS GRID
 - $1,300,0003 bd3 ba3.1k sqftLls 17105890 Tc, Olympia, WA 98513Active
 MLS ID #2543030, Jim Bennett. NWMLS as distributed by MLS GRID
 - $1,350,0004 bd3 ba3.6k sqft4914 Thompson Lane SE, Olympia, WA 98513Active
 MLS ID #2557947, Stacie Whitfield. NWMLS as distributed by MLS GRID
