Skip main navigation
Sold
  • Listed by: Coldwell Banker Evergreen • John Duerr
    Bought with: Real Broker LLC
    $902,000

    7621 Ostrander Court SE, Olympia, WA 98501

    3beds
    2,777sqft
    Single Family Residence
    Built in 2003
    1.21 Acres Lot
    $954,000 Zestimate®
    $325/sqft
    $3,497 Estimated rent

    Home value

    $954,000

    $906,000 - $1.00M

    $3,497/mo

    Zestimate® history
    Loading
    Loading...

    Owner options

    List your home for rent

    $3,497/mo

    Rent Zestimate®

    Find your next renter with Zillow Rental Manager. Plus, with online applications, you can quickly screen prospective tenants – for free.

    Learn more

    $3,497/mo

    Rent Zestimate®

    Refinance and save

    $5,513/mo

    Est. payment

    Refinancing to a lower rate could help reduce your monthly payments and save thousands over the life of the loan.

    See today's rates

    $5,513/mo

    Est. payment

    Explore your selling options

    Work with a Zillow partner agent

    Leverage their expertise and Zillow's premium Showcase listings to get your home seen by more buyers.

    Get started

    List with your own agent

    Get your home in front of millions of buyers by listing it on Zillow.

    Learn how to do it

    Sell it yourself

    Take full control of how buyers see your home on Zillow by listing For Sale by Owner (FSBO).

    List your home

    What's special

    Circular drivewayDreamy primary suiteDual vanitiesJetted tubFully tiled walk-in showerEnviable walk-in closetPrivate garden retreat
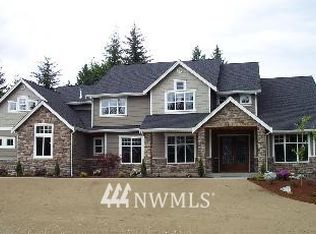
    Your private garden retreat awaits at coveted Talcott Ridge, where every detail has been thoughtfully designed for comfortable living & effortless entertaining! Spectacular grounds provide the backdrop for countless gatherings, with meandering brick walkways, vibrant gardens & two gently cascading waterfalls flowing into a tranquil koi pond. Whether hosting friends, celebrating special occasions, or unwinding at the end of the day, this setting is welcoming & wonderfully serene. Inside, soaring ceilings frame the elegant entry & open to gracious living & dining spaces. Rich hardwood floors extend through the entry, kitchen & hallways, complementing the home's timeless design & quality craftsmanship. Through French doors, a stately den offers a versatile space to work or simply enjoy a quiet moment. The stunning chef's kitchen features gleaming granite counters, custom cabinetry, stainless appliances, expansive eat-in island & breakfast nook, all flowing seamlessly into the inviting great room with cozy gas fireplace. A slider opens to the expansive patio, extending entertaining opportunities outdoors. The dreamy primary suite offers dual vanities, fully tiled walk-in shower, jetted tub & enviable walk-in closet, while 2 additional BRs provide space for guests or hobbies. Fully fenced orchard, circular driveway, XL 3-car garage & access to the Chehalis Western Trail—just a few of the details that make this home so very special!

    Zillow last checked:

    Listing updated:

    Listed by:

    John Duerr,

    Coldwell Banker Evergreen,

    Gayla Duerr,

    Coldwell Banker Evergreen

    Bought with:

    Elizabeth Anderson, 24002232

    Real Broker LLC

    Source: NWMLS as distributed by MLS GRID,MLS#: 2532172MLS Logo

    Facts & features

    Interior

    Bedrooms & bathrooms
    • Bedrooms: 3
    • Bathrooms: 3
    • Full bathrooms: 2
    • 1/2 bathrooms: 1
    • Main level bathrooms: 3
    • Main level bedrooms: 3
    Primary bedroom
    • Level: Main
    Bedroom
    • Level: Main
    Bedroom
    • Level: Main
    Bathroom full
    • Level: Main
    Bathroom full
    • Level: Main
    Other
    • Level: Main
    Den office
    • Level: Main
    Dining room
    • Level: Main
    Entry hall
    • Level: Main
    Family room
    • Level: Main
    Kitchen with eating space
    • Level: Main
    Living room
    • Level: Main
    Utility room
    • Level: Main
    Heating
    • Fireplace, Forced Air, Electric, Natural Gas
    Cooling
    • Forced Air
    Appliances
    • Included: Dishwasher, Disposal, Dryer, Microwave, Refrigerator, Stove(s)/Range(s), Washer, Dishwasher(s), Dryer(s), Garbage Disposal, Microwave(s), Refrigerator(s), Washer(s)
    Features
    • Bath Off Primary, Central Vacuum, Ceiling Fan(s), Dining Room, High Tech Cabling, Pantry
    • Flooring: Ceramic Tile, Hardwood, Carpet
    • Doors: French Doors
    • Windows: Dbl Pane/Storm Window, Skylight(s)
    • Basement: None
    • Number of fireplaces: 2
    • Fireplace features: Gas, Main Level: 2, Fireplace
    Interior area
    • Total structure area: 2,777
    • Total interior livable area: 2,777 sqft

    Property

    Parking
    • Total spaces: 3
    • Parking features: Attached Garage, Off Street, RV Parking
    • Has attached garage: Yes
    • Covered spaces: 3
    Features
    • Levels: One
    • Stories: 1
    • Entry location: Main
    • Patio & porch: Bath Off Primary, Built-In Vacuum, Ceiling Fan(s), Dbl Pane/Storm Window, Dining Room, Fireplace, French Doors, High Tech Cabling, Hot Tub/Spa, Pantry, Security System, Skylight(s), Vaulted Ceiling(s), Walk-In Closet(s), Wired for Generator
    • Has spa: Yes
    • Spa features: Indoor
    • Has view: Yes
    • View description: Territorial
    Lot
    • Size: 1.21 Acres
    • Features: Dead End Street, Paved, Cable TV, Gas Available, High Speed Internet, Hot Tub/Spa, Outbuildings, Patio, RV Parking, Sprinkler System
    • Topography: Level
    • Residential vegetation: Fruit Trees, Garden Space, Wooded
    Details
    • Parcel number: 78680002000
    • Special conditions: Standard
    • Other equipment: Wired for Generator

    Construction

    Type & style
    • Home type: SingleFamily
    • Architectural style: 1 Story
    • Property subtype: Single Family Residence
    Materials
    • Cement Planked, Stone, Cement Plank
    • Foundation: Poured Concrete
    • Roof: Composition
    Condition
    • Very Good
    • Year built: 2003

    Utilities & green energy

    • Electric: Company: PSE
    • Sewer: Septic Tank
    • Water: Public, Company: Thurston PUD
    • Utilities for property: Comcast/Xfinity, Comcast/Xfinity

    Community & HOA

    Community
    • Features: CCRs
    • Security: Security System
    • Subdivision: East Olympia
    HOA
    • Services included: Common Area Maintenance
    • HOA fee: $30 monthly
    • HOA phone: 360-456-7054
    Location
    • Region: Olympia

    Financial & listing details

    • Price per square foot: $325/sqft
    • Tax assessed value: $871,600
    • Annual tax amount: $8,984
    • Date on market: 7/11/2026
    • Cumulative days on market: 6 days
    • Listing terms: Conventional,VA Loan
    • Inclusions: Dishwasher(s), Dryer(s), Garbage Disposal, Microwave(s), Refrigerator(s), Stove(s)/Range(s), Washer(s)

    Price history

    DateEventPrice
    7/17/2026Sold$902,000-5.1%$325/sqft
    Source: NWMLS as distributed by MLS GRID #2532172 Report a problem
    6/9/2026Pending sale$950,000$342/sqft
    Source: NWMLS as distributed by MLS GRID #2532172 Report a problem
    6/4/2026Listed for sale$950,000+100%$342/sqft
    Source: NWMLS as distributed by MLS GRID #2532172 Report a problem
    9/26/2011Sold$475,000-4%$171/sqft
    Source: NWMLS as distributed by MLS GRID #240182 Report a problem
    8/17/2011Price change$495,000-0.8%$178/sqft
    Source: RE/MAX FOUR SEASONS #240182 Report a problem
    6/28/2011Listed for sale$499,000+12.1%$180/sqft
    Source: RE/MAX FOUR SEASONS #240182 Report a problem
    11/19/2003Sold$445,000$160/sqft
    Source: NWMLS as distributed by MLS GRID #23133161 Report a problem

    Public tax history

    YearProperty taxesTax assessment
    2024$9,111 +14%$871,600 +5.1%
    2023$7,995 -0.6%$829,600 +0.8%
    2022$8,040 -2.7%$823,300 +18.1%
    2021$8,262 +7.3%$696,900 +15.7%
    2020$7,697 +20.4%$602,400 +8.4%
    2019$6,396 -14.5%$555,700 -2.2%
    2018$7,480 +19.3%$568,300 +9.6%
    2017$6,271 $518,750 +4.8%
    2016$6,271 $494,850 +5.5%
    2014$6,271 $469,050 +8.1%
    2013-- $433,750
    2012$5,868 --
    2011-- --
    2010-- --
    2009$5,639 --
    2008-- --
    2007$5,767 -11.9%--
    2006$6,542 +72.7%--
    2005$3,788 --
    2004-- --
    Find assessor info on the county website

    Neighborhood: 98501

    Nearby schools

    GreatSchools rating
    Schools provided by the listing agent
    • Elementary: Horizons Elem
    • Middle: Komachin Mid
    • High: Timberline High

    Source: NWMLS as distributed by MLS GRID. This data may not be complete. We recommend contacting the local school district to confirm school assignments for this home.

    Get a cash offer in 3 minutes
    Find out how much your home could sell for in as little as 3 minutes with a no-obligation cash offer.
    Estimated market value
    $954,000
    Get a cash offer in 3 minutes
    Find out how much your home could sell for in as little as 3 minutes with a no-obligation cash offer.
    Estimated market value
    $954,000