Own a piece of paradise on Beautiful LONG LAKE! Priced under assessed value~ An exceptional value for waterfront living! Whether your new vacation spot, main residence or as an income producing Air BNB, everyone will enjoy life to the fullest on this hard-to-find RECREATIONAL lake that allows motorized crafts. Live life large in this 4,208-sf bright & airy home with SW exposure, a wraparound deck, vaulted ceilings, A/C, a newer roof, a new 70-gallon water heater, and a new furnace. Featuring 4 bedrooms, including an XL lake-view primary suite, 3.5 baths, an office, and a well-equipped updated kitchen. Ideal for guests or an AirBNB the daylight basement has a private entrance & deck, large Rec Room, Bonus room (currently set up as a bedroom), full bath & plumbed for 2nd Kitchen. Enjoy 61' of no-bank waterfront with a private floating dock, all set on an expansive lot surrounded by natural beauty. The ½-acre landscaped lot showcases 6 mature fruit trees & large variety of colorful flowers. Near I-5, Costco, Home Depot, restaurants, and grocery. Come enjoy your life—fishing, swimming, boating, jet skis, annual 4th of July fireworks on the lake, and the Polar Bear plunge in winter. Trade the rush of everyday life for the peace and serenity of this waterfront escape.
Active
Listed by: RE/MAX Town Center • Hailu Liu
$1,180,000
3607 Walthew Drive SE, Olympia, WA 98503
4beds
4,208sqft
:
Get pre-qualified$7,070/mo
Single Family Residence
Built in 1994
0.55 Acres Lot
$1,152,900 Zestimate®
$280/sqft
$-- HOA
What's special
Well-equipped updated kitchenLarge rec roomPrivate floating dockWraparound deckXl lake-view primary suiteNew furnaceSw exposure
- 65 days |
- 942 |
- 45 |
Zillow last checked:
Listing updated:
Listed by:
Hailu Liu,
RE/MAX Town Center,
Alana Appleton,
RE/MAX Town Center
Source: NWMLS as distributed by MLS GRID,MLS#: 2534372
Facts & features
Interior
Bedrooms & bathrooms
- Bedrooms: 4
- Bathrooms: 4
- Full bathrooms: 3
- 1/2 bathrooms: 1
- Main level bathrooms: 1
Primary bedroom
- Level: Second
Bedroom
- Level: Second
Bedroom
- Level: Second
Bedroom
- Level: Second
Bathroom full
- Level: Second
Bathroom full
- Level: Second
Bathroom full
- Level: Lower
Other
- Level: Lower
Other
- Level: Main
Bonus room
- Level: Lower
Den office
- Level: Main
Dining room
- Level: Main
Entry hall
- Level: Main
Great room
- Level: Main
Kitchen with eating space
- Level: Main
Living room
- Level: Main
Rec room
- Level: Lower
Utility room
- Level: Second
Heating
- Fireplace, Forced Air, Electric, Natural Gas
Cooling
- Heat Pump
Appliances
- Included: Dishwasher, Disposal, Dryer, Microwave, Refrigerator, See Remarks, Stove(s)/Range(s), Washer, Dishwasher(s), Dryer(s), Garbage Disposal, Microwave(s), Refrigerator(s), Washer(s), Water Heater: Gas, Water Heater Location: Garage
Features
- Bath Off Primary, Ceiling Fan(s), Dining Room
- Flooring: Bamboo/Cork, Laminate, Vinyl, Carpet
- Doors: French Doors
- Windows: Dbl Pane/Storm Window, Skylight(s)
- Basement: Daylight,Finished
- Number of fireplaces: 2
- Fireplace features: Gas, Lower Level: 1, Main Level: 1, Fireplace
Interior area
- Total structure area: 4,208
- Total interior livable area: 4,208 sqft
Video & virtual tour
Property
Parking
- Total spaces: 6
- Parking features: Driveway, Attached Garage
- Has attached garage: Yes
- Covered spaces: 2
- Uncovered spaces: 4
Features
- Levels: Two
- Stories: 2
- Entry location: Main
- Patio & porch: Bath Off Primary, Ceiling Fan(s), Dbl Pane/Storm Window, Dining Room, Fireplace, French Doors, Jetted Tub, Security System, Skylight(s), Vaulted Ceiling(s), Walk-In Closet(s), Water Heater, Wired for Generator
- Spa features: Bath
- Has view: Yes
- View description: Lake, Territorial
- Has water view: Yes
- Water view: Lake
- Waterfront features: Lake, No Bank
- Frontage length: Waterfront Ft: 61
Lot
- Size: 0.55 Acres
- Features: Dead End Street, Cable TV, Deck, Dock, Fenced-Partially, Gas Available, High Speed Internet, Moorage, Patio
- Topography: Level,Sloped,Terraces
- Residential vegetation: Fruit Trees, Garden Space
Details
- Parcel number: 59600201003
- Special conditions: Standard
- Other equipment: Wired for Generator
Construction
Type & style
- Home type: SingleFamily
- Architectural style: Traditional,2 Stories w/Bsmnt
- Property subtype: Single Family Residence
Materials
- Cement Planked, Cement Plank
- Foundation: Slab
- Roof: Composition
Condition
- Good
- Year built: 1994
- Major remodel year: 1994
Utilities & green energy
- Electric: Company: PSE
- Sewer: Septic Tank, Company: Septic
- Water: Public, Company: City of Lacey
Community & HOA
Community
- Security: Security System
- Subdivision: Long Lake East
Location
- Region: Lacey
Financial & listing details
- Price per square foot: $280/sqft
- Annual tax amount: $12,900
- Date on market: 6/5/2026
- Cumulative days on market: 66 days
- Listing terms: Conventional
- Inclusions: Dishwasher(s), Dryer(s), Garbage Disposal, Microwave(s), Refrigerator(s), See Remarks, Stove(s)/Range(s), Washer(s)
Estimated market value
$1,152,900
$1.10M - $1.21M
$4,176/mo
Price history
| Date | Event | Price |
|---|---|---|
| 6/5/2026 | Listed for sale | $1,180,000$280/sqft |
Source:  NWMLS as distributed by MLS GRID #2534372 Report a problem NWMLS as distributed by MLS GRID #2534372 Report a problem | ||
Public tax history
Tax history is unavailable.
Monthly payment
Est. payment
Payment breakdown
Explore the cost of this home by adjusting the details. Changes won't be saved.Climate risks
Neighborhood: 98503
Nearby schools
GreatSchools rating
- 7/10Evergreen Forest Elementary SchoolGrades: K-5Distance: 0.5 mi
- 5/10Nisqually Middle SchoolGrades: 6-8Distance: 2.4 mi
- 4/10River Ridge High SchoolGrades: 9-12Distance: 3 mi
- $1,035,0003 bd4 ba3.3k sqft3601 Frances Dr SE, Lacey, WA 98503Sold
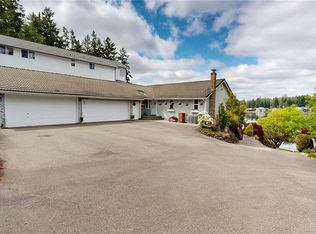
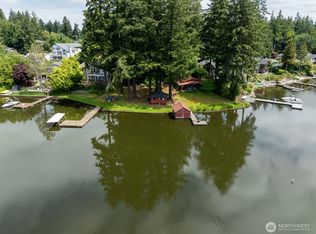
- $379,0000.39 acres3621 Walthew Dr SE, Olympia, WA 98503Lot/Land
- $799,0003 bd4 ba3.3k sqft3535 Francis Dr SE, Lacey, WA 98503For Sale

- $670,4005 bd1 ba4.3k sqft3529 Frances Dr SE, Lacey, WA 98503Off Market
- $490,0003 bd2 ba1.5k sqft3636 Lake Forest Ct SE, Olympia, WA 98503Sold
- $530,0003 bd3 ba2.2k sqft3512 Frances Dr SE, Lacey, WA 98503Sold
- $900,0002 bd4 ba3.1k sqft3501 Francis Dr SE, Lacey, WA 98503Sold
- $731,2503 bd3 ba875 sqft8035 Jim Ct SE, Lacey, WA 98503Sold
A local agent can set up tours, give advice and negotiate with sellers.
A local lender can help you make sure your offer is ready when you are.
Similar homes
- $1,450,0003 bd3 ba2.9k sqftLong Lake Country Club, Olympia, WA 98503Active
 MLS ID #2507276, Jami R. Downing. NWMLS as distributed by MLS GRID
 - $1,175,0004 bd4 ba3.6k sqft8808 82nd Lane SE, Olympia, WA 98513Active
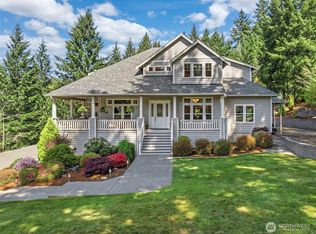 MLS ID #2507100, Nicole Marie Larson. NWMLS as distributed by MLS GRID
 - $1,095,0005 bd6 ba4k sqft914 Harvest Drive SE, Olympia, WA 98501Active
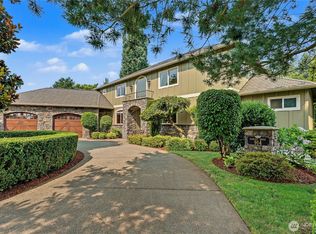 MLS ID #2556612, Garrett Lafferty. NWMLS as distributed by MLS GRID
 - $1,200,0003 bd3 ba3.4k sqft7719 78th Loop NW, Olympia, WA 98502Active
 MLS ID #2564888, John Stormans. NWMLS as distributed by MLS GRID
 - $1,149,0003 bd3 ba3.4k sqft3728 Kinsale Lane SE, Olympia, WA 98501ActiveMLS ID #2503160, Michael Duggins. NWMLS as distributed by MLS GRID
- $1,150,0003 bd2 ba2.6k sqft5732 Hill Street NE, Olympia, WA 98516ActiveMLS ID #2515479, Christina Foppiano. NWMLS as distributed by MLS GRID
- $799,9503 bd3 ba2.5k sqft4021 Patrick Court SE, Olympia, WA 98501ActiveMLS ID #2565013, Cathlene Torgerson. NWMLS as distributed by MLS GRID
- $689,9003 bd3 ba3k sqft6912 43rd Loop SE, Olympia, WA 98503ActiveMLS ID #2555507, Greg Fredericksen. NWMLS as distributed by MLS GRID
- $849,9003 bd3 ba2.5k sqftHolly Woods, Olympia, WA 98516ActiveMLS ID #2560648, Denise Steigers. NWMLS as distributed by MLS GRID
- $1,225,0003 bd3 ba3.9k sqft4500 65th Avenue NE, Olympia, WA 98516ContingentMLS ID #2513841, Jessica C Liederbach. NWMLS as distributed by MLS GRID
- $970,0003 bd3 ba2.9k sqftFarm At South Bay, Olympia, WA 98506ActiveMLS ID #2561506, Mary Sears. NWMLS as distributed by MLS GRID
- $1,299,0005 bd3 ba3.9k sqft1205 11th Court SW, Olympia, WA 98502ActiveMLS ID #2507658, Charity Slawter. NWMLS as distributed by MLS GRID
- $1,100,0004 bd5 ba4.3k sqft12912 134th Avenue Ct, Anderson Island, WA 98303ActiveMLS ID #2549521, Sofia Sabeti. NWMLS as distributed by MLS GRID
- $875,0004 bd3 ba2.1k sqft7242 49th Avenue SE, Lacey, WA 98513ActiveMLS ID #2559249, Dave Champagne. NWMLS as distributed by MLS GRID
- $800,0004 bd3 ba2.7k sqft6725 Mirror Court SE, Olympia, WA 98513ActiveMLS ID #2532638, Laura Lundin. NWMLS as distributed by MLS GRID
- $995,0004 bd4 ba4k sqft8327 Mason Way NW, Olympia, WA 98502ActiveMLS ID #2533364, Julie Bradshaw. NWMLS as distributed by MLS GRID
- $885,0003 bd3 ba2.6k sqft3924 Prestwick Lane SE, Olympia, WA 98501ActiveMLS ID #2536417, Katelynn Rajcich. NWMLS as distributed by MLS GRID
- $715,0003 bd2 ba2.4k sqft10135 Stedman Road SE, Olympia, WA 98513ActiveMLS ID #2565557, Lucas Graham. NWMLS as distributed by MLS GRID
- $799,0004 bd4 ba2.6k sqft9911 Berkshire Loop SE, Olympia, WA 98513ActiveMLS ID #2479920, Dave Champagne. NWMLS as distributed by MLS GRID
- $799,0004 bd3 ba2.7k sqftDeerfield Park, Olympia, WA 98516ActiveMLS ID #2521804, Anke C. Matthews. NWMLS as distributed by MLS GRID
