Skip main navigation
Sold
  • Listed by: Windermere RE West Campus Inc
    Bought with: Windermere Real Estate Co.
    $731,250

    8035 Jim Court SE, Lacey, WA 98503

    3beds
    875sqft
    Single Family Residence
    Built in 1958
    7,392.13 Square Feet Lot
    $704,000 Zestimate®
    $836/sqft
    $2,449 Estimated rent

    Home value

    $704,000

    $655,000 - $753,000

    $2,449/mo

    Zestimate® history
    Loading
    Loading...

    Owner options

    List your home for rent

    $2,449/mo

    Rent Zestimate®

    Find your next renter with Zillow Rental Manager. Plus, with online applications, you can quickly screen prospective tenants – for free.

    Learn more

    $2,449/mo

    Rent Zestimate®

    Refinance and save

    $4,403/mo

    Est. payment

    Refinancing to a lower rate could help reduce your monthly payments and save thousands over the life of the loan.

    See today's rates

    $4,403/mo

    Est. payment

    Explore your selling options

    Work with a Zillow partner agent

    Leverage their expertise and Zillow's premium Showcase listings to get your home seen by more buyers.

    Get started

    List with your own agent

    Get your home in front of millions of buyers by listing it on Zillow.

    Learn how to do it

    Sell it yourself

    Take full control of how buyers see your home on Zillow by listing For Sale by Owner (FSBO).

    List your home

    What's special

    Patio gardenWood burning stoveBunk houseDetached garageMini splitUpstairs garageWaterfront living
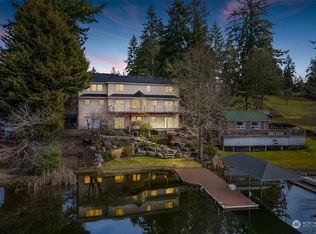
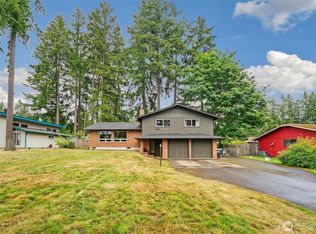
    Waterfront living with wintertime sunsets on Long Lake, 103' of prime no bank beachfront. Boat, jet ski & fish from your dock with 2 hydro jet ski lifts. Outdoor BBQ area offers Trex deck & gazebo showcases stunning lake views! The 2 bed/1 bath cabin offers a gourmet kitchen with stainless countertops & double oven. Wood burning stove! 3rd bedroom & 1/2 bath in the detached garage makes a perfect guest room! Don't miss bonus area in upstairs garage with 3/4 bath. Huge wood covered porch perfect for enjoying the lake rain or shine! Gorgeous pond & patio garden on the non-lake side of home. Bunk house at the waters edge! Storage shed for lake toys! Newer 50 year roof! Updated bathrooms! Mini split with A/C! Private get away yet close to town!

    Zillow last checked:

    Listing updated:

    Listed by:

    Khristina Swanson,

    Windermere RE West Campus Inc

    Bought with:

    Debbie Culp, 5055

    Windermere Real Estate Co.

    Source: NWMLS as distributed by MLS GRID,MLS#: 2198173MLS Logo

    Facts & features

    Interior

    Bedrooms & bathrooms
    • Bedrooms: 3
    • Bathrooms: 3
    • Full bathrooms: 1
    • 3/4 bathrooms: 1
    • 1/2 bathrooms: 1
    • Main level bedrooms: 3
    Primary bedroom
    • Level: Main
    Bedroom
    • Level: Main
    Bedroom
    • Level: Main
    Bathroom full
    • Level: Main
    Bathroom three quarter
    • Level: Second
    Other
    • Level: Main
    Entry hall
    • Level: Main
    Family room
    • Level: Main
    Kitchen with eating space
    • Level: Main
    Utility room
    • Level: Main
    Heating
    • Fireplace, Baseboard, Ductless HP-Mini Split, Wall Unit(s), Electric, Natural Gas, Wood
    Cooling
    • Has cooling: Yes
    Appliances
    • Included: Dishwasher_, Double Oven, Dryer, Microwave_, Refrigerator_, StoveRange_, Washer, Dishwasher, Microwave, Refrigerator, StoveRange, Water Heater: Gas, Water Heater Location: Utility Room
    Features
    • Flooring: Laminate, Carpet
    • Windows: Double Pane/Storm Window
    • Basement: None
    • Number of fireplaces: 1
    • Fireplace features: Wood Burning, Main Level: 1, Fireplace
    Interior area
    • Total structure area: 875
    • Total interior livable area: 875 sqft

    Property

    Parking
    • Total spaces: 1
    • Parking features: Driveway, Detached Garage, Off Street
    • Garage spaces: 1
    Features
    • Levels: One
    • Stories: 1
    • Entry location: Main
    • Patio & porch: Laminate Hardwood, Wall to Wall Carpet, Double Pane/Storm Window, Vaulted Ceiling(s), Fireplace, Water Heater
    • Has view: Yes
    • View description: Lake, Territorial
    • Has water view: Yes
    • Water view: Lake
    • Waterfront features: Lake, No Bank
    • Frontage length: Waterfront Ft: 103
    Lot
    • Size: 7,392 sqft
    • Features: Cul-De-Sac, Dead End Street, Paved, Cabana/Gazebo, Cable TV, Deck, Dock, Fenced-Partially, High Speed Internet, Outbuildings, Patio
    • Topography: Level
    • Residential vegetation: Fruit Trees, Garden Space
    Details
    • Parcel number: 67200001100
    • Special conditions: Standard
    • Other equipment: Leased Equipment: None

    Construction

    Type & style
    • Home type: SingleFamily
    • Architectural style: Cabin
    • Property subtype: Single Family Residence
    Materials
    • Wood Siding
    • Foundation: Block
    • Roof: Composition
    Condition
    • Very Good
    • Year built: 1958
    • Major remodel year: 1988

    Utilities & green energy

    • Electric: Company: PSE
    • Sewer: Septic Tank, Company: Septic
    • Water: Public, Company: City of Lacey
    • Utilities for property: Comcast, Comcast

    Community & neighborhood

    Location
    • Region: Lacey
    • Subdivision: Long Lake East

    Other

    Other facts
    • Listing terms: Conventional,FHA,VA Loan
    • Cumulative days on market: 765 days

    Price history

    DateEventPrice
    2/23/2024Sold$731,250-2.5%$836/sqft
    Source: NWMLS as distributed by MLS GRID #2198173 Report a problem
    2/12/2024Pending sale$750,000$857/sqft
    Source: NWMLS as distributed by MLS GRID #2198173 Report a problem
    2/9/2024Listed for sale$750,000+98.4%$857/sqft
    Source: NWMLS as distributed by MLS GRID #2198173 Report a problem
    6/21/2005Sold$378,000+99%$432/sqft
    Source: NWMLS as distributed by MLS GRID #25067151 Report a problem
    8/11/1999Sold$189,950$217/sqft
    Source: NWMLS as distributed by MLS GRID #33168428 Report a problem

    Public tax history

    YearProperty taxesTax assessment
    2024$7,342 +35.4%$635,500 +25.7%
    2023$5,422 +7.6%$505,400 +9.4%
    2022$5,040 +2.5%$461,900 +23.7%
    2021$4,919 +1.7%$373,400 +8.9%
    2020$4,838 +27.7%$343,000 +13%
    2019$3,787 -9.4%$303,600 +1.5%
    2018$4,179 +16.4%$299,100 +18.7%
    2017$3,590 $251,950 +4.2%
    2016$3,590 $241,850 +2.2%
    2014$3,590 $236,650 +2.4%
    2013-- $231,000
    2012$2,749 --
    2011-- --
    2010-- --
    2009$3,066 --
    2008-- --
    2007$3,173 -36.9%--
    2006$5,025 +48.3%--
    2005$3,390 --
    2004-- --
    2002-- --
    2001$2,768 -1.6%$154,100
    2000$2,813 $154,100

    Find assessor info on the county website

    Neighborhood: 98503

    Nearby schools

    GreatSchools rating
    Schools provided by the listing agent
    • Elementary: Evergreen Forest Ele
    • Middle: Nisqually Mid
    • High: River Ridge High

    Source: NWMLS as distributed by MLS GRID. This data may not be complete. We recommend contacting the local school district to confirm school assignments for this home.

    Get a cash offer in 3 minutes
    Find out how much your home could sell for in as little as 3 minutes with a no-obligation cash offer.
    Estimated market value
    $704,000
    Get a cash offer in 3 minutes
    Find out how much your home could sell for in as little as 3 minutes with a no-obligation cash offer.
    Estimated market value
    $704,000