Imagine relaxing on warm summer evenings from your spacious rear deack while taking in breathtaking sunsets and panoramic views of Long Lake. This beautifully updated home offers nearly 3,400 square feet of versatile living space on a fully fenced 0.49 acre lot. Featuring five potential bedrooms (three bedroom septic), including 2 primary suites. There are two generous family rooms, two separate entrances - it's an ideal set up for multi-generational living or flexible lifestyle needs. The gourmet kitchen boasts white cabinetry, granite slab countertops and stainless steel appliances. Step outside to enjoy the covered deck, multiple fire pit areas, terraced gardens, and an expansive flat lawn perfect for entertaining or recreation. A powered shop/outbuilding provides excellent space for hobbies, wood working, storage, or a home workshop. With no HOA, stunning lake views (not waterfront) and convenient access to JBLM, Costco, Home Depot and major freeways, this property offeres the perfect balance of comfort, privacy and convenience.
Active
Listed by: Abbey Realty Inc • Dave Carney
$799,000
3535 Francis Drive SE, Olympia, WA 98503
3beds
3,388sqft
:
Get pre-qualified$4,996/mo
Single Family Residence
Built in 1954
0.49 Acres Lot
$780,800 Zestimate®
$236/sqft
$-- HOA
What's special
Stunning lake viewsTerraced gardensGourmet kitchenTwo separate entrancesCovered deckMultiple fire pit areasFive potential bedrooms
- 137 days |
- 772 |
- 41 |
Zillow last checked:
Listing updated:
Listed by:
Dave Carney,
Abbey Realty Inc
Source: NWMLS as distributed by MLS GRID,MLS#: 2481519
Facts & features
Interior
Bedrooms & bathrooms
- Bedrooms: 3
- Bathrooms: 4
- Full bathrooms: 2
- 3/4 bathrooms: 1
- 1/2 bathrooms: 1
- Main level bathrooms: 4
- Main level bedrooms: 3
Primary bedroom
- Level: Main
Bathroom full
- Level: Main
Bathroom full
- Level: Main
Bathroom three quarter
- Level: Main
Other
- Level: Main
Dining room
- Level: Main
Family room
- Level: Lower
Living room
- Level: Main
Utility room
- Level: Lower
Heating
- 90%+ High Efficiency, Baseboard, Heat Pump, Electric, Natural Gas
Cooling
- Heat Pump
Appliances
- Included: Dishwasher, Dryer, Microwave, Refrigerator, Stove(s)/Range(s), Washer, Dishwasher(s), Dryer(s), Microwave(s), Refrigerator(s), Washer(s), Water Heater: Tank, Water Heater Location: Basement
Features
- Ceiling Fan(s)
- Flooring: Ceramic Tile, Laminate, Vinyl, Carpet
- Doors: French Doors
- Windows: Dbl Pane/Storm Window, Skylight(s)
- Has fireplace: No
- Fireplace features: Electric
Interior area
- Total structure area: 3,388
- Total interior livable area: 3,388 sqft
Property
Parking
- Total spaces: 4
- Parking features: Attached Carport, Detached Carport, Driveway, RV Parking
- Has carport: Yes
- Covered spaces: 2
- Uncovered spaces: 2
Features
- Levels: One
- Stories: 1
- Patio & porch: Second Primary Bedroom, Ceiling Fan(s), Dbl Pane/Storm Window, French Doors, Skylight(s), Vaulted Ceiling(s), Walk-In Closet(s), Water Heater
- Has view: Yes
- View description: Lake
- Has water view: Yes
- Water view: Lake
Lot
- Size: 0.49 Acres
- Features: Dead End Street, Paved, Cable TV, Deck, Fenced-Fully, Gas Available, Outbuildings, RV Parking
- Topography: Level,Partial Slope,Terraces
- Residential vegetation: Garden Space
Details
- Parcel number: 67200000300
- Zoning description: Jurisdiction: County
- Special conditions: Standard
- Other equipment: Leased Equipment: None
Construction
Type & style
- Home type: SingleFamily
- Architectural style: Mid-Century Modern,1 Story w/Bsmnt.
- Property subtype: Single Family Residence
Materials
- Wood Siding, Wood Products
- Foundation: Block, Slab
- Roof: Composition
Condition
- Good
- Year built: 1954
- Major remodel year: 1987
Utilities & green energy
- Sewer: Septic Tank
- Water: Public
Community & HOA
Community
- Subdivision: Long Lake East
Location
- Region: Lacey
Financial & listing details
- Price per square foot: $236/sqft
- Tax assessed value: $854,700
- Annual tax amount: $9,716
- Date on market: 3/17/2026
- Cumulative days on market: 138 days
- Listing terms: Conventional,FHA,VA Loan
- Inclusions: Dishwasher(s), Dryer(s), Leased Equipment, Microwave(s), Refrigerator(s), Stove(s)/Range(s), Washer(s)
Estimated market value
$780,800
$742,000 - $820,000
$3,483/mo
Price history
| Date | Event | Price |
|---|---|---|
| 3/17/2026 | Listed for sale | $799,000+31.6%$236/sqft |
Source:  NWMLS as distributed by MLS GRID #2481519 Report a problem NWMLS as distributed by MLS GRID #2481519 Report a problem | ||
| 6/15/2020 | Sold | $607,000+1.2%$179/sqft |
Source: NWMLS as distributed by MLS GRID #1597186 Report a problem | ||
| 5/10/2020 | Pending sale | $599,900$177/sqft |
Source: Better Properties Lacey #1597186 Report a problem | ||
| 5/6/2020 | Listed for sale | $599,900$177/sqft |
Source: Better Properties Lacey #1597186 Report a problem | ||
| 9/18/2019 | Listing removed | $599,900$177/sqft |
Source: Better Properties Lacey #1517694 Report a problem | ||
| 9/12/2019 | Listed for sale | $599,900+39.6%$177/sqft |
Source: Better Properties Lacey #1517694 Report a problem | ||
| 10/3/2017 | Sold | $429,7190%$127/sqft |
Source: NWMLS as distributed by MLS GRID #1168070 Report a problem | ||
| 10/3/2017 | Listed for sale | $429,900$127/sqft |
Source: Abbey Realty Inc #1168070 Report a problem | ||
| 8/12/2017 | Pending sale | $429,900$127/sqft |
Source: Abbey Realty Inc #1168070 Report a problem | ||
| 8/4/2017 | Listed for sale | $429,900+91.1%$127/sqft |
Source: Abbey Realty Inc #1168070 Report a problem | ||
| 10/14/2016 | Sold | $225,000+12.5%$66/sqft |
Source: NWMLS as distributed by MLS GRID #964970 Report a problem | ||
| 7/4/2016 | Pending sale | $200,000$59/sqft |
Source: Parkside Realty #964970 Report a problem | ||
| 6/22/2016 | Listed for sale | $200,000-8.5%$59/sqft |
Source: Parkside Realty #964970 Report a problem | ||
| 4/22/2016 | Sold | $218,530-31.5%$65/sqft |
Source: Public Record Report a problem | ||
| 3/22/2012 | Listing removed | $319,000-2.4%$94/sqft |
Source: Burger Professionals #113844 Report a problem | ||
| 10/8/2010 | Sold | $327,000+2.5%$97/sqft |
Source: NWMLS as distributed by MLS GRID #113844 Report a problem | ||
| 8/7/2010 | Listed for sale | $319,000-6.2%$94/sqft |
Source: Burger Professionals #113844 Report a problem | ||
| 10/1/2007 | Sold | $340,000+13.3%$100/sqft |
Source: NWMLS as distributed by MLS GRID #27142046 Report a problem | ||
| 4/28/2004 | Sold | $300,000+55.4%$89/sqft |
Source: NWMLS as distributed by MLS GRID #24018274 Report a problem | ||
| 12/20/2002 | Sold | $193,000+24.6%$57/sqft |
Source: Public Record Report a problem | ||
| 7/29/1999 | Sold | $154,940$46/sqft |
Source: Public Record Report a problem | ||
Public tax history
| Year | Property taxes | Tax assessment |
|---|---|---|
| 2024 | $9,020 +8.5% | $854,700 +0% |
| 2023 | $8,314 -4.6% | $854,600 -4% |
| 2022 | $8,717 +5.4% | $890,100 +27.7% |
| 2021 | $8,267 +23.6% | $697,200 +33% |
| 2020 | $6,690 +26.2% | $524,100 +5.7% |
| 2019 | $5,302 +43.7% | $495,800 +5.1% |
| 2018 | $3,689 +9.6% | $471,900 +75.3% |
| 2017 | $3,365 | $269,150 +6.1% |
| 2016 | $3,365 | $253,750 +3% |
| 2014 | $3,365 | $246,250 +1.2% |
| 2013 | -- | $243,350 |
| 2012 | $3,258 | -- |
| 2011 | -- | -- |
| 2010 | -- | -- |
| 2009 | $3,566 | -- |
| 2008 | -- | -- |
| 2007 | $3,698 -26.5% | -- |
| 2006 | $5,033 +102% | -- |
| 2005 | $2,491 | -- |
| 2004 | -- | -- |
| 2002 | -- | -- |
| 2001 | $2,033 -2% | $124,800 |
| 2000 | $2,074 | $124,800 |
Find assessor info on the county website
Monthly payment
Est. payment
Payment breakdown
Explore the cost of this home by adjusting the details. Changes won't be saved.Climate risks
Neighborhood: 98503
Nearby schools
GreatSchools rating
- 7/10Evergreen Forest Elementary SchoolGrades: K-5Distance: 0.5 mi
- 5/10Nisqually Middle SchoolGrades: 6-8Distance: 2.3 mi
- 4/10River Ridge High SchoolGrades: 9-12Distance: 3 mi
Schools provided by the listing agent
- Elementary: Evergreen Forest Ele
- Middle: Nisqually Mid
- High: River Ridge High
Source: NWMLS as distributed by MLS GRID. This data may not be complete. We recommend contacting the local school district to confirm school assignments for this home.
- $661,1005 bd1 ba4.3k sqft3529 Frances Dr SE, Lacey, WA 98503Off Market
- $1,035,0003 bd4 ba3.3k sqft3601 Frances Dr SE, Lacey, WA 98503Sold
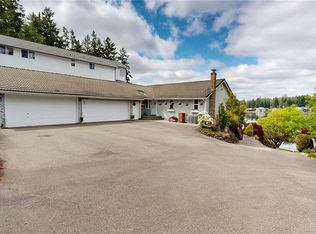
- $1,180,0004 bd4 ba4.2k sqft3607 Walthew Dr SE, Lacey, WA 98503For Sale

- $530,0003 bd3 ba2.2k sqft3512 Frances Dr SE, Lacey, WA 98503Sold
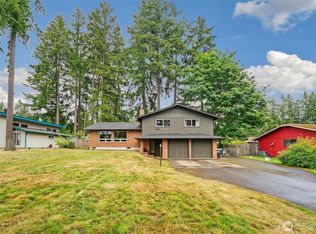
- $900,0002 bd4 ba3.1k sqft3501 Francis Dr SE, Lacey, WA 98503Sold
- $381,9990.386 Acres3621 Walthew Dr SE, Olympia, WA 98503Lot/Land
- $731,2503 bd3 ba875 sqft8035 Jim Ct SE, Lacey, WA 98503Sold
- $490,0003 bd2 ba1.5k sqft3636 Lake Forest Ct SE, Olympia, WA 98503Sold
A local agent can set up tours, give advice and negotiate with sellers.
A local lender can help you make sure your offer is ready when you are.
Similar homes
- $829,9993 bd3 ba2.7k sqftSection 27 Township 18, Lacey, WA 98503Active
 MLS ID #2477451, Amy Frazier. NWMLS as distributed by MLS GRID
 - $839,9504 bd3 ba2.6k sqft4035 Indian Summer Drive SE, Olympia, WA 98513Active
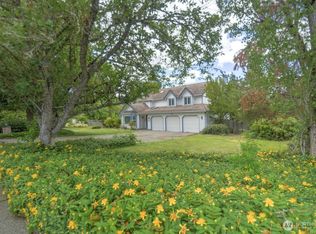 MLS ID #2531291, Stephanie C. Parsons. NWMLS as distributed by MLS GRID
 - $899,5003 bd3 ba2.6k sqftFox Hill, Olympia, WA 98513Active
 MLS ID #2557838, Bob Jorgenson. NWMLS as distributed by MLS GRID
 - $519,9504 bd2 ba1.7k sqft2402 Larch St SE, Lacey, WA 98503Active
 MLS ID #2561118, Anna Rogov. NWMLS as distributed by MLS GRID
 - $789,0004 bd3 ba2.6k sqft3028 Amhurst Street SE, Olympia, WA 98501ActiveMLS ID #2552201, Rae Anne Toth. NWMLS as distributed by MLS GRID
- $810,0004 bd3 ba2.6k sqftChapparel Landing Division 2, Tumwater, WA 98512ActiveMLS ID #2556391, Henry Oh. NWMLS as distributed by MLS GRID
- $720,0003 bd3 ba2.2k sqftOvation, Lacey, WA 98513ActiveMLS ID #2549393, Susan Shelland. NWMLS as distributed by MLS GRID
- $783,0004 bd3 ba2.6k sqft2725 Raintree Court SE, Olympia, WA 98501ActiveMLS ID #2542151, Tony Santa Cruz. NWMLS as distributed by MLS GRID
- $820,0003 bd3 ba2.9k sqft11008 Cowlitz Drive SE, Olympia, WA 98501ActiveMLS ID #2524781, Jamie Lee Olsen. NWMLS as distributed by MLS GRID
- $899,0004 bd3 ba3.2k sqftLake St. Clair, Olympia, WA 98513ActiveMLS ID #2551605, Nicole Braam. NWMLS as distributed by MLS GRID
- $789,9004 bd3 ba3.5k sqft3840 Cameron Drive NE, Lacey, WA 98516ActiveMLS ID #2540494, Naimat Gilal. NWMLS as distributed by MLS GRID
- $899,9993 bd3 ba2.6k sqft8401 Dawn Hill Drive SE, Olympia, WA 98513ActiveMLS ID #2527865, Amy Hill. NWMLS as distributed by MLS GRID
- $885,0003 bd5 ba2.7k sqft5436 Rehklau Road SE, Olympia, WA 98513ActiveMLS ID #2531025, Paul M Clarke. NWMLS as distributed by MLS GRID
- $875,0005 bd4 ba3.4k sqftCampus Fairways, Lacey, WA 98516ActiveMLS ID #2540396, Patti Berube. NWMLS as distributed by MLS GRID
- $789,0003 bd3 ba2.2k sqft32916 14th Avenue S, Roy, WA 98580ActiveMLS ID #2560836, Rob Hoefs. NWMLS as distributed by MLS GRID
- $925,0003 bd3 ba3k sqftHollywoods, Olympia, WA 98516ContingentMLS ID #2520075, Shellyne Grisham. NWMLS as distributed by MLS GRID
- $734,9004 bd2 ba2.1k sqft8011 Countrywood Drive SE, Olympia, WA 98501ActiveMLS ID #2511753, Justin W Hjelm. NWMLS as distributed by MLS GRID
- $934,9503 bd3 ba2.5k sqft5633 Lake Saint Clair Drive SE, Olympia, WA 98513ActiveMLS ID #2540971, Maggie May Willis. NWMLS as distributed by MLS GRID
- $795,0004 bd3 ba3.5k sqft711 Galloway Street, Steilacoom, WA 98388ActiveMLS ID #2547950, Brian Richards. NWMLS as distributed by MLS GRID
- $749,9994 bd4 ba2.7k sqft13336 Sunset Heights Lane SE, Tenino, WA 98589ContingentMLS ID #2530839, Megan Wells. NWMLS as distributed by MLS GRID
