Experience the beauty of true waterfront living on Lake St. Clair, where exceptional lake views and abundant wildlife create a peaceful, unforgettable setting. Watch eagles soar overhead, deer & otters play along the shoreline from the comfort of your own private retreat. This thoughtfully designed home features two spacious primary suites, offering flexibility and comfort for owners and guests alike. The main-level primary suite includes a walk-in closet plus two additional closets, and a full bath featuring a jetted tub and separate shower. Upstairs, the second primary suite offers its own private balcony overlooking the lake, walk-in closet, and a luxurious full bath with a jetted tub perfectly positioned to enjoy the water views. The kitchen has new quartz countertops, reverse osmosis water filtration, and an oversized walk-in pantry. A charming nook area provides the perfect space for a desk, reading corner, or cozy bistro table. The dining area and great room are designed to capture the lakefront scenery, featuring soaring cathedral ceilings, expansive windows, and abundant natural light. Step outside to the partially covered deck. The private dock includes a covered boathouse with power, making lake adventures effortless. You'll love the bonus room with a 3/4 bath located off the garage — ideal as a guest suite, studio, office or nightly rental opportunity. The covered RV space includes full hookups, offering even more flexibility and potential income possibilities.
Active
Listed by: CENTURY 21 North Homes Realty • Paul M Clarke
Price cut: $10.5K (7/24)
$885,000
5436 Rehklau Road SE, Olympia, WA 98513
3beds
2,788sqft
:
Get pre-qualified$5,468/mo
Single Family Residence
Built in 1962
9,086 Square Feet Lot
$-- Zestimate®
$317/sqft
$-- HOA
What's special
Exceptional lake viewsReverse osmosis water filtrationAbundant natural lightPartially covered deckMain-level primary suiteWalk-in closetSoaring cathedral ceilings
- 67 days |
- 924 |
- 49 |
Zillow last checked:
Listing updated:
Listed by:
Paul M Clarke,
CENTURY 21 North Homes Realty
Source: NWMLS as distributed by MLS GRID,MLS#: 2531025
Facts & features
Interior
Bedrooms & bathrooms
- Bedrooms: 3
- Bathrooms: 5
- Full bathrooms: 3
- 3/4 bathrooms: 1
- 1/2 bathrooms: 1
- Main level bathrooms: 2
- Main level bedrooms: 2
Primary bedroom
- Level: Main
Bedroom
- Level: Second
Bedroom
- Level: Main
Bathroom full
- Level: Second
Bathroom full
- Level: Main
Bathroom three quarter
- Level: Garage
Other
- Level: Garage
Other
- Level: Main
Bonus room
- Level: Garage
Dining room
- Level: Main
Entry hall
- Level: Main
Great room
- Level: Main
Kitchen with eating space
- Level: Main
Living room
- Level: Main
Utility room
- Level: Main
Heating
- Fireplace, Fireplace Insert, Forced Air, Heat Pump, Electric, Wood
Cooling
- Forced Air, Heat Pump
Appliances
- Included: Dishwasher, Disposal, Microwave, Refrigerator, Dishwasher(s), Garbage Disposal, Microwave(s), Refrigerator(s), Water Heater: Electric, Water Heater Location: Utility Room
Features
- Ceiling Fan(s), Dining Room, Pantry
- Flooring: Ceramic Tile, Laminate, Stone, Vinyl, Carpet
- Windows: Dbl Pane/Storm Window, Skylight(s)
- Basement: None
- Number of fireplaces: 1
- Fireplace features: Wood Burning, Main Level: 1, Fireplace
Interior area
- Total structure area: 2,788
- Total interior livable area: 2,788 sqft
Video & virtual tour
Property
Parking
- Total spaces: 3
- Parking features: Detached Carport, Driveway, Detached Garage, RV Parking
- Has garage: Yes
- Has carport: Yes
- Covered spaces: 3
Features
- Levels: Two
- Stories: 2
- Entry location: Main
- Patio & porch: Ceiling Fan(s), Dbl Pane/Storm Window, Dining Room, Fireplace, Jetted Tub, Pantry, Skylight(s), Vaulted Ceiling(s), Walk-In Closet(s), Water Heater, Wired for Generator
- Spa features: Bath
- Has view: Yes
- View description: Lake, See Remarks
- Has water view: Yes
- Water view: Lake
- Waterfront features: Low Bank, Lake
Lot
- Size: 9,086 Square Feet
- Features: Adjacent to Public Land, Paved, Boat House, Cable TV, Deck, Dock, Electric Car Charging, Fenced-Partially, High Speed Internet, Moorage, Outbuildings, Patio, RV Parking
- Topography: Partial Slope
Details
- Additional structures: ADU Baths: 1
- Parcel number: 58350500200
- Zoning: RES
- Zoning description: Jurisdiction: County
- Special conditions: Standard
- Other equipment: Wired for Generator
Construction
Type & style
- Home type: SingleFamily
- Architectural style: Contemporary,2 Story
- Property subtype: Single Family Residence
Materials
- Brick, Wood Siding, Wood Products
- Foundation: Poured Concrete
- Roof: Metal
Condition
- Good
- Year built: 1962
- Major remodel year: 1989
Utilities & green energy
- Electric: Company: PSE
- Sewer: Septic Tank
- Water: Lake
- Utilities for property: Xfinity, Xfinity
Community & HOA
Community
- Features: Boat Launch
- Subdivision: Lake St Clair
Location
- Region: Olympia
Financial & listing details
- Price per square foot: $317/sqft
- Tax assessed value: $668,900
- Annual tax amount: $5,253
- Date on market: 5/29/2026
- Cumulative days on market: 68 days
- Listing terms: Conventional,FHA,VA Loan
- Inclusions: Dishwasher(s), Garbage Disposal, Microwave(s), Refrigerator(s)
Estimated market value
Not available
Estimated sales range
Not available
Not available
Price history
| Date | Event | Price |
|---|---|---|
| 7/24/2026 | Price change | $885,000-1.2%$317/sqft |
Source:  NWMLS as distributed by MLS GRID #2531025 Report a problem NWMLS as distributed by MLS GRID #2531025 Report a problem | ||
| 5/29/2026 | Listed for sale | $895,500$321/sqft |
Source: NWMLS as distributed by MLS GRID #2531025 Report a problem | ||
| 6/23/2017 | Listing removed | $1,995$1/sqft |
Source: Olympic Rentals / RE/MAX Professionals Report a problem | ||
| 6/20/2017 | Listed for rent | $1,995$1/sqft |
Source: Olympic Rentals / RE/MAX Professionals Report a problem | ||
Public tax history
| Year | Property taxes | Tax assessment |
|---|---|---|
| 2024 | $4,949 -17% | $668,900 +8.1% |
| 2023 | $5,961 +6.1% | $618,500 +0.8% |
| 2022 | $5,619 -1.1% | $613,400 +16.9% |
| 2021 | $5,683 -1.5% | $524,500 +14.6% |
| 2020 | $5,770 +28.7% | $457,800 +6% |
| 2019 | $4,481 -15.3% | $432,000 +3.3% |
| 2018 | $5,290 +2.5% | $418,000 +21.4% |
| 2017 | $5,161 | $344,250 -3.4% |
| 2016 | $5,161 | $356,300 -4.3% |
| 2014 | $5,161 | $372,250 +31.7% |
| 2013 | -- | $282,600 |
| 2012 | $3,720 | -- |
| 2011 | -- | -- |
| 2010 | -- | -- |
| 2009 | $4,145 | -- |
| 2008 | -- | -- |
| 2007 | $3,291 -31.3% | -- |
| 2006 | $4,792 +42.7% | -- |
| 2005 | $3,359 | -- |
| 2004 | -- | -- |
| 2002 | -- | -- |
| 2001 | $2,126 -2.1% | $144,900 |
| 2000 | $2,172 | $144,900 |
Find assessor info on the county website
Monthly payment
Est. payment
Payment breakdown
Explore the cost of this home by adjusting the details. Changes won't be saved.Climate risks
Neighborhood: 98513
Nearby schools
GreatSchools rating
- 6/10Southworth Elementary SchoolGrades: PK-5Distance: 4.1 mi
- 6/10Yelm Middle SchoolGrades: 6-8Distance: 6.3 mi
- 4/10Yelm High School 12Grades: 9-12Distance: 5.4 mi
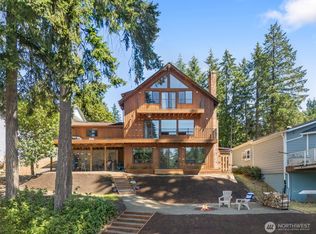
- $699,9003 bd2 ba2.3k sqft5311 Rehklau Rd SE, Olympia, WA 98513For Sale
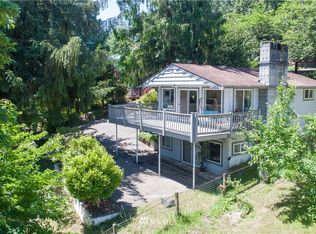
- $554,4003 bd2 ba1.5k sqft10349 Wildwood Ln SE, Olympia, WA 98513Off Market

- $1,460,0004 bd6 ba7k sqft5205 Rehklau Rd SE, Olympia, WA 98513Sold
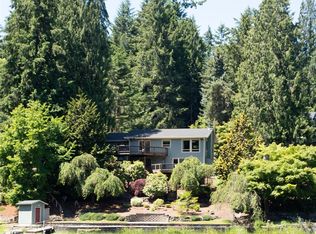
- $855,0003 bd2 ba2.6k sqft5434 Peninsula Dr SE, Olympia, WA 98513Sold
- $560,0003 bd2 ba2.1k sqft5641 Rehklau Rd SE, Olympia, WA 98513Sold
- $767,5001 bd2 ba2.8k sqft5627 Lake Saint Clair Dr SE, Olympia, WA 98513Sold
- $934,9503 bd3 ba2.5k sqft5633 Lake Saint Clair Dr SE, Olympia, WA 98513For Sale
- $450,0002 bd2 ba1.5k sqft5848 Rehklau Rd SE, Olympia, WA 98513Sold
A local agent can set up tours, give advice and negotiate with sellers.
A local lender can help you make sure your offer is ready when you are.
Similar homes
- $699,9003 bd2 ba2.3k sqftLake St Clair Summer Home Tr, Olympia, WA 98513ActiveMLS ID #2562486, Brian Bradley. NWMLS as distributed by MLS GRID
- $899,0004 bd3 ba3.2k sqftLake St. Clair, Olympia, WA 98513Active
 MLS ID #2551605, Nicole Braam. NWMLS as distributed by MLS GRID
 - $799,9503 bd3 ba2.8k sqft4725 Rehklau Road SE, Olympia, WA 98513Active
 MLS ID #2518648, Susie Williams. NWMLS as distributed by MLS GRID
 - $875,0004 bd3 ba2.1k sqft7242 49th Avenue SE, Lacey, WA 98513Active
 MLS ID #2559249, Dave Champagne. NWMLS as distributed by MLS GRID
 - $465,0004 bd2 ba1.6k sqftSummer Shore Acres 2, Olympia, WA 98513ActiveMLS ID #2413515, Patricia Landis. NWMLS as distributed by MLS GRID
- $660,0005 bd2 ba2.5k sqftSunwood Lakes Div 3, Olympia, WA 98513ActiveMLS ID #2540730, Vicki McLellan. NWMLS as distributed by MLS GRID
- $995,0003 bd3 ba3.4k sqft001/484, Rainier, WA 98576ActiveMLS ID #2562774, Bojana M. Foster. NWMLS as distributed by MLS GRID
- $895,0003 bd2 ba2.2k sqft3018 Sapp Road SW, Tumwater, WA 98512ActiveMLS ID #2529947, Kevin Gordham. NWMLS as distributed by MLS GRID
- $799,0003 bd4 ba3.3k sqft3535 Francis Drive SE, Olympia, WA 98503ActiveMLS ID #2481519, Dave Carney. NWMLS as distributed by MLS GRID
- $829,9993 bd3 ba2.7k sqftSection 27 Township 18, Lacey, WA 98503ActiveMLS ID #2477451, Amy Frazier. NWMLS as distributed by MLS GRID
- $820,0003 bd3 ba2.9k sqft11008 Cowlitz Drive SE, Olympia, WA 98501ActiveMLS ID #2524781, Jamie Lee Olsen. NWMLS as distributed by MLS GRID
- $610,0002 bd3 ba2.4k sqft7626 Thrush Drive SE, Olympia, WA 98513ContingentMLS ID #2527005, Jessica E. Volkman. NWMLS as distributed by MLS GRID
- $799,9505 bd3 ba2.8k sqftWhite Water Estates, Roy, WA 98580ActiveMLS ID #2557602, Sean Roberts. NWMLS as distributed by MLS GRID
- $850,0003 bd4 ba3k sqftBillings Dlc, Olympia, WA 98506ActiveMLS ID #2519845, Gervon Simon. NWMLS as distributed by MLS GRID
- $783,0004 bd3 ba2.6k sqft2725 Raintree Court SE, Olympia, WA 98501ActiveMLS ID #2542151, Tony Santa Cruz. NWMLS as distributed by MLS GRID
- $849,9004 bd4 ba2.9k sqft5101 Brenner Road NW, Olympia, WA 98502ActiveMLS ID #2554676, Denise Steigers. NWMLS as distributed by MLS GRID
- $874,9954 bd3 ba2.8k sqft8105 44th Street W, University Place, WA 98466ActiveMLS ID #2557561, Jennifer Henderson. NWMLS as distributed by MLS GRID
- $795,0003 bd3 ba2.4k sqft2824 Galloway Street SE, Olympia, WA 98501ActiveMLS ID #2561366, Martin R. McElliott. NWMLS as distributed by MLS GRID
- $899,0003 bd3 ba1.9k sqft14710 Mcintosh Lane SE, Tenino, WA 98589ActiveMLS ID #2540585, Julie Cooke. NWMLS as distributed by MLS GRID
- $689,9003 bd3 ba3k sqft6912 43rd Loop SE, Olympia, WA 98503ActiveMLS ID #2555507, Greg Fredericksen. NWMLS as distributed by MLS GRID
