Nestled in a peaceful wooded setting within the sought-after Sunwood Lakes community, this spacious 2,420 SF rambler offers the perfect balance of privacy, comfort, & convenience. Surrounded by mature trees & natural beauty, this thoughtfully designed 1-story home creates a quiet retreat while still being minutes from town. Inside, you'll find a functional layout featuring 2 bedrooms + a den/office that could easily serve as a 3rd bedroom. Multiple living spaces provide room for everyone, including a welcoming living room with a cozy gas stove & a separate family room. Spacious kitchen offers abundant cabinetry & prep space, making everyday living & entertaining effortless. Generous primary suite is complete with a huge 5-piece en-suite bath & walk-in closet. Full guest bathroom + 3/4 bath conveniently located near the family room & den/office add flexibility & function for guests or multi-use living arrangements. RV parking, attached 2-car garage, & an impressive 960 SF two-bay detached shop with loft/office space provide endless possibilities. Enjoy peaceful mornings on the deck, summer BBQs on the patio, & direct access to community walking trails right from your backyard. Sunwood Lakes - enjoy exclusive access to the community lake, swimming pool, clubhouse, parks, & miles of trails—offering a lifestyle where recreation & nature are part of everyday living. Woodland privacy, incredible functionality, & community amenities all come together in one exceptional property.
Contingent
Listed by: Real Broker LLC • Jessica E. Volkman
Price cut: $20K (7/23)
$610,000
7626 Thrush Drive SE, Olympia, WA 98513
2beds
2,405sqft
Single Family Residence
Built in 1987
0.4 Acres Lot
$605,000 Zestimate®
$254/sqft
$127/mo HOA
What's special
Rv parkingSeparate family roomPeaceful wooded settingWoodland privacyFunctional layoutMultiple living spaces
- 110 days
- 216
- 12
Zillow last checked:
Listing updated:
Listed by:
Jessica E. Volkman,
Real Broker LLC,
Aaron N. Thomas,
Real Broker LLC
Source: NWMLS as distributed by MLS GRID,MLS#: 2527005
Facts & features
Interior
Bedrooms & bathrooms
- Bedrooms: 2
- Bathrooms: 3
- Full bathrooms: 2
- 3/4 bathrooms: 1
- Main level bathrooms: 3
- Main level bedrooms: 2
Primary bedroom
- Level: Main
Bedroom
- Level: Main
Bathroom full
- Level: Main
Bathroom three quarter
- Level: Main
Den office
- Level: Main
Dining room
- Level: Main
Entry hall
- Level: Main
Family room
- Level: Main
Kitchen without eating space
- Level: Main
Living room
- Level: Main
Utility room
- Level: Main
Heating
- Fireplace, Wall Furnace, Electric, Propane
Cooling
- None
Appliances
- Included: Dishwasher, Dryer, Refrigerator, Stove(s)/Range(s), Washer, Dishwasher(s), Dryer(s), Refrigerator(s), Washer(s)
Features
- Bath Off Primary
- Flooring: Hardwood, Vinyl, Carpet
- Doors: French Doors
- Windows: Skylight(s)
- Basement: None
- Number of fireplaces: 2
- Fireplace features: Gas, Main Level: 2, Fireplace
Interior area
- Total structure area: 2,405
- Total interior livable area: 2,405 sqft
Video & virtual tour
Property
Parking
- Total spaces: 2
- Parking features: Driveway, Attached Garage, RV Parking
- Has attached garage: Yes
- Covered spaces: 2
Features
- Levels: One
- Stories: 1
- Entry location: Main
- Patio & porch: Bath Off Primary, Fireplace, French Doors, Skylight(s), Walk-In Closet(s)
- Has view: Yes
- View description: Territorial
Lot
- Size: 0.4 Acres
- Features: Cul-De-Sac, Dead End Street, Paved, Deck, Fenced-Fully, High Speed Internet, Patio, Propane, RV Parking, Shop
- Topography: Level
- Residential vegetation: Garden Space, Wooded
Details
- Parcel number: 78070038400
- Special conditions: Standard
- Other equipment: Leased Equipment: Propane Tank - Blue Star
Construction
Type & style
- Home type: SingleFamily
- Architectural style: 1 Story
- Property subtype: Single Family Residence
Materials
- Wood Products
- Roof: Composition
Condition
- Year built: 1987
- Major remodel year: 1993
Utilities & green energy
- Electric: Company: PSE
- Sewer: Septic Tank, Company: Septic
- Water: Community, Company: Northwest Water Company
Community & HOA
Community
- Features: Athletic Court, CCRs, Clubhouse, Park, Playground, Trail(s)
- Subdivision: Sunwood Lakes
HOA
- Services included: Common Area Maintenance, Water
- HOA fee: $127 monthly
- HOA phone: 360-455-4464
Location
- Region: Olympia
Financial & listing details
- Price per square foot: $254/sqft
- Tax assessed value: $575,500
- Annual tax amount: $4,174
- Date on market: 5/20/2026
- Cumulative days on market: 111 days
- Listing terms: Conventional,FHA,VA Loan
- Inclusions: Dishwasher(s), Dryer(s), Leased Equipment, Refrigerator(s), Stove(s)/Range(s), Washer(s)
Estimated market value
$605,000
$575,000 - $635,000
$2,869/mo
Price history
| Date | Event | Price |
|---|---|---|
| 7/23/2026 | Price change | $610,000-3.2%$254/sqft |
Source:  NWMLS as distributed by MLS GRID #2527005 Report a problem NWMLS as distributed by MLS GRID #2527005 Report a problem | ||
| 7/2/2026 | Price change | $630,000-3.1%$262/sqft |
Source: NWMLS as distributed by MLS GRID #2527005 Report a problem | ||
| 5/21/2026 | Listed for sale | $650,000+128.2%$270/sqft |
Source: NWMLS as distributed by MLS GRID #2527005 Report a problem | ||
| 3/11/2015 | Sold | $284,898$118/sqft |
Source: Public Record Report a problem | ||
Public tax history
| Year | Property taxes | Tax assessment |
|---|---|---|
| 2024 | $4,261 -22.1% | $575,500 +1.4% |
| 2023 | $5,470 +5.1% | $567,800 +0.5% |
| 2022 | $5,204 +2.3% | $565,000 +21.6% |
| 2021 | $5,088 -2.2% | $464,800 +14.1% |
| 2020 | $5,205 +31.5% | $407,300 +6% |
| 2019 | $3,958 -13% | $384,400 +5.5% |
| 2018 | $4,551 +21.7% | $364,500 +24.4% |
| 2017 | $3,739 | $293,000 +7.8% |
| 2016 | $3,739 | $271,800 +1.1% |
| 2014 | $3,739 | $268,750 +19.2% |
| 2013 | -- | $225,500 |
| 2012 | $2,981 | -- |
| 2011 | -- | -- |
| 2010 | -- | -- |
| 2009 | $2,941 | -- |
| 2008 | -- | -- |
| 2007 | $3,185 -35.5% | -- |
| 2006 | $4,936 +55.7% | -- |
| 2005 | $3,171 | -- |
| 2004 | -- | -- |
| 2002 | -- | -- |
Find assessor info on the county website
Monthly payment
Est. payment
Payment breakdown
Explore the cost of this home by adjusting the details. Changes won't be saved.Climate risks
Neighborhood: 98513
Similar homes
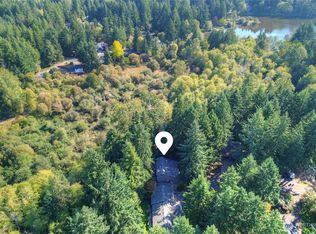
- $569,0002 bd2 ba1.5k sqftSunwood Lakes Div.1, Olympia, WA 98513Active
 MLS ID #2543634, Sherry Hornsby. NWMLS as distributed by MLS GRID
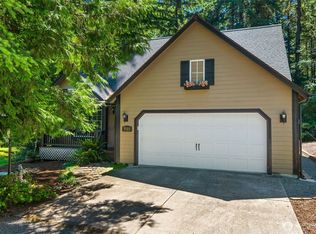
 - $575,0003 bd3 ba2.6k sqft7237 Ridgemont Drive SE, Olympia, WA 98513Active
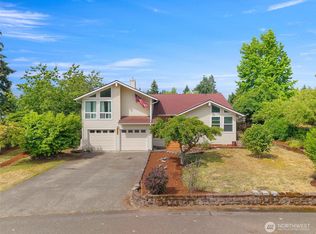 MLS ID #2547864, Jessica Taylor. NWMLS as distributed by MLS GRID
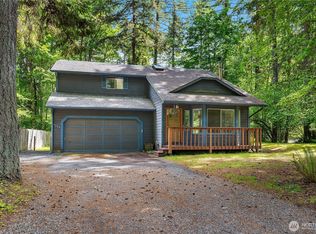
 - $715,0003 bd2 ba2.4k sqft10135 Stedman Road SE, Olympia, WA 98513Active
 MLS ID #2565557, Lucas Graham. NWMLS as distributed by MLS GRID
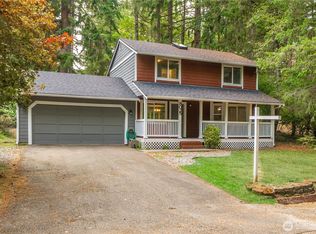
 - $529,9004 bd2 ba1.5k sqft6720 Alder Glen Drive SE, Olympia, WA 98513Active
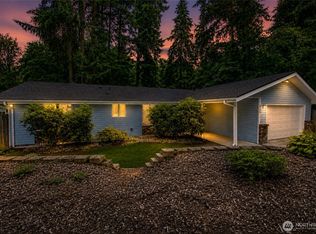 MLS ID #2528519, Justin Lane. NWMLS as distributed by MLS GRID
