Skip main navigation
Sold
  • Listed by: Olympic Sotheby's Int'l Realty
    Bought with: eXp Realty
    $462,500

    7619 Thrush Drive SE, Olympia, WA 98513

    3beds
    1,576sqft
    Single Family Residence
    Built in 1987
    8,145.72 Square Feet Lot
    $465,200 Zestimate®
    $293/sqft
    $2,546 Estimated rent

    Home value

    $465,200

    $433,000 - $498,000

    $2,546/mo

    Zestimate® history
    Loading
    Loading...

    Owner options

    List your home for rent

    $2,546/mo

    Rent Zestimate®

    Find your next renter with Zillow Rental Manager. Plus, with online applications, you can quickly screen prospective tenants – for free.

    Learn more

    $2,546/mo

    Rent Zestimate®

    Refinance and save

    $3,011/mo

    Est. payment

    Refinancing to a lower rate could help reduce your monthly payments and save thousands over the life of the loan.

    See today's rates

    $3,011/mo

    Est. payment

    Explore your selling options

    Work with a Zillow partner agent

    Leverage their expertise and Zillow's premium Showcase listings to get your home seen by more buyers.

    Get started

    List with your own agent

    Get your home in front of millions of buyers by listing it on Zillow.

    Learn how to do it

    Sell it yourself

    Take full control of how buyers see your home on Zillow by listing For Sale by Owner (FSBO).

    List your home

    What's special

    Wood-burning stoveRemodeled kitchenStunningly renovated bathWalk-in spa-like showerIsland with seatingWoodland privacyFully fenced yard
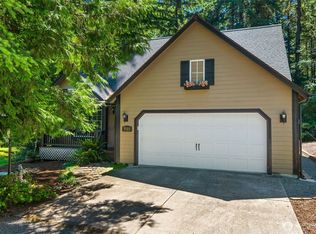
    Nestled at the quiet end of a cul-de-sac in Sunwood Lakes, this beautifully updated 3-bedroom, 1.75-bath home blends woodland privacy with city convenience. Home offers a bright remodeled kitchen featuring gas range, oversized sink, island with seating and French-door pantry that opens to a spacious living area with wood-burning stove and heat-pump comfort. Upstairs you'll retreat to a stunningly renovated bath with walk-in spa-like shower. Step outside to a partially covered back porch, fully fenced yard with a serene tree-lined backdrop. Additional highlights include a 2-car garage, attic storage with pull down steps, plus exclusive access to community lake, pool, clubhouse, park and walking trails — just minutes to shopping and I-5.

    Zillow last checked:

    Listing updated:

    Listed by:

    Lauren Maguire,

    Olympic Sotheby's Int'l Realty

    Bought with:

    Ronald Rougeaux, 20109842

    eXp Realty

    Source: NWMLS as distributed by MLS GRID,MLS#: 2438615MLS Logo

    Facts & features

    Interior

    Bedrooms & bathrooms
    • Bedrooms: 3
    • Bathrooms: 2
    • Full bathrooms: 1
    • 3/4 bathrooms: 1
    • Main level bathrooms: 1
    Bathroom full
    • Level: Main
    Entry hall
    • Level: Main
    Family room
    • Level: Main
    Kitchen with eating space
    • Level: Main
    Living room
    • Level: Main
    Utility room
    • Level: Main
    Heating
    • Fireplace, Heat Pump, Wall Unit(s), Electric, Propane
    Cooling
    • Heat Pump
    Appliances
    • Included: Dishwasher(s), Refrigerator(s), Stove(s)/Range(s), Water Heater: Electric, Water Heater Location: Family room
    Features
    • Ceiling Fan(s)
    • Flooring: Ceramic Tile, Laminate, Carpet
    • Doors: French Doors
    • Windows: Skylight(s)
    • Basement: None
    • Number of fireplaces: 1
    • Fireplace features: Wood Burning, Main Level: 1, Fireplace
    Interior area
    • Total structure area: 1,576
    • Total interior livable area: 1,576 sqft

    Property

    Parking
    • Total spaces: 2
    • Parking features: Driveway, Attached Garage
    • Attached garage spaces: 2
    Features
    • Levels: Two
    • Stories: 2
    • Entry location: Main
    • Patio & porch: Ceiling Fan(s), Fireplace, French Doors, Skylight(s), Vaulted Ceiling(s), Water Heater
    • Pool features: Community
    • Has view: Yes
    • View description: Territorial
    Lot
    • Size: 8,145 sqft
    • Features: Cul-De-Sac, Dead End Street, Paved, Deck, Fenced-Fully, Patio, Propane
    • Topography: Level
    • Residential vegetation: Garden Space, Wooded
    Details
    • Parcel number: 78070038300
    • Zoning description: Jurisdiction: County
    • Special conditions: Standard

    Construction

    Type & style
    • Home type: SingleFamily
    • Property subtype: Single Family Residence
    Materials
    • Wood Products
    • Foundation: Poured Concrete
    • Roof: Composition
    Condition
    • Year built: 1987
    • Major remodel year: 1993

    Utilities & green energy

    • Electric: Company: PSE
    • Sewer: Septic Tank, Company: Septic
    • Water: Community, Company: Northwest Water Services

    Community & neighborhood

    Community
    • Community features: Athletic Court, CCRs, Clubhouse, Park, Playground, Trail(s)
    Location
    • Region: Lacey
    • Subdivision: Sunwood Lakes

    HOA & financial

    HOA
    • HOA fee: $189 quarterly
    • Services included: Common Area Maintenance, See Remarks, Water
    • Association phone: 360-455-4464

    Other

    Other facts
    • Listing terms: Conventional,FHA,USDA Loan,VA Loan
    • Cumulative days on market: 117 days

    Price history

    DateEventPrice
    12/5/2025Sold$462,500+0.5%$293/sqft
    Source: NWMLS as distributed by MLS GRID #2438615 Report a problem
    11/4/2025Pending sale$460,000$292/sqft
    Source: NWMLS as distributed by MLS GRID #2438615 Report a problem
    10/30/2025Price change$460,000-2.1%$292/sqft
    Source: NWMLS as distributed by MLS GRID #2438615 Report a problem
    9/29/2025Listed for sale$470,000+83.2%$298/sqft
    Source: NWMLS as distributed by MLS GRID #2438615 Report a problem
    5/11/2018Sold$256,500+6.9%$163/sqft
    Source: NWMLS as distributed by MLS GRID #1264344 Report a problem
    3/30/2018Pending sale$240,000$152/sqft
    Source: RE/MAX PROFESSIONALS #1264344 Report a problem
    3/28/2018Listed for sale$240,000-4%$152/sqft
    Source: RE/MAX PROFESSIONALS #1264344 Report a problem
    12/23/2017Listing removed$250,000$159/sqft
    Source: RE/MAX PROFESSIONALS #1177046 Report a problem
    10/16/2017Listed for sale$250,000$159/sqft
    Source: RE/MAX PROFESSIONALS #1177046 Report a problem
    10/11/2017Pending sale$250,000$159/sqft
    Source: RE/MAX PROFESSIONALS #1177046 Report a problem
    8/12/2017Listed for sale$250,000+86.6%$159/sqft
    Source: RE/MAX PROFESSIONALS #1177046 Report a problem
    7/2/2001Sold$134,000+18.1%$85/sqft
    Source: NWMLS as distributed by MLS GRID #21053567 Report a problem
    11/22/1996Sold$113,500$72/sqft
    Source: Public Record Report a problem

    Public tax history

    YearProperty taxesTax assessment
    2024$3,184 -21.1%$428,500 +2.6%
    2023$4,037 +9.9%$417,800 +5.3%
    2022$3,672 +4.5%$396,900 +24.3%
    2021$3,515 +2%$319,400 +19.4%
    2020$3,445 +35.3%$267,500 +10.1%
    2019$2,546 -12.6%$242,900 +4.8%
    2018$2,912 +16.2%$231,800 +19.4%
    2017$2,505 $194,150 +7.7%
    2016$2,505 $180,250 +0.9%
    2014$2,505 $178,650 +19.2%
    2013-- $149,900
    2012$2,019 --
    2011-- --
    2010-- --
    2009$2,022 --
    2008-- --
    2007$2,056 -33%--
    2006$3,066 +53.4%--
    2005$1,999 --
    2004-- --
    2002-- --
    2001$1,562 -3.8%$105,000
    2000$1,623 $105,000

    Find assessor info on the county website

    Neighborhood: 98513

    Nearby schools

    GreatSchools rating
    Schools provided by the listing agent
    • Elementary: Southworth Elem
    • Middle: Yelm Mid
    • High: Yelm High12

    Source: NWMLS as distributed by MLS GRID. This data may not be complete. We recommend contacting the local school district to confirm school assignments for this home.

    Get a cash offer in 3 minutes
    Find out how much your home could sell for in as little as 3 minutes with a no-obligation cash offer.
    Estimated market value
    $465,200
    Get a cash offer in 3 minutes
    Find out how much your home could sell for in as little as 3 minutes with a no-obligation cash offer.
    Estimated market value
    $465,200