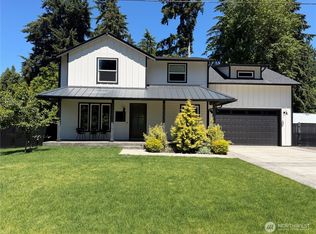
Looking for the perfect home near everything? Look no further! This home is within walking distance of Olympia Schools, grocery shopping, and a local pizza favorite. Tastefully remodeled over the past 31 years, this home is truly a standout. All three bathrooms have been recently remodeled. The house had a major update in 2005 with the addition of a second-story primary suite and bonus room. Two bedrooms and a full bath on the main, primary suite on the second floor, and a fully finished basement with 3/4 bath, large laundry room and adorable craft room. All tastefully decorated and carefully thought out. The home has expansive Trex decking in the rear and a cute little hideaway area behind the detached garage just for relaxing. Enjoy everything this home has to offer.
Active
Listed by: Century 21 Van Dorm Realty • Martin R. McElliott
Price cut: $50.9K (8/17)
$699,000
2824 Galloway Street SE, Olympia, WA 98501
3beds
2,418sqft
Single Family Residence
Built in 1930
6,965 Square Feet Lot
$692,200 Zestimate®
$289/sqft
$-- HOA
What's special
Fully finished basementBonus roomSecond-story primary suiteAdorable craft roomLarge laundry room
- 41 days
- 515
- 24
Zillow last checked:
Listing updated:
Listed by:
Martin R. McElliott,
Century 21 Van Dorm Realty
Source: NWMLS as distributed by MLS GRID,MLS#: 2561366
Facts & features
Interior
Bedrooms & bathrooms
- Bedrooms: 3
- Bathrooms: 3
- Full bathrooms: 2
- 3/4 bathrooms: 1
- Main level bathrooms: 1
- Main level bedrooms: 2
Primary bedroom
- Level: Second
Bedroom
- Level: Main
Bedroom
- Level: Main
Bathroom full
- Level: Main
Bathroom full
- Level: Second
Bathroom three quarter
- Level: Lower
Entry hall
- Level: Main
Family room
- Level: Main
Kitchen with eating space
- Level: Main
Rec room
- Level: Second
Utility room
- Level: Lower
Heating
- Forced Air, Heat Pump, Electric
Cooling
- Forced Air, Heat Pump
Appliances
- Included: Dishwasher, Dryer, Refrigerator, Stove(s)/Range(s), Washer, Dishwasher(s), Dryer(s), Refrigerator(s), Washer(s)
Features
- Bath Off Primary
- Flooring: Laminate, Softwood, Carpet
- Windows: Dbl Pane/Storm Window
- Basement: Finished
- Has fireplace: No
Interior area
- Total structure area: 2,418
- Total interior livable area: 2,418 sqft
Property
Parking
- Total spaces: 4
- Parking features: Detached Garage
- Has garage: Yes
- Covered spaces: 2
- Uncovered spaces: 2
Features
- Levels: Two
- Stories: 2
- Entry location: Main
- Patio & porch: Bath Off Primary, Dbl Pane/Storm Window, Walk-In Closet(s)
Lot
- Size: 6,965 Square Feet
- Features: Paved, Cable TV, Deck, Fenced-Partially, Gas Available, High Speed Internet
- Topography: Level
Details
- Parcel number: 09940038000
- Special conditions: Standard
Construction
Type & style
- Home type: SingleFamily
- Architectural style: 2 Stories w/Bsmnt
- Property subtype: Single Family Residence
Materials
- Cement Planked, Wood Siding, Cement Plank
- Foundation: Poured Concrete, Slab
- Roof: Composition
Condition
- Year built: 1930
Utilities & green energy
- Electric: Company: PSE
- Sewer: Sewer Connected, Company: City of Olympia
- Water: Public, Company: City of Olympia
- Utilities for property: Xfinity, Xfinity
Community & HOA
Community
- Subdivision: Carlyon
Location
- Region: Olympia
Financial & listing details
- Price per square foot: $289/sqft
- Tax assessed value: $576,000
- Annual tax amount: $6,186
- Date on market: 7/28/2026
- Cumulative days on market: 43 days
- Listing terms: Conventional,FHA,VA Loan
- Inclusions: Dishwasher(s), Dryer(s), Refrigerator(s), Stove(s)/Range(s), Washer(s)
Estimated market value
$692,200
$658,000 - $727,000
$3,141/mo
Price history
| Date | Event | Price |
|---|---|---|
| 8/17/2026 | Price change | $699,000-6.8%$289/sqft |
Source:  NWMLS as distributed by MLS GRID #2561366 Report a problem NWMLS as distributed by MLS GRID #2561366 Report a problem | ||
| 8/10/2026 | Price change | $749,900-5.7%$310/sqft |
Source: NWMLS as distributed by MLS GRID #2561366 Report a problem | ||
| 7/29/2026 | Listed for sale | $795,000$329/sqft |
Source: NWMLS as distributed by MLS GRID #2561366 Report a problem | ||
Public tax history
| Year | Property taxes | Tax assessment |
|---|---|---|
| 2024 | $6,036 +6.8% | $576,000 +6.6% |
| 2023 | $5,652 +2.6% | $540,400 -2.1% |
| 2022 | $5,508 +1.4% | $552,200 +21.4% |
| 2021 | $5,434 +20.7% | $454,800 +30.5% |
| 2020 | $4,500 +11.3% | $348,500 +1.8% |
| 2019 | $4,042 -1.6% | $342,300 +4.1% |
| 2018 | $4,108 +25.3% | $328,900 +14.6% |
| 2017 | $3,280 | $287,100 +7.2% |
| 2016 | $3,280 | $267,850 +2.2% |
| 2014 | $3,280 | $262,200 +12.7% |
| 2013 | -- | $232,750 |
| 2012 | $3,140 | -- |
| 2011 | -- | -- |
| 2010 | -- | -- |
| 2009 | $2,816 -1.3% | -- |
| 2007 | $2,853 -3% | -- |
| 2006 | $2,941 +57.8% | -- |
| 2005 | $1,863 | -- |
| 2004 | -- | -- |
| 2002 | -- | -- |
| 2001 | $1,390 -0.4% | $89,100 |
| 2000 | $1,396 | $89,100 |
Find assessor info on the county website
Monthly payment
Est. payment
Payment breakdown
Explore the cost of this home by adjusting the details. Changes won't be saved.Climate risks
Neighborhood: 98501
Nearby schools
Schools provided by the listing agent
- Middle: Wash Mid
- High: Olympia High
Source: NWMLS as distributed by MLS GRID. This data may not be complete. We recommend contacting the local school district to confirm school assignments for this home.


Similar homes
- $720,0003 bd4 ba2.9k sqft1708 Arab Drive SE, Tumwater, WA 98501Active
 MLS ID #2564856, Stacey Gravatt. NWMLS as distributed by MLS GRID
 - $795,0003 bd3 ba3.3k sqft3223 Donnelly Drive SE, Olympia, WA 98501Active
 MLS ID #2565982, Shelly Dunnington. NWMLS as distributed by MLS GRID
 - $649,0003 bd2 ba1.3k sqft4742 Ruddell Road SE, Lacey, WA 98503Active
 MLS ID #2554750, Margo Street. NWMLS as distributed by MLS GRID
 - $749,0003 bd3 ba3k sqft2714 67th Court SW, Olympia, WA 98512Active
 MLS ID #2539443, Vanessa Nygren. NWMLS as distributed by MLS GRID
