Priced to sell! Classic Lovingly Maintained Tumwater Home in Fantastic Convenient Location! A Mid-century gem in a mature neighborhood & on a quiet dead-end street close to all amenities and easy commute. One level rambler with large updated primary suite that features a new 3 piece bath, ductless mini-split, and separate access to the beautiful "English garden style" low maintenance back yard & covered patio area. The easy flow kitchen with dining area leads to large bonus room with full laundry area and garage access. There are two additional bedrooms with good size closets, a full guest bath and additional built in hallway storage. The living area/great room retains the original gleaming hardwoods and possess amazing light thru the large sliding glass doors that open into the peaceful rear sanctuary like garden with beautiful mature foliage and raised flower beds. In addition to the attached garage there is a large concrete parking area with room for RV. Minutes to the Black Lake shopping area and downtown Olympia! Well worth a visit - move-in ready - a true ‘Oldie but Goodie!"
Active
Listed by: Kelly Right RE of Seattle LLC • Kim Volhontseff • 253-509-2426
Price cut: $30K (10/9)
$490,000
307 X Street, Tumwater, WA 98501
3beds
1,734sqft
Single Family Residence
Built in 1961
6,590 Square Feet Lot
$488,200 Zestimate®
$283/sqft
$-- HOA
What's special
Attached garageDuctless mini-splitOriginal gleaming hardwoodsLarge updated primary suiteFull guest bathQuiet dead-end street
- --
- on Zillow
- 182
- views
- 3
- saves
Zillow last checked:
Listing updated:
Listed by:
Kim Volhontseff 253-509-2426 cityandfarmlife@gmail.com,
Kelly Right RE of Seattle LLC
Source: NWMLS as distributed by MLS GRID,MLS#: 2568739
Facts & features
Interior
Bedrooms & bathrooms
- Bedrooms: 3
- Bathrooms: 2
- Full bathrooms: 2
- Main level bathrooms: 2
- Main level bedrooms: 3
Primary bedroom
- Level: Main
Bedroom
- Level: Main
Bedroom
- Level: Main
Bathroom full
- Level: Main
Bathroom full
- Level: Main
Entry hall
- Level: Main
Kitchen with eating space
- Level: Main
Living room
- Level: Main
Utility room
- Level: Main
Heating
- Fireplace, Ductless, Forced Air, Wall Furnace, Electric, See Remarks
Cooling
- Ductless, Forced Air
Appliances
- Included: Dishwasher, Dryer, Refrigerator, Stove(s)/Range(s), Washer, Dishwasher(s), Dryer(s), Refrigerator(s), Washer(s), Water Heater: electric, Water Heater Location: Laundry room
Features
- Bath Off Primary, Ceiling Fan(s)
- Flooring: Ceramic Tile, Hardwood, Vinyl, Carpet
- Windows: Dbl Pane/Storm Window
- Basement: None
- Number of fireplaces: 1
- Fireplace features: Gas, See Remarks, Main Level: 1, Fireplace
Interior area
- Total structure area: 1,734
- Total interior livable area: 1,734 sqft
Property
Parking
- Total spaces: 1
- Parking features: Driveway, Attached Garage, Off Street, RV Parking
- Has attached garage: Yes
- Covered spaces: 1
Features
- Levels: One
- Stories: 1
- Entry location: Main
- Patio & porch: Bath Off Primary, Ceiling Fan(s), Dbl Pane/Storm Window, Fireplace, Security System, Walk-In Closet(s), Water Heater
Lot
- Size: 6,590 Square Feet
- Features: Curbs, Dead End Street, Paved, Cable TV, Fenced-Partially, Gas Available, Green House, High Speed Internet, Patio, RV Parking
- Topography: Level
- Residential vegetation: Fruit Trees, Garden Space
Details
- Parcel number: 72850200400
- Zoning description: Jurisdiction: City
- Special conditions: Standard
Construction
Type & style
- Home type: SingleFamily
- Architectural style: 1 Story
- Property subtype: Single Family Residence
Materials
- Brick, Wood Siding
- Foundation: Slab
- Roof: Composition
Condition
- Very Good
- Year built: 1961
- Major remodel year: 1989
Utilities & green energy
- Electric: Company: Puget Sound Energy
- Sewer: Sewer Connected, Company: City of Tumwater
- Water: Public, Company: City of Tumwater
Community & HOA
Community
- Security: Security System
- Subdivision: Tumwater
Location
- Region: Olympia
Financial & listing details
- Price per square foot: $283/sqft
- Tax assessed value: $533,500
- Annual tax amount: $4,605
- Date on market: 8/13/2026
- Listing terms: Conventional,FHA,VA Loan
- Inclusions: Dishwasher(s), Dryer(s), Refrigerator(s), Stove(s)/Range(s), Washer(s)
Estimated market value
$488,200
$464,000 - $513,000
$2,578/mo
Price history
| Date | Event | Price |
|---|---|---|
| 10/9/2026 | Price change | $490,000-5.8%$283/sqft |
Source:  NWMLS as distributed by MLS GRID #2568739 Report a problem NWMLS as distributed by MLS GRID #2568739 Report a problem | ||
| 9/4/2026 | Price change | $520,000-2.8%$300/sqft |
Source: NWMLS as distributed by MLS GRID #2568739 Report a problem | ||
| 8/13/2026 | Listed for sale | $535,000+269%$309/sqft |
Source: NWMLS as distributed by MLS GRID #2568739 Report a problem | ||
| 4/1/2013 | Sold | $145,000$84/sqft |
Source: Public Record Report a problem | ||
Public tax history
| Year | Property taxes | Tax assessment |
|---|---|---|
| 2025 | $5,318 +7.4% | $533,500 +7.2% |
| 2024 | $4,952 +7.5% | $497,600 +8.2% |
| 2023 | $4,605 +1.4% | $460,000 -1.2% |
| 2022 | $4,543 +4.3% | $465,500 +25.8% |
| 2021 | $4,355 +15% | $370,000 +25.4% |
| 2020 | $3,787 +19% | $295,000 +8.8% |
| 2019 | $3,182 +18.3% | $271,200 +5.8% |
| 2018 | $2,689 +4.2% | $256,300 +23.3% |
| 2017 | $2,581 | $207,950 +8.5% |
| 2016 | $2,581 | $191,650 +1.2% |
| 2014 | $2,581 | $189,350 +25.8% |
| 2013 | -- | $150,550 |
| 2012 | $1,884 | -- |
| 2011 | -- | -- |
| 2010 | -- | -- |
| 2009 | $1,843 | -- |
| 2008 | -- | -- |
| 2007 | $1,884 -30.1% | -- |
| 2006 | $2,694 +43.2% | -- |
| 2005 | $1,881 | -- |
| 2004 | -- | -- |
| 2002 | -- | -- |
| 2001 | $1,718 -1.5% | $107,600 +1.4% |
| 2000 | $1,745 | $106,100 |
Find assessor info on the county website
Monthly payment
Est. payment
Payment breakdown
Explore the cost of this home by adjusting the details. Changes won't be saved.Climate risks
Neighborhood: 98501


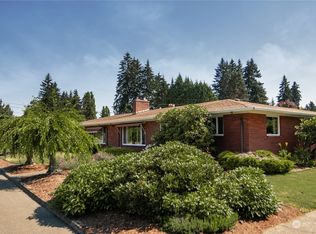
Similar homes
- $489,0003 bd3 ba1.7k sqftDivsion 3, Tumwater, WA 98501Active
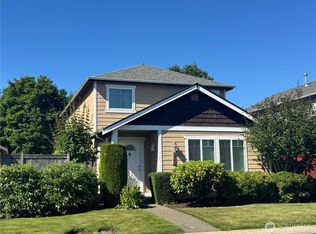 MLS ID #2560450, Sony San. NWMLS as distributed by MLS GRID
 - $465,0004 bd2 ba1.9k sqft1410 Middle Street SE, Olympia, WA 98501Active
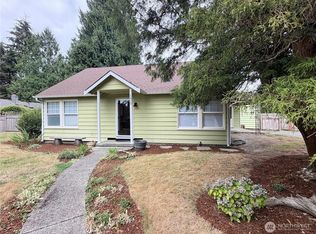 MLS ID #2575823, Paul T. McLain. NWMLS as distributed by MLS GRID
 - $560,0004 bd3 ba2.1k sqft4343 Highline Drive SE, Olympia, WA 98501Active
 MLS ID #2592874, Walter Scamehorn. NWMLS as distributed by MLS GRID
 - $536,0006 bd3 ba2.3k sqft1213 Boulevard Road SE, Olympia, WA 98501Active
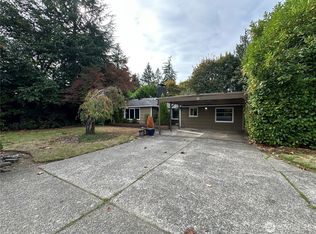 MLS ID #2591022, Sharon Parmenter. NWMLS as distributed by MLS GRID
