Beautifully-maintained and landscaped hidden gem. Convenient equestrian features includes a small barn with 2 box stalls, cross fenced pastures, feed & tack storage. 2.6+ acre property has wrap-around driveway. Huge back deck overlooking a great backyard and pasture. Great BBQ patio and firepit. Cold-storage cellar. Private well and septic help keep monthly utility bills lower. Updated and upgraded single-story rambler features just under 2000 square feet, 3 bedrooms + office + multipurpose room that could be another bedroom/office/den w/ private entry. Quartz countertops and ample cabinetry in the updated kitchen. Private sauna! Professionally installed attic vent fan helps move air through and keeps house nice cooler on these hot summer days. Efficient woodstove insert helps keep the home cozy and heating bills lower during cold weather. Great location just off of McCorkle Rd between Tenino and Olympia, country feel with an easy drive back to town. Lots to see here, don't miss it.
Pending
Listed by: Dream Weavers Inc. • Mark Weaver
Price cut: $25K (7/25)
$610,000
2024 Lorraine Drive SE, Olympia, WA 98501
3beds
1,960sqft
Single Family Residence
Built in 1976
2.65 Acres Lot
$603,900 Zestimate®
$311/sqft
$-- HOA
What's special
Cross fenced pasturesPrivate saunaWrap-around drivewayFeed and tack storageEfficient woodstove insertBeautifully-maintained and landscaped
- 41 days |
- 390 |
- 25 |
Zillow last checked:
Listing updated:
Listed by:
Mark Weaver,
Dream Weavers Inc.
Source: NWMLS as distributed by MLS GRID,MLS#: 2552465
Facts & features
Interior
Bedrooms & bathrooms
- Bedrooms: 3
- Bathrooms: 2
- Full bathrooms: 1
- 3/4 bathrooms: 1
- Main level bathrooms: 2
- Main level bedrooms: 3
Primary bedroom
- Level: Main
Bedroom
- Level: Main
Bedroom
- Level: Main
Bathroom full
- Level: Main
Bathroom three quarter
- Level: Main
Bonus room
- Level: Main
Den office
- Level: Main
Dining room
- Level: Main
Entry hall
- Level: Main
Kitchen with eating space
- Level: Main
Living room
- Level: Main
Utility room
- Level: Main
Heating
- Fireplace, Baseboard, Fireplace Insert, Wall Furnace, Electric, Wood
Cooling
- Has cooling: Yes
Appliances
- Included: Dishwasher, Dryer, Microwave, Refrigerator, Stove(s)/Range(s), Washer, Dishwasher(s), Dryer(s), Microwave(s), Refrigerator(s), Washer(s), Water Heater: Electric, Water Heater Location: Utility Room
Features
- Bath Off Primary, Ceiling Fan(s), Pantry, Sauna
- Flooring: Ceramic Tile, Engineered Hardwood, Laminate, Carpet
- Windows: Dbl Pane/Storm Window
- Basement: None
- Number of fireplaces: 1
- Fireplace features: Wood Burning, Main Level: 1, Fireplace
Interior area
- Total structure area: 1,960
- Total interior livable area: 1,960 sqft
Property
Parking
- Parking features: Driveway
Features
- Levels: One
- Stories: 1
- Entry location: Main
- Patio & porch: Bath Off Primary, Ceiling Fan(s), Dbl Pane/Storm Window, Fireplace, Pantry, Sauna, Security System, Water Heater, Wet Bar, Wired for Generator
- Has view: Yes
- View description: Territorial
Lot
- Size: 2.65 Acres
- Features: Barn, Cable TV, Deck, Fenced-Fully, High Speed Internet, Outbuildings, Patio
- Topography: Equestrian,Partial Slope
- Residential vegetation: Fruit Trees, Garden Space, Pasture
Details
- Parcel number: 12736211300
- Zoning: R1/5
- Zoning description: Jurisdiction: County
- Special conditions: Standard
- Other equipment: Wired for Generator
Construction
Type & style
- Home type: SingleFamily
- Architectural style: 1 Story
- Property subtype: Single Family Residence
Materials
- Wood Siding, Wood Products
- Foundation: Block, Slab
- Roof: Composition
Condition
- Year built: 1976
- Major remodel year: 2016
Utilities & green energy
- Electric: Company: PSE
- Sewer: Septic Tank, Company: Septic
- Water: Individual Well, Company: Well
- Utilities for property: Xfinity, Xfinity
Community & HOA
Community
- Security: Security System
- Subdivision: Maytown
Location
- Region: Olympia
Financial & listing details
- Price per square foot: $311/sqft
- Tax assessed value: $522,700
- Annual tax amount: $4,668
- Date on market: 12/30/2025
- Cumulative days on market: 234 days
- Listing terms: Conventional,VA Loan
- Inclusions: Dishwasher(s), Dryer(s), Microwave(s), Refrigerator(s), Stove(s)/Range(s), Washer(s)
Estimated market value
$603,900
$574,000 - $634,000
$2,928/mo
Price history
| Date | Event | Price |
|---|---|---|
| 8/14/2026 | Pending sale | $610,000$311/sqft |
Source:  NWMLS as distributed by MLS GRID #2552465 Report a problem NWMLS as distributed by MLS GRID #2552465 Report a problem | ||
| 7/25/2026 | Price change | $610,000-3.9%$311/sqft |
Source: NWMLS as distributed by MLS GRID #2552465 Report a problem | ||
| 7/20/2026 | Price change | $635,000-0.8%$324/sqft |
Source: NWMLS as distributed by MLS GRID #2552465 Report a problem | ||
| 7/10/2026 | Listed for sale | $639,900-1.2%$326/sqft |
Source: NWMLS as distributed by MLS GRID #2552465 Report a problem | ||
| 5/31/2026 | Listing removed | $647,500$330/sqft |
Source: eXp Realty #2477372 Report a problem | ||
| 5/1/2026 | Price change | $647,500-1.4%$330/sqft |
Source: eXp Realty #2477372 Report a problem | ||
| 3/21/2026 | Price change | $657,000-0.8%$335/sqft |
Source: eXp Realty #2477372 Report a problem | ||
| 3/6/2026 | Price change | $662,000-0.8%$338/sqft |
Source: eXp Realty #2477372 Report a problem | ||
| 2/6/2026 | Listed for sale | $667,500$341/sqft |
Source: eXp Realty #2477372 Report a problem | ||
Public tax history
| Year | Property taxes | Tax assessment |
|---|---|---|
| 2024 | $4,734 +5.2% | $522,700 +7.6% |
| 2023 | $4,500 +5.2% | $486,000 +2.9% |
| 2022 | $4,278 +12.7% | $472,300 +19.1% |
| 2021 | $3,797 -0.7% | $396,700 +19.5% |
| 2020 | $3,825 +24.8% | $331,900 +8% |
| 2019 | $3,064 +0.4% | $307,200 +5.7% |
| 2018 | $3,051 +31.6% | $290,700 +30% |
| 2017 | $2,318 | $223,550 +6.5% |
| 2016 | $2,318 | $209,900 +4.1% |
| 2014 | $2,318 | $201,550 +6% |
| 2013 | -- | $190,150 |
| 2012 | $2,255 | -- |
| 2011 | -- | -- |
| 2010 | -- | -- |
| 2009 | $2,219 | -- |
| 2008 | -- | -- |
| 2007 | $2,401 -26.5% | -- |
| 2006 | $3,269 | -- |
| 2005 | -- | -- |
| 2004 | -- | -- |
| 2002 | -- | -- |
| 2001 | $1,881 +6.3% | $132,400 +10.4% |
| 2000 | $1,770 | $119,900 |
Find assessor info on the county website
Monthly payment
Est. payment
Payment breakdown
Explore the cost of this home by adjusting the details. Changes won't be saved.Climate risks
Neighborhood: 98501
Nearby schools
GreatSchools rating
- 4/10Tenino Elementary SchoolGrades: 3-5Distance: 4.4 mi
- 4/10Tenino Middle SchoolGrades: 6-8Distance: 4.4 mi
- 5/10Tenino High SchoolGrades: 9-12Distance: 4.6 mi
Schools provided by the listing agent
- Elementary: Tenino Elem
- Middle: Tenino Mid
- High: Tenino High
Source: NWMLS as distributed by MLS GRID. This data may not be complete. We recommend contacting the local school district to confirm school assignments for this home.
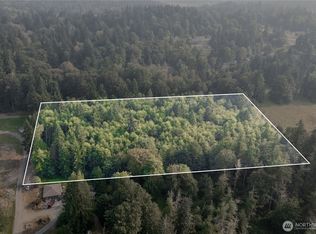
- $239,9005.04 acres11135 Park Place Ln SE, Olympia, WA 98501Lot/Land
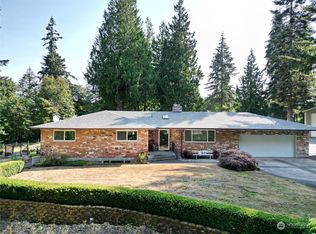
- $775,0004 bd3 ba3.2k sqft11140 Park Place Ln SE, Olympia, WA 98501Sold
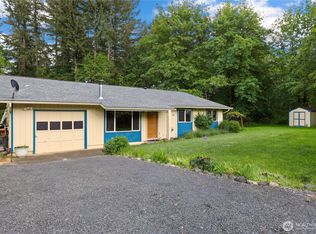
- $518,0003 bd2 ba1.7k sqft2115 Lorraine Dr SE, Olympia, WA 98501Sold
- $1,150,0003 bd2 ba1.7k sqft11425 Patsy Dr SE, Olympia, WA 98501Pending

- $650,0003 bd3 ba2.1k sqft2141 107th Ln SE, Olympia, WA 98501Sold
- $292,00015 acres1434 McCorkle Rd SE, Olympia, WA 98501Sold
- $700,3003 bd2 ba2.1k sqft10946 Chaucer St SE, Olympia, WA 98501Off Market
- $721,5003 bd2 ba1.7k sqft11204 Chaucer St SE, Olympia, WA 98501Sold
A local agent can set up tours, give advice and negotiate with sellers.
A local lender can help you make sure your offer is ready when you are.
Similar homes
- $470,0003 bd1 ba1.3k sqft3135 78th Avenue SE, Olympia, WA 98501Active
 MLS ID #2566168, Jennifer Wallace. NWMLS as distributed by MLS GRID
 - $599,9003 bd3 ba2k sqftWilderness Div 2, Olympia, WA 98501Active
 MLS ID #2537978, Savannah A. Parker. NWMLS as distributed by MLS GRID
 - $535,0003 bd2 ba1.7k sqft307 X Street, Tumwater, WA 98501Active
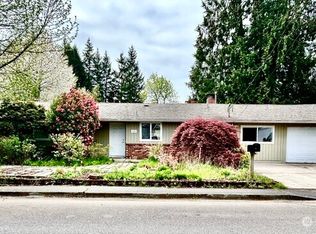 MLS ID #2568739, Kim Volhontseff. NWMLS as distributed by MLS GRID
 - $579,9003 bd3 ba1.9k sqft19636 Denmark Street SW, Rochester, WA 98579Active
 MLS ID #2568893, Dawne C Talbott-Lloyd. NWMLS as distributed by MLS GRID
 - $628,0003 bd3 ba1.5k sqft8219 Ethan Lane SW, Olympia, WA 98512ActiveMLS ID #2514603, Michelle Himlie. NWMLS as distributed by MLS GRID
- $624,9504 bd2 ba2.5k sqft6807 345th Street S, Roy, WA 98580ActiveMLS ID #2569669, Ronald Dudley. NWMLS as distributed by MLS GRID
- $659,9003 bd2 ba2.1k sqftMeadow Park Add, Bucoda, WA 98530ActiveMLS ID #2516452, Sandi Hofmann. NWMLS as distributed by MLS GRID
- $599,0003 bd2 ba1.7k sqft1005 Delphi Road SW, Olympia, WA 98512ActiveMLS ID #2519043, Diane Price. NWMLS as distributed by MLS GRID
- $565,0004 bd2 ba2k sqft11033 Kuhlman Road SE, Olympia, WA 98513ActiveMLS ID #2563973, Jordan Keating. NWMLS as distributed by MLS GRID
- $615,0003 bd2 ba1.6k sqft17103 Camas Run Lane SW, Rochester, WA 98579ActiveMLS ID #2528560, Larry Weaver. NWMLS as distributed by MLS GRID
- $549,0003 bd1 ba1.6k sqft2905 Hawthorne Place SE, Olympia, WA 98501ActiveMLS ID #2542333, Abigail Mondau. NWMLS as distributed by MLS GRID
- $549,0004 bd2 ba1.5k sqftFourth St Blvd Add Olympia, Olympia, WA 98501ActiveMLS ID #2516854, Julia Galleher. NWMLS as distributed by MLS GRID
- $699,0003 bd3 ba2.4k sqft2824 Galloway Street SE, Olympia, WA 98501ActiveMLS ID #2561366, Martin R. McElliott. NWMLS as distributed by MLS GRID
- $679,9003 bd2 ba1.7k sqft11916 Fillman Road SE, Rainier, WA 98576ActiveMLS ID #2541741, Terry Kaminski. NWMLS as distributed by MLS GRID
- $485,0002 bd2 ba1.7k sqft12306 SW Champion Drive, Olympia, WA 98512ActiveMLS ID #2549107, Jessica Hasty. NWMLS as distributed by MLS GRID
- $599,0003 bd2 ba1.6k sqft6428 201st Avenue SW, Centralia, WA 98531ActiveMLS ID #2517000, Stephanie W Callen. NWMLS as distributed by MLS GRID
- $599,0003 bd2 ba2k sqft9601 El Camino Lane SE, Yelm, WA 98597ActiveMLS ID #2536949, Holly A. Kappert. NWMLS as distributed by MLS GRID
- $660,0005 bd2 ba2.5k sqftSunwood Lakes Div 3, Olympia, WA 98513ActiveMLS ID #2540730, Vicki McLellan. NWMLS as distributed by MLS GRID
- $590,0004 bd3 ba2.4k sqft209 Blanchard Road, Centralia, WA 98531ActiveMLS ID #2537278, Karoline Turner. NWMLS as distributed by MLS GRID
- $529,9003 bd2 ba1.2k sqft14615 Mud Run Road SE, Yelm, WA 98597ActiveMLS ID #2549961, Vanessa Nygren. NWMLS as distributed by MLS GRID
