Prime 3.79-acre horse property with high-bank Skookumchuck River frontage in peaceful Bucoda. This bright, well-cared-for 3-bedroom rambler offers thoughtful updates, comfortable living, and beautifully maintained pasture in a quiet, private setting. The kitchen features custom cabinetry, eating space, and included appliances. A vaulted family room overlooks the pasture, while three French doors with built-in blinds bring in abundant natural light. The oversized primary bedroom includes an attached bath with updated walk-in shower. Additional features include fresh interior/exterior paint, heat pump with A/C, new water heater, central vacuum, backup gas generator, and cordless easy-lift blinds. Outside, a 24x36 barn offers a loft, two stalls with room for more, and 14-ft lean-tos along both sides. A separate 24x36 shop provides RV storage and matching 14-ft lean-tos on both sides. The property is fenced and cross-fenced with approximately 900 ft of white vinyl fencing and manicured pasture, making it well suited for horses or cattle. An English walnut tree, fruit trees, and an inviting backyard patio add to the setting, with the river forming a scenic backdrop at the rear of the property.
Active
Listed by: NextHome Northwest Group • Sandi Hofmann • 360-701-1296
Price cut: $10K (10/16)
$639,500
106 Perkins Street N, Bucoda, WA 98530
3beds
2,140sqft
Single Family Residence
Built in 1980
3.79 Acres Lot
$633,900 Zestimate®
$299/sqft
$-- HOA
What's special
Fruit treesInviting backyard patioManicured pastureKitchen features custom cabinetryOversized primary bedroomNew water heaterHigh-bank skookumchuck river frontage
- --
- on Zillow
- 344
- views
- 21
- saves
Zillow last checked:
Listing updated:
Listed by:
Sandi Hofmann 360-701-1296 sandihofmann@gmail.com,
NextHome Northwest Group
Source: NWMLS as distributed by MLS GRID,MLS#: 2516452
Facts & features
Interior
Bedrooms & bathrooms
- Bedrooms: 3
- Bathrooms: 2
- Full bathrooms: 1
- 3/4 bathrooms: 1
- Main level bathrooms: 2
- Main level bedrooms: 3
Primary bedroom
- Level: Main
Bedroom
- Level: Main
Bedroom
- Level: Main
Bathroom three quarter
- Level: Main
Bathroom full
- Level: Main
Dining room
- Level: Main
Entry hall
- Level: Main
Family room
- Level: Main
Kitchen with eating space
- Level: Main
Living room
- Level: Main
Heating
- Forced Air, Heat Pump, Electric
Cooling
- Forced Air, Heat Pump
Appliances
- Included: Dishwasher, Dryer, Microwave, Refrigerator, Stove(s)/Range(s), Washer, Dishwasher(s), Dryer(s), Microwave(s), Refrigerator(s), Washer(s), Water Heater: Electric, Water Heater Location: Garage
Features
- Bath Off Primary, Central Vacuum, Ceiling Fan(s), Dining Room, High Tech Cabling
- Flooring: Laminate, Carpet
- Doors: French Doors
- Windows: Dbl Pane/Storm Window
- Basement: None
- Has fireplace: No
Interior area
- Total structure area: 2,140
- Total interior livable area: 2,140 sqft
Property
Parking
- Total spaces: 12
- Parking features: Driveway, Attached Garage, Detached Garage, RV Parking
- Has attached garage: Yes
- Covered spaces: 6
- Uncovered spaces: 6
Features
- Levels: One
- Stories: 1
- Entry location: Main
- Patio & porch: Bath Off Primary, Built-In Vacuum, Ceiling Fan(s), Dbl Pane/Storm Window, Dining Room, French Doors, High Tech Cabling, Water Heater
- Has view: Yes
- View description: River
- Has water view: Yes
- Water view: River
Lot
- Size: 3.79 Acres
- Features: Paved, Secluded, Value In Land, Barn, Fenced-Fully, High Speed Internet, Outbuildings, Patio, Propane, RV Parking, Shop, Stable
- Topography: Equestrian,Level
- Residential vegetation: Fruit Trees, Garden Space, Pasture
Details
- Parcel number: 61801900000
- Special conditions: Standard
- Other equipment: Leased Equipment: None
Construction
Type & style
- Home type: SingleFamily
- Architectural style: 1 Story
- Property subtype: Single Family Residence
Materials
- Brick, Cement Planked, Cement Plank
- Foundation: Poured Concrete
- Roof: Composition
Condition
- Very Good
- Year built: 1980
- Major remodel year: 1991
Utilities & green energy
- Electric: Company: Puget Sound Energy
- Sewer: Septic Tank, Company: Private Septic
- Water: Public, Company: City of Bucoda
- Utilities for property: Dish, Scatter Creek
Community & HOA
Community
- Subdivision: Bucoda
Location
- Region: Bucoda
Financial & listing details
- Price per square foot: $299/sqft
- Tax assessed value: $676,100
- Annual tax amount: $2,614
- Date on market: 5/1/2026
- Listing terms: Conventional,VA Loan
- Inclusions: Dishwasher(s), Dryer(s), Leased Equipment, Microwave(s), Refrigerator(s), Stove(s)/Range(s), Washer(s)
Estimated market value
$633,900
$602,000 - $666,000
$2,595/mo
Price history
| Date | Event | Price |
|---|---|---|
| 10/16/2026 | Price change | $639,500-1.5%$299/sqft |
Source:  NWMLS as distributed by MLS GRID #2516452 Report a problem NWMLS as distributed by MLS GRID #2516452 Report a problem | ||
| 8/28/2026 | Price change | $649,500-1.6%$304/sqft |
Source: NWMLS as distributed by MLS GRID #2516452 Report a problem | ||
| 7/23/2026 | Price change | $659,900-3%$308/sqft |
Source: NWMLS as distributed by MLS GRID #2516452 Report a problem | ||
| 7/13/2026 | Price change | $680,000-2.5%$318/sqft |
Source: NWMLS as distributed by MLS GRID #2516452 Report a problem | ||
| 5/1/2026 | Listed for sale | $697,500+102.3%$326/sqft |
Source: NWMLS as distributed by MLS GRID #2516452 Report a problem | ||
| 11/4/2015 | Sold | $344,719-2.3%$161/sqft |
Source: Public Record Report a problem | ||
| 4/30/2008 | Sold | $353,000$165/sqft |
Source: NWMLS as distributed by MLS GRID #28017494 Report a problem | ||
Public tax history
| Year | Property taxes | Tax assessment |
|---|---|---|
| 2025 | $2,615 +0.8% | $676,100 +3.8% |
| 2024 | $2,593 -50.6% | $651,200 -0.7% |
| 2023 | $5,246 +15.6% | $656,000 +18.8% |
| 2022 | $4,538 +10.3% | $552,400 +13.4% |
| 2021 | $4,116 +1.8% | $487,100 +26.2% |
| 2020 | $4,043 +44.8% | $386,000 +23% |
| 2019 | $2,793 -8.9% | $313,900 +9.3% |
| 2018 | $3,064 +46.7% | $287,300 +21.1% |
| 2017 | $2,089 | $237,250 +28.8% |
| 2016 | $2,089 | $184,200 -3.1% |
| 2014 | $2,089 | $190,150 +11.1% |
| 2013 | -- | $171,150 |
| 2012 | $2,143 | -- |
| 2011 | -- | -- |
| 2010 | -- | -- |
| 2009 | $1,780 | -- |
| 2008 | -- | -- |
| 2007 | $1,849 -31.6% | -- |
| 2006 | $2,704 +75.9% | -- |
| 2005 | $1,538 | -- |
| 2004 | -- | -- |
| 2002 | -- | -- |
| 2001 | $1,408 +7.1% | $106,550 +10.3% |
| 2000 | $1,315 | $96,600 |
Find assessor info on the county website
Monthly payment
Est. payment
Payment breakdown
Explore the cost of this home by adjusting the details. Changes won't be saved.Climate risks
Neighborhood: 98530
Nearby schools
Schools provided by the listing agent
- Elementary: Parkside Elem
- Middle: Tenino Mid
- High: Tenino High
Source: NWMLS as distributed by MLS GRID. This data may not be complete. We recommend contacting the local school district to confirm school assignments for this home.
Similar homes
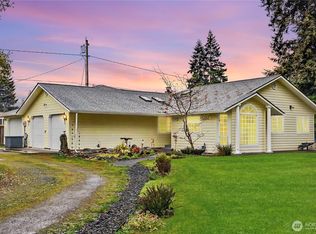
- $599,0003 bd2 ba1.6k sqft6428 201st Avenue SW, Centralia, WA 98531Active
 MLS ID #2517000, Stephanie W Callen. NWMLS as distributed by MLS GRID
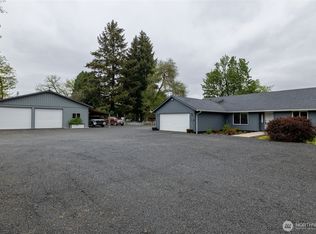
 - $639,5003 bd2 ba1.5k sqft3381 Jackson Highway, Chehalis, WA 98532Active
 MLS ID #2519060, Dave Cosser. NWMLS as distributed by MLS GRID
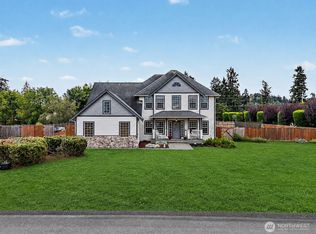
 - $599,0004 bd3 ba2.4k sqftScatter Creek Ranch, Tenino, WA 98589Active
 MLS ID #2573578, Kellie Larson. NWMLS as distributed by MLS GRID
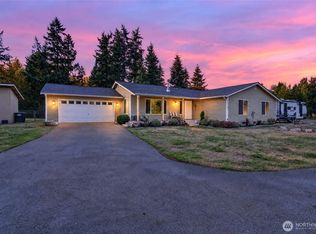
 - $675,0004 bd2 ba2.1k sqftLake Lawrence Ranchettes, Yelm, WA 98597Active
 MLS ID #2592447, Stan Choate. NWMLS as distributed by MLS GRID
