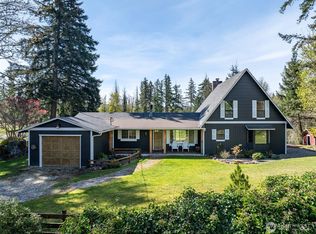
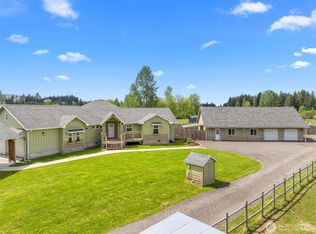
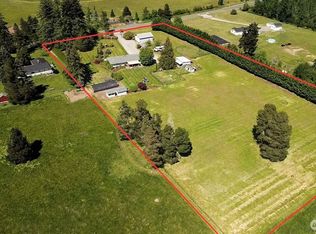
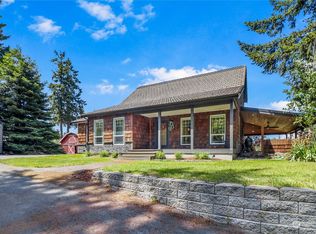
Two acres. Room for your animals. Space for your projects. A country lifestyle just minutes from Yelm. Discover the possibilities on this fully fenced and cross-fenced two-acre property, thoughtfully set up for hobby farming, homesteading, and country living. Established livestock areas, multiple stalls, convenient watering stations, and open pasture provide a ready-made setting for horses, goats, chickens, pigs, and more. Need room beyond the house? The detached four-car garage offers exceptional flexibility for vehicles, equipment, recreational toys, storage, or a dedicated workshop. Inside, the open-concept rambler makes the most of its layout, with expansive pasture views and a covered back porch where you can unwind and enjoy the surrounding acreage. Two spacious bedrooms, including one with a Murphy bed, offer flexibility for everyday living, guests, or a home office. Recent improvements include a new roof and gutters, updated plumbing, and hot and cold exterior water spigots. Whether you envision a small farm, a place for your animals, a workshop for your next project, or simply more room to spread out, this property offers a combination of usable acreage, existing infrastructure, and convenient access to downtown Yelm, Lawrence Lake, JBLM, shopping, and outdoor recreation. If you've been looking for a property where the land and outbuildings are just as important as the home, come explore the possibilities at this unique country property.
Active
Listed by: RE/MAX Country • Cynthia Schmier • 360-400-3475
Price cut: $20.1K (10/12)
$574,900
16005 148th Avenue SE, Yelm, WA 98597
2beds
2,044sqft
Single Family Residence
Built in 1973
2 Acres Lot
$636,500 Zestimate®
$281/sqft
$-- HOA
What's special
Established livestock areasConvenient watering stationsTwo acresMurphy bedOpen pastureDetached four-car garageMultiple stalls
- --
- on Zillow
- 371
- views
- 32
- saves
Zillow last checked:
Listing updated:
Listed by:
Cynthia Schmier 360-400-3475 AdamFromRemax@Gmail.com,
RE/MAX Country,
Adam Schmier 360-259-7189,
RE/MAX Country
Source: NWMLS as distributed by MLS GRID,MLS#: 2538979
Facts & features
Interior
Bedrooms & bathrooms
- Bedrooms: 2
- Bathrooms: 2
- Full bathrooms: 1
- 1/2 bathrooms: 1
- Main level bathrooms: 2
- Main level bedrooms: 2
Primary bedroom
- Level: Main
Bedroom
- Level: Main
Bathroom full
- Level: Main
Other
- Level: Main
Bonus room
- Level: Main
Dining room
- Level: Main
Entry hall
- Level: Main
Kitchen with eating space
- Level: Main
Living room
- Level: Main
Utility room
- Level: Main
Heating
- Fireplace, Baseboard, Wall Furnace, Electric, Pellet, Wood
Cooling
- None
Appliances
- Included: Dishwasher, Double Oven, Microwave, Refrigerator, Stove(s)/Range(s), Dishwasher(s), Microwave(s), Refrigerator(s), Water Heater: Electric, Water Heater Location: Garage
Features
- Bath Off Primary, Ceiling Fan(s), Dining Room
- Flooring: Ceramic Tile, Laminate
- Doors: French Doors
- Windows: Dbl Pane/Storm Window
- Basement: None
- Number of fireplaces: 2
- Fireplace features: Pellet Stove, Wood Burning, Lower Level: 1, Main Level: 1, Fireplace
Interior area
- Total structure area: 2,044
- Total interior livable area: 2,044 sqft
Property
Parking
- Total spaces: 6
- Parking features: Attached Garage, RV Parking
- Has attached garage: Yes
- Covered spaces: 6
Features
- Levels: One
- Stories: 1
- Entry location: Main
- Patio & porch: Bath Off Primary, Ceiling Fan(s), Dbl Pane/Storm Window, Dining Room, Fireplace, French Doors, Walk-In Closet(s), Water Heater, Wired for Generator
- Has view: Yes
- View description: Territorial
Lot
- Size: 2 Acres
- Features: Paved, Secluded, Barn, Cabana/Gazebo, Deck, Dog Run, Fenced-Fully, Green House, High Speed Internet, Outbuildings, RV Parking, Shop
- Topography: Equestrian,Level
- Residential vegetation: Garden Space, Pasture
Details
- Parcel number: 22618420200
- Special conditions: Standard
- Other equipment: Wired for Generator
Construction
Type & style
- Home type: SingleFamily
- Architectural style: 1 Story
- Property subtype: Single Family Residence
Materials
- Wood Siding
- Foundation: Poured Concrete
- Roof: Composition
Condition
- Year built: 1973
- Major remodel year: 1973
Utilities & green energy
- Sewer: Septic Tank
- Water: Individual Well
Community & HOA
Community
- Subdivision: Yelm Rural
Location
- Region: Yelm
Financial & listing details
- Price per square foot: $281/sqft
- Tax assessed value: $471,400
- Annual tax amount: $3,417
- Date on market: 6/13/2026
- Listing terms: Conventional,FHA,VA Loan
- Inclusions: Dishwasher(s), Double Oven, Microwave(s), Refrigerator(s), Stove(s)/Range(s)
Estimated market value
$636,500
$605,000 - $668,000
$2,237/mo
Price history
| Date | Event | Price |
|---|---|---|
| 10/12/2026 | Price change | $574,900-3.4%$281/sqft |
Source:  NWMLS as distributed by MLS GRID #2538979 Report a problem NWMLS as distributed by MLS GRID #2538979 Report a problem | ||
| 8/31/2026 | Price change | $595,000-0.8%$291/sqft |
Source: NWMLS as distributed by MLS GRID #2538979 Report a problem | ||
| 8/1/2026 | Price change | $600,000-7.7%$294/sqft |
Source: NWMLS as distributed by MLS GRID #2538979 Report a problem | ||
| 6/13/2026 | Listed for sale | $650,000+78.1%$318/sqft |
Source: NWMLS as distributed by MLS GRID #2538979 Report a problem | ||
| 5/10/2019 | Sold | $365,000$179/sqft |
Source: NWMLS as distributed by MLS GRID #1434770 Report a problem | ||
| 4/16/2019 | Pending sale | $365,000$179/sqft |
Source: Van Dorm Realty, Inc. #1434770 Report a problem | ||
| 4/5/2019 | Listed for sale | $365,000+72.4%$179/sqft |
Source: Van Dorm Realty, Inc. #1434770 Report a problem | ||
| 12/14/2018 | Sold | $211,661+69.3%$104/sqft |
Source: Public Record Report a problem | ||
| 3/30/2000 | Sold | $125,000$61/sqft |
Source: NWMLS as distributed by MLS GRID #33169940 Report a problem | ||
Public tax history
| Year | Property taxes | Tax assessment |
|---|---|---|
| 2025 | $3,417 -2.4% | $471,400 0% |
| 2024 | $3,502 -18.5% | $471,600 +6.3% |
| 2023 | $4,299 +5.7% | $443,800 +2.2% |
| 2022 | $4,065 +4.5% | $434,300 +22.6% |
| 2021 | $3,892 +4.6% | $354,100 +19.7% |
| 2020 | $3,720 +36.3% | $295,800 +24.7% |
| 2019 | $2,729 -15.7% | $237,200 -5.9% |
| 2018 | $3,238 +29% | $252,100 +24.8% |
| 2017 | $2,510 | $202,000 +10.4% |
| 2016 | $2,510 | $183,000 +3% |
| 2014 | $2,510 | $177,700 +16.7% |
| 2013 | -- | $152,250 |
| 2012 | $2,276 | -- |
| 2011 | -- | -- |
| 2010 | -- | -- |
| 2009 | $2,188 | -- |
| 2008 | -- | -- |
| 2007 | $2,601 -28.3% | -- |
| 2006 | $3,628 +54.4% | -- |
| 2005 | $2,350 | -- |
| 2004 | -- | -- |
| 2002 | -- | -- |
| 2001 | $1,848 -0.9% | $128,900 |
| 2000 | $1,865 | $128,900 |
Find assessor info on the county website
Monthly payment
Est. payment
Payment breakdown
Explore the cost of this home by adjusting the details. Changes won't be saved.Climate risks
Neighborhood: 98597
Nearby schools
Schools provided by the listing agent
- Elementary: Fort Stevens Elem
- Middle: Yelm Mid
- High: Yelm High12
Source: NWMLS as distributed by MLS GRID. This data may not be complete. We recommend contacting the local school district to confirm school assignments for this home.
Similar homes
- $675,0004 bd2 ba2.1k sqftLake Lawrence Ranchettes, Yelm, WA 98597Active
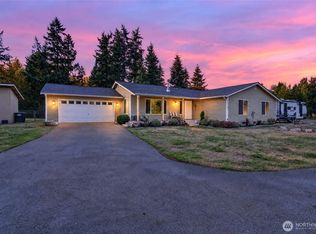 MLS ID #2592447, Stan Choate. NWMLS as distributed by MLS GRID
 - $600,0004 bd3 ba2.9k sqft17511 Scenic Shores Court SE, Yelm, WA 98597Active
 MLS ID #2507541, Shannon Bell-Peterson. NWMLS as distributed by MLS GRID
 - $699,9903 bd2 ba1.5k sqft13604 Vail Road SE, Yelm, WA 98597Active
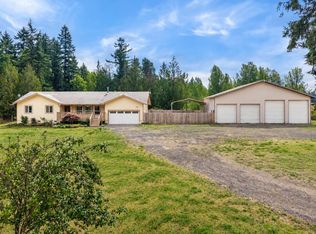 MLS ID #2559202, Linus Lu. NWMLS as distributed by MLS GRID
 - $699,9503 bd2 ba2.5k sqft15839 Ordway Drive SE, Yelm, WA 98597Active
 MLS ID #2580562, Eldar Zhangozuev. NWMLS as distributed by MLS GRID
