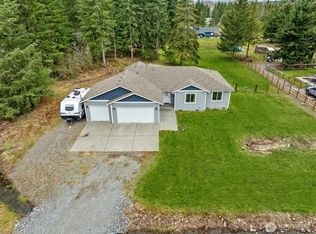
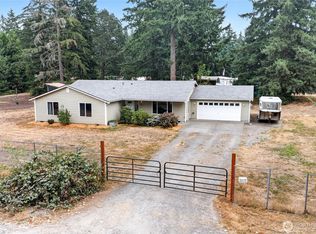
Motivated seller! Make this exceptional property yours! Discover the perfect blend of comfort, space, and versatility in this stunning 3 bedroom, 2 full bathroom rambler with an expansive bonus room above the garage! Thoughtfully designed with an open concept layout, this home features a seamless flow ideal for both everyday living and entertaining. Vaulted ceilings, rich hardwood floors, and abundant of natural light create a warm and inviting atmosphere throughout. The chef inspired farmhouse kitchen is a true centerpiece, showcasing custom cabinetry, a classic farmhouse sink, and a convenient warming drawer. Perfect for hosting and gathering! Retreat to the spacious primary suite complete with two walk-in closets and a spa like 5-piece bath featuring a gorgeous clawfoot tub! Additional highlights include a heat pump for year round comfort, generator wiring for peace of mind, a newer oversized water heater, and a generously sized garage with built-in storage. Situated on over an acre, the property offers incredible flexibility with outbuildings ideal for hobby farming, perfect for goats, chickens, or other small animals. Enjoy the tranquility of country style living with the convenience of nearby amenities and easy access to JBLM. This is a rare opportunity to own a home that truly has it all! Space, character, and functionality. Schedule your showing today and experience it for yourself!
Active
Listed by: eXp Realty • Nicole Trout
Price cut: $10K (8/5)
$645,000
36612 2nd Avenue S, Roy, WA 98580
3beds
2,296sqft
Single Family Residence
Built in 2006
1.12 Acres Lot
$644,300 Zestimate®
$281/sqft
$8/mo HOA
What's special
- --
- on Zillow
- 379
- views
- 30
- saves
Zillow last checked:
Listing updated:
Listed by:
Nicole Trout,
eXp Realty
Source: NWMLS as distributed by MLS GRID,MLS#: 2460896
Facts & features
Interior
Bedrooms & bathrooms
- Bedrooms: 3
- Bathrooms: 2
- Full bathrooms: 2
- Main level bathrooms: 2
- Main level bedrooms: 3
Primary bedroom
- Level: Main
Bedroom
- Level: Main
Bedroom
- Level: Main
Bathroom full
- Level: Main
Bathroom full
- Level: Main
Bonus room
- Level: Second
Den office
- Level: Main
Dining room
- Level: Main
Entry hall
- Level: Main
Kitchen with eating space
- Level: Main
Living room
- Level: Main
Utility room
- Level: Main
Heating
- Forced Air, Heat Pump, Wall Furnace, Electric
Cooling
- Heat Pump
Appliances
- Included: Dishwasher, Microwave, Refrigerator, Stove(s)/Range(s), Dishwasher(s), Microwave(s), Refrigerator(s), Water Heater: Electric, Water Heater Location: Garage
Features
- Bath Off Primary, Ceiling Fan(s), Dining Room, Pantry
- Flooring: Ceramic Tile, Engineered Hardwood, Slate
- Doors: French Doors
- Windows: Dbl Pane/Storm Window
- Basement: None
- Has fireplace: No
Interior area
- Total structure area: 2,296
- Total interior livable area: 2,296 sqft
Property
Parking
- Total spaces: 2
- Parking features: Driveway, Attached Garage, Off Street, RV Parking
- Has attached garage: Yes
- Covered spaces: 2
Features
- Levels: One and One Half
- Stories: 1
- Entry location: Main
- Patio & porch: Bath Off Primary, Ceiling Fan(s), Dbl Pane/Storm Window, Dining Room, French Doors, Pantry, Vaulted Ceiling(s), Walk-In Closet(s), Water Heater, Wired for Generator
- Has view: Yes
- View description: Territorial
Lot
- Size: 1.12 Acres
- Dimensions: 306 x 161 x 306 x 156
- Features: Dead End Street, Cable TV, Deck, Fenced-Fully, Fenced-Partially, High Speed Internet, Outbuildings, Patio, RV Parking
- Topography: Level
- Residential vegetation: Brush, Garden Space
Details
- Parcel number: 0317287038
- Zoning: R10
- Zoning description: Jurisdiction: County
- Special conditions: Standard
- Other equipment: Wired for Generator
Construction
Type & style
- Home type: SingleFamily
- Architectural style: Craftsman,1 1/2 Story
- Property subtype: Single Family Residence
Materials
- Cement Planked, Wood Siding, Cement Plank
- Foundation: Poured Concrete
- Roof: Composition
Condition
- Good
- Year built: 2006
- Major remodel year: 2006
Utilities & green energy
- Electric: Company: PSE
- Sewer: Septic Tank, Company: Septic
- Water: Individual Well, Company: Well
- Utilities for property: Xfinity, Light Curve
Community & HOA
Community
- Features: CCRs, Trail(s)
- Subdivision: Roy
HOA
- Services included: Road Maintenance
- HOA fee: $100 annually
Location
- Region: Roy
Financial & listing details
- Price per square foot: $281/sqft
- Tax assessed value: $626,100
- Annual tax amount: $5,009
- Date on market: 12/18/2025
- Listing terms: Conventional,FHA,USDA Loan,VA Loan
- Inclusions: Dishwasher(s), Microwave(s), Refrigerator(s), Stove(s)/Range(s)
- Road surface type: Dirt
Estimated market value
$644,300
$612,000 - $677,000
$3,257/mo
Price history
| Date | Event | Price |
|---|---|---|
| 8/5/2026 | Price change | $645,000-1.5%$281/sqft |
Source:  NWMLS as distributed by MLS GRID #2460896 Report a problem NWMLS as distributed by MLS GRID #2460896 Report a problem | ||
| 6/9/2026 | Price change | $655,000-1.5%$285/sqft |
Source: NWMLS as distributed by MLS GRID #2460896 Report a problem | ||
| 5/12/2026 | Price change | $665,000-0.7%$290/sqft |
Source: NWMLS as distributed by MLS GRID #2460896 Report a problem | ||
| 4/3/2026 | Price change | $670,000-0.7%$292/sqft |
Source: NWMLS as distributed by MLS GRID #2460896 Report a problem | ||
| 2/2/2026 | Price change | $675,000-1.5%$294/sqft |
Source: eXp Realty #2460896 Report a problem | ||
| 12/18/2025 | Listed for sale | $685,000+21.2%$298/sqft |
Source: NWMLS as distributed by MLS GRID #2460896 Report a problem | ||
| 4/21/2021 | Sold | $565,000+13%$246/sqft |
Source: NWMLS as distributed by MLS GRID #1742666 Report a problem | ||
| 3/24/2021 | Pending sale | $499,950$218/sqft |
Source:  Keller Williams #1742666 Report a problem Keller Williams #1742666 Report a problem | ||
| 3/19/2021 | Listed for sale | $499,950+25%$218/sqft |
Source: Keller Williams #1742666 Report a problem | ||
| 5/3/2018 | Listing removed | $399,900$174/sqft |
Source: Phil Sharp Homes LLC #1263057 Report a problem | ||
| 5/3/2018 | Listed for sale | $399,900-2.5%$174/sqft |
Source: Phil Sharp Homes LLC #1263057 Report a problem | ||
| 5/1/2018 | Sold | $410,000+2.5%$179/sqft |
Source: NWMLS as distributed by MLS GRID #1263057 Report a problem | ||
| 4/3/2018 | Pending sale | $399,900$174/sqft |
Source: Phil Sharp Homes LLC #1263057 Report a problem | ||
| 3/30/2018 | Listed for sale | $399,900+28.2%$174/sqft |
Source: Phil Sharp Homes LLC #1263057 Report a problem | ||
| 4/24/2015 | Listing removed | $312,000$136/sqft |
Source: Owner Report a problem | ||
| 4/24/2015 | Listed for sale | $312,000+0.1%$136/sqft |
Source: Owner Report a problem | ||
| 3/25/2015 | Sold | $311,719-0.1%$136/sqft |
Source: Public Record Report a problem | ||
| 2/16/2015 | Pending sale | $312,000$136/sqft |
Source: Owner Report a problem | ||
| 9/23/2014 | Price change | $312,000-1%$136/sqft |
Source: Owner Report a problem | ||
| 7/28/2014 | Price change | $315,000-17%$137/sqft |
Source: Owner Report a problem | ||
| 5/24/2014 | Listed for sale | $379,500+11.8%$165/sqft |
Source: Windermere Professional Partners #641114 Report a problem | ||
| 11/21/2013 | Listing removed | $339,500$148/sqft |
Source: Asset Realty Group #490034 Report a problem | ||
| 5/23/2013 | Listed for sale | $339,500-14.9%$148/sqft |
Source: Asset Realty Group #490034 Report a problem | ||
| 4/3/2013 | Listing removed | $399,000$174/sqft |
Source: Owner Report a problem | ||
| 11/17/2012 | Price change | $399,000+14%$174/sqft |
Source: Owner Report a problem | ||
| 10/18/2012 | Price change | $349,950-12.3%$152/sqft |
Source: Asset Realty Group #374004 Report a problem | ||
| 10/5/2012 | Listed for sale | $399,000$174/sqft |
Source: Owner Report a problem | ||
Public tax history
| Year | Property taxes | Tax assessment |
|---|---|---|
| 2025 | $4,897 -2.2% | $626,100 -0.3% |
| 2024 | $5,009 -15.2% | $628,000 +15% |
| 2023 | $5,903 +5% | $546,200 -6.2% |
| 2022 | $5,621 +0.3% | $582,400 +14.6% |
| 2021 | $5,604 +32.6% | $508,100 +29.4% |
| 2019 | $4,227 -10.9% | $392,600 +5.2% |
| 2018 | $4,745 +17.1% | $373,100 +9.6% |
| 2017 | $4,051 +2.7% | $340,500 +21.3% |
| 2016 | $3,945 | $280,800 +5.7% |
| 2014 | $3,945 +10% | $265,700 +3.7% |
| 2013 | $3,586 | $256,100 +12.7% |
| 2012 | -- | $227,300 -12.9% |
| 2011 | -- | $261,000 -4.3% |
| 2010 | -- | $272,600 |
Find assessor info on the county website
Monthly payment
Est. payment
Payment breakdown
Explore the cost of this home by adjusting the details. Changes won't be saved.Climate risks
Neighborhood: 98580
Nearby schools
Schools provided by the listing agent
- Elementary: Mckenna Elem
- Middle: Yelm Mid
- High: Yelm High12
Source: NWMLS as distributed by MLS GRID. This data may not be complete. We recommend contacting the local school district to confirm school assignments for this home.
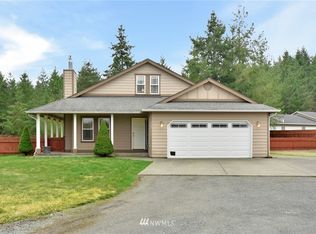

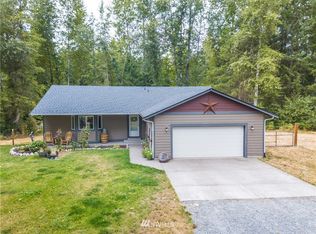
Similar homes
- $690,0003 bd2 ba2.1k sqft35917 16th Avenue Ct S, Roy, WA 98580Active
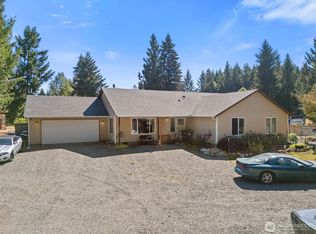 MLS ID #2590968, Sunshine Harper. NWMLS as distributed by MLS GRID
 - $635,0004 bd2 ba2.1k sqft8121 349th Street S, Roy, WA 98580Active
 MLS ID #2572618, Matthew E. Bellesiles. NWMLS as distributed by MLS GRID
 - $609,9503 bd3 ba2.1k sqft3116 289th Street S, Roy, WA 98580Active
 MLS ID #2577875, Nikki Leske. NWMLS as distributed by MLS GRID
 - $624,9504 bd3 ba1.5k sqft5512 331st Street S, Roy, WA 98580Active
 MLS ID #2581947, Joseph Romero. NWMLS as distributed by MLS GRID
