Welcome to Frederick Estates! This spacious 4-bedroom, 2.5-bath home offers nearly 2,900 square feet of thoughtfully designed living space on a level 0.64-acre lot. The main floor features multiple living areas, a dedicated den or office, formal dining, and a generously sized kitchen that flows into the family room with a cozy fireplace. Upstairs, the primary suite provides a relaxing retreat with a soaking tub, while three additional bedrooms and bonus room offer flexibility for guests, hobbies, or work-from-home needs. Enjoy the privacy of a gated community with access to an 11 acre community riverfront park on the Nisqually River complete with walking trails and private river access, along with plenty of outdoor space for entertaining, gardening, or recreation. Conveniently located just minutes from Yelm amenities with an easy commute to JBLM, Olympia, and surrounding areas.
Active
Listed by: Realty One Group Bold • Tracie L Choate
Price cut: $10K (7/28)
$675,000
19627 119th Lane SE, Yelm, WA 98597
4beds
2,896sqft
:
Get pre-qualified$4,296/mo
Single Family Residence
Built in 2004
0.64 Acres Lot
$674,900 Zestimate®
$233/sqft
$33/mo HOA
What's special
- 37 days |
- 231 |
- 14 |
Zillow last checked:
Listing updated:
Listed by:
Tracie L Choate,
Realty One Group Bold
Source: NWMLS as distributed by MLS GRID,MLS#: 2544685
Facts & features
Interior
Bedrooms & bathrooms
- Bedrooms: 4
- Bathrooms: 3
- Full bathrooms: 2
- 1/2 bathrooms: 1
- Main level bathrooms: 1
Primary bedroom
- Level: Second
Bedroom
- Level: Second
Bedroom
- Level: Second
Bedroom
- Level: Second
Bathroom full
- Level: Second
Bathroom full
- Level: Second
Other
- Level: Main
Bonus room
- Level: Second
Den office
- Level: Main
Dining room
- Level: Main
Entry hall
- Level: Main
Family room
- Level: Main
Kitchen with eating space
- Level: Main
Living room
- Level: Main
Utility room
- Level: Main
Heating
- Fireplace, Forced Air, Electric
Cooling
- None
Appliances
- Included: Dishwasher, Microwave, Refrigerator, Stove(s)/Range(s), Dishwasher(s), Microwave(s), Refrigerator(s), Water Heater: Electric, Water Heater Location: Garage
Features
- Bath Off Primary, Dining Room
- Flooring: Ceramic Tile, Laminate, Vinyl, Carpet
- Windows: Dbl Pane/Storm Window
- Basement: None
- Number of fireplaces: 2
- Fireplace features: Gas, Lower Level: 2, Fireplace
Interior area
- Total structure area: 2,896
- Total interior livable area: 2,896 sqft
Video & virtual tour
Property
Parking
- Total spaces: 8
- Parking features: Attached Carport, RV Parking
- Carport spaces: 3
- Uncovered spaces: 5
Features
- Levels: Two
- Stories: 2
- Entry location: Main
- Patio & porch: Bath Off Primary, Dbl Pane/Storm Window, Dining Room, Fireplace, Walk-In Closet(s), Water Heater
- Has view: Yes
- View description: Territorial
Lot
- Size: 0.64 Acres
- Dimensions: 88' x 243" x 220' x 173'
- Features: Cul-De-Sac, Dead End Street, Paved, Cable TV, Deck, Fenced-Partially, Gated Entry, High Speed Internet, RV Parking
- Topography: Level
- Residential vegetation: Garden Space
Details
- Parcel number: 49010001200
- Zoning: RRR1/5
- Zoning description: Jurisdiction: County
- Special conditions: Standard
Construction
Type & style
- Home type: SingleFamily
- Architectural style: Contemporary,2 Story
- Property subtype: Single Family Residence
Materials
- Cement Planked, Wood Siding, Cement Plank
- Foundation: Poured Concrete
- Roof: Composition
Condition
- Very Good
- Year built: 2004
- Major remodel year: 2004
Utilities & green energy
- Electric: Company: Puget Sound Energy
- Sewer: Septic Tank, Company: Septic
- Water: Public, Company: Thurston County PUD
- Utilities for property: Comcast/Xfinity, Comcast/Xfinity
Community & HOA
Community
- Features: CCRs, Gated, Trail(s)
- Subdivision: Yelm
HOA
- Services included: Common Area Maintenance, Road Maintenance
- HOA fee: $400 annually
- HOA phone: 253-209-8784
Location
- Region: Yelm
Financial & listing details
- Price per square foot: $233/sqft
- Tax assessed value: $650,300
- Annual tax amount: $4,762
- Date on market: 6/24/2026
- Cumulative days on market: 38 days
- Listing terms: Conventional,FHA,USDA Loan,VA Loan
- Inclusions: Dishwasher(s), Microwave(s), Refrigerator(s), Stove(s)/Range(s)
Estimated market value
$674,900
$641,000 - $709,000
$3,508/mo
Price history
| Date | Event | Price |
|---|---|---|
| 7/28/2026 | Price change | $675,000-1.5%$233/sqft |
Source:  NWMLS as distributed by MLS GRID #2544685 Report a problem NWMLS as distributed by MLS GRID #2544685 Report a problem | ||
| 7/8/2026 | Price change | $685,000-1.4%$237/sqft |
Source: NWMLS as distributed by MLS GRID #2544685 Report a problem | ||
| 6/25/2026 | Listed for sale | $695,000+58%$240/sqft |
Source: NWMLS as distributed by MLS GRID #2544685 Report a problem | ||
| 9/10/2018 | Listing removed | $439,900$152/sqft |
Source: Abbey Realty Inc #1318790 Report a problem | ||
| 9/10/2018 | Listed for sale | $439,900-1.4%$152/sqft |
Source: Abbey Realty Inc #1318790 Report a problem | ||
| 9/7/2018 | Sold | $446,000+1.4%$154/sqft |
Source: NWMLS as distributed by MLS GRID #1318790 Report a problem | ||
| 7/16/2018 | Pending sale | $439,900$152/sqft |
Source: Abbey Realty Inc #1318790 Report a problem | ||
| 7/12/2018 | Listed for sale | $439,900+52.2%$152/sqft |
Source: Abbey Realty Inc #1318790 Report a problem | ||
| 8/12/2004 | Sold | $289,000+373.2%$100/sqft |
Source: Public Record Report a problem | ||
| 4/8/2004 | Sold | $61,078$21/sqft |
Source: Public Record Report a problem | ||
Public tax history
| Year | Property taxes | Tax assessment |
|---|---|---|
| 2024 | $4,762 -24.3% | $650,300 -1.1% |
| 2023 | $6,289 +1.9% | $657,300 -1.6% |
| 2022 | $6,169 +12.5% | $668,100 +32.1% |
| 2021 | $5,485 +1.9% | $505,600 +16.7% |
| 2020 | $5,381 +27.3% | $433,300 +3.9% |
| 2019 | $4,226 -14% | $417,100 +4.9% |
| 2018 | $4,916 +24.6% | $397,800 +11.5% |
| 2017 | $3,946 | $356,900 +8% |
| 2016 | $3,946 | $330,350 +15.9% |
| 2014 | $3,946 | $284,950 +6.3% |
| 2013 | -- | $268,150 |
| 2012 | $3,696 | -- |
| 2011 | -- | -- |
| 2010 | -- | -- |
| 2009 | $3,568 | -- |
| 2008 | -- | -- |
| 2007 | $3,534 -35.1% | -- |
| 2006 | $5,448 +59% | -- |
| 2005 | $3,426 | -- |
| 2004 | -- | -- |
| 2002 | -- | -- |
| 2001 | $397 -0.9% | $27,500 |
| 2000 | $400 | $27,500 |
Find assessor info on the county website
Monthly payment
Est. payment
Payment breakdown
Explore the cost of this home by adjusting the details. Changes won't be saved.Climate risks
Neighborhood: 98597
Nearby schools
GreatSchools rating
- 6/10Mckenna Elementary SchoolGrades: PK-5Distance: 2.3 mi
- 6/10Yelm Middle SchoolGrades: 6-8Distance: 4.5 mi
- 4/10Yelm High School 12Grades: 9-12Distance: 5.4 mi
Schools provided by the listing agent
- Elementary: Mckenna Elem
- Middle: Yelm Mid
- High: Yelm High12
Source: NWMLS as distributed by MLS GRID. This data may not be complete. We recommend contacting the local school district to confirm school assignments for this home.
- $644,3005 bd3 ba2.4k sqft11835 SE Arlene, Yelm, WA 98597Off Market
- $--3 bd2 ba2.2k sqft11824 SE Arlene, Yelm, WA 98597Off Market
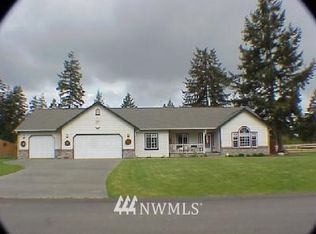
- $375,0003 bd2 ba1.3k sqft19503 Cook Rd SE, Yelm, WA 98597Sold
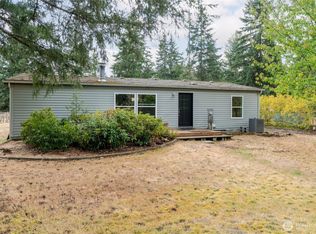
- $199,0005.62 Acres19545 Cook Rd SE, Yelm, WA 98597Sold

- $535,0003 bd3 ba1.6k sqft19002 Cook Rd SE, Yelm, WA 98597Sold
- $449,0003 bd2 ba1.5k sqft19000 Cook Rd SE, Yelm, WA 98597Sold
- $620,0003 bd3 ba2k sqft18816 119th Ave SE, Yelm, WA 98597Sold
- $630,0003 bd2 ba1.9k sqft18820 119th Ave SE, Yelm, WA 98597Sold
A local agent can set up tours, give advice and negotiate with sellers.
A local lender can help you make sure your offer is ready when you are.
Similar homes
- $640,0004 bd3 ba2.9k sqft17511 Scenic Shores Court SE, Yelm, WA 98597Active
 MLS ID #2507541, Shannon Bell-Peterson. NWMLS as distributed by MLS GRID
 - $734,9994 bd3 ba2.3k sqft15635 Ursula Lane SE, Yelm, WA 98597Active
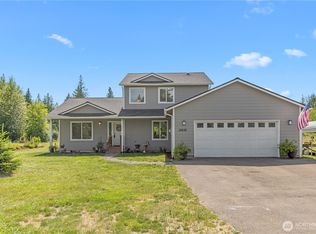 MLS ID #2533793, Stephanie Sampson. NWMLS as distributed by MLS GRID
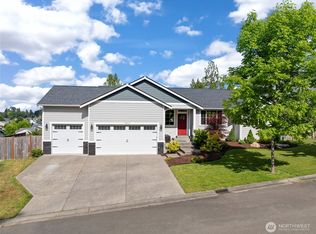
 - $635,0004 bd3 ba2.6k sqft10612 Palisades Street SE, Yelm, WA 98597Active
 MLS ID #2526195, Matthew J Williamson. NWMLS as distributed by MLS GRID
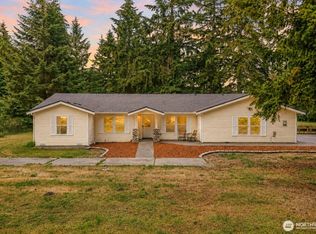
 - $749,9503 bd2 ba2.5k sqft15839 Ordway Drive SE, Yelm, WA 98597Active
 MLS ID #2542492, Eldar Zhangozuev. NWMLS as distributed by MLS GRID
 - $799,9505 bd3 ba2.8k sqftWhite Water Estates, Roy, WA 98580ActiveMLS ID #2557602, Sean Roberts. NWMLS as distributed by MLS GRID
- $659,9504 bd2 ba1.9k sqft7805 300th Street Ct S, Roy, WA 98580ActiveMLS ID #2557323, Kristopher Ellis. NWMLS as distributed by MLS GRID
- $950,0004 bd3 ba2.2k sqft19306 128th Ave SE, Yelm, WA 98597ActiveMLS ID #2540307, Brandon Stephens. NWMLS as distributed by MLS GRID
- $599,9003 bd4 ba2.2k sqft21550 N Terra Lane SE, Yelm, WA 98597ContingentMLS ID #2544360, Jim Swanson. NWMLS as distributed by MLS GRID
- $522,9005 bd3 ba2.2k sqft16656 91st Avenue SE, Yelm, WA 98597ActiveMLS ID #2545077, Lorraine Gakin. NWMLS as distributed by MLS GRID
- $648,0004 bd3 ba2.1k sqft825 267th Street Ct E, Spanaway, WA 98387ActiveMLS ID #2540132, Celia Corbrly. NWMLS as distributed by MLS GRID
- $514,9004 bd3 ba1.9k sqftClearwood, Yelm, WA 98597ActiveMLS ID #2548921, Jessica Poulos. NWMLS as distributed by MLS GRID
- $520,0004 bd3 ba2.2k sqft10018 Cascadian Avenue SE, Yelm, WA 98597ActiveMLS ID #2481671, Robbi-Ann McCarver. NWMLS as distributed by MLS GRID
- $699,9994 bd3 ba2.1k sqft5405 Braywood Lane SE, Olympia, WA 98513ActiveMLS ID #2533825, Bobbie Jo Roth. NWMLS as distributed by MLS GRID
- $700,0004 bd3 ba2k sqftCastle Pines, Spanaway, WA 98387ActiveMLS ID #2519910, Kathy M. Lawber. NWMLS as distributed by MLS GRID
- $485,0003 bd3 ba1.7k sqft10549 Farwest Court SE, Yelm, WA 98597ActiveMLS ID #2540230, AnnaLisa Gasporra. NWMLS as distributed by MLS GRID
- $539,9503 bd3 ba1.6k sqft35616 94th Avenue S, Roy, WA 98558ActiveMLS ID #2501301, Robbi-Ann McCarver. NWMLS as distributed by MLS GRID
- $699,9903 bd2 ba2.1k sqft12009 Kapowsin HWY, Graham, WA 98338ActiveMLS ID #2507542, Suzzy Wilder-Poe. NWMLS as distributed by MLS GRID
- $654,9994 bd3 ba2.3k sqft23809 79th Avenue Ct E, Graham, WA 98338ActiveMLS ID #2552448, Andrew Kramer. NWMLS as distributed by MLS GRID
- $674,9503 bd3 ba2k sqft13116 202 Street Ct E, Graham, WA 98338ActiveMLS ID #2519934, Ashley Britschgi. NWMLS as distributed by MLS GRID
- $703,0004 bd3 ba2.4k sqft9012 161st Street Ct E, Puyallup, WA 98375ActiveMLS ID #2550540, DeAnna Renee Franklin. NWMLS as distributed by MLS GRID
