Welcome Home to this beautifully updated 4-bedroom, 2.5-bath home situated on a large, private, fully fenced lot mere MINUTES from JBLM and downtown Yelm! This thoughtfully designed home offers an open-concept floor plan with vaulted ceilings, expansive windows, and abundant natural light throughout. The main level features a bedroom, bathroom, laundry room, two separate living areas, a formal dining space, and an inviting eat-in kitchen complete with granite countertops, stainless steel appliances, a pantry, and generous cabinetry for AMPLE storage! The primary suite offers a luxurious five-piece bath and a massive walk-in closet, accompanied by two additional well-sized bedrooms. Home includes a PROFESSIONALLY installed solar energy system by Freedom Forever, featuring high-efficiency panels from JinkoSolar and REC Group! Enjoy the benefits of renewable energy and MASSIVE utility savings, often leaving no bill in summer altogether. In addition to solar, experience year-round comfort with a gas fireplace and an energy-efficient heat pump with A/C! Savings upon savings. Enjoy the upcoming summer season and warm sunsets with unlimited BBQs on your expansive deck with mature landscaping throughout. Conveniently located within walking distance to schools, parks, local restaurants and shopping! This truly is the one! Go see it today!
Pending inspection
Listed by: The Agents Real Estate Group • Robbi-Ann McCarver
Price cut: $5K (7/16)
$520,000
10018 Cascadian Avenue SE, Yelm, WA 98597
4beds
2,261sqft
Single Family Residence
Built in 2007
5,170 Square Feet Lot
$-- Zestimate®
$230/sqft
$8/mo HOA
What's special
Gas fireplaceFormal dining spaceInviting eat-in kitchenAbundant natural light throughoutMassive walk-in closetExpansive deckOpen-concept floor plan
- 185 days |
- 114 |
- 6 |
Zillow last checked:
Listing updated:
Listed by:
Robbi-Ann McCarver,
The Agents Real Estate Group,
Socoro Caro-Grant,
The Agents Real Estate Group
Source: NWMLS as distributed by MLS GRID,MLS#: 2481671
Facts & features
Interior
Bedrooms & bathrooms
- Bedrooms: 4
- Bathrooms: 3
- Full bathrooms: 2
- 1/2 bathrooms: 1
Den office
- Level: Lower
Heating
- Fireplace, Forced Air, Heat Pump, Natural Gas, Solar PV
Cooling
- Heat Pump
Appliances
- Included: Dishwasher, Disposal, Dryer, Microwave, Refrigerator, Stove(s)/Range(s), Washer, Dishwasher(s), Dryer(s), Garbage Disposal, Microwave(s), Refrigerator(s), Washer(s)
Features
- Bath Off Primary, Ceiling Fan(s), Dining Room, High Tech Cabling
- Flooring: Laminate, Vinyl, Carpet
- Windows: Dbl Pane/Storm Window, Skylight(s)
- Basement: None
- Number of fireplaces: 1
- Fireplace features: Gas, Lower Level: 1, Fireplace
Interior area
- Total structure area: 2,261
- Total interior livable area: 2,261 sqft
Property
Parking
- Total spaces: 2
- Parking features: Driveway, Attached Garage, Off Street
- Has attached garage: Yes
- Covered spaces: 2
Features
- Levels: Three Or More
- Entry location: Main
- Patio & porch: Bath Off Primary, Ceiling Fan(s), Dbl Pane/Storm Window, Dining Room, Fireplace, High Tech Cabling, Skylight(s), Vaulted Ceiling(s), Walk-In Closet(s)
Lot
- Size: 5,170 Square Feet
- Features: Curbs, Paved, Sidewalk, Cable TV, Deck, Fenced-Fully, Gas Available, High Speed Internet, Patio
- Topography: Level
- Residential vegetation: Garden Space
Details
- Parcel number: 65730002800
- Special conditions: Standard
Construction
Type & style
- Home type: SingleFamily
- Architectural style: Tri-Level
- Property subtype: Single Family Residence
Materials
- Metal/Vinyl
- Foundation: Poured Concrete
- Roof: Composition
Condition
- Year built: 2007
Utilities & green energy
- Electric: Company: PSE
- Sewer: Sewer Connected, Company: City of Yelm
- Water: Private, Company: City of Yelm
Green energy
- Energy generation: Solar
Community & HOA
Community
- Features: CCRs
- Subdivision: Yelm
HOA
- Services included: Common Area Maintenance, Road Maintenance
- HOA fee: $100 annually
- HOA phone: 253-306-0918
Location
- Region: Yelm
Financial & listing details
- Price per square foot: $230/sqft
- Tax assessed value: $471,200
- Annual tax amount: $3,591
- Date on market: 2/17/2026
- Cumulative days on market: 186 days
- Listing terms: Conventional,FHA,VA Loan
- Inclusions: Dishwasher(s), Dryer(s), Garbage Disposal, Microwave(s), Refrigerator(s), Stove(s)/Range(s), Washer(s)
Estimated market value
Not available
Estimated sales range
Not available
$2,847/mo
Price history
| Date | Event | Price |
|---|---|---|
| 8/5/2026 | Pending sale | $520,000$230/sqft |
Source:  NWMLS as distributed by MLS GRID #2481671 Report a problem NWMLS as distributed by MLS GRID #2481671 Report a problem | ||
| 7/16/2026 | Price change | $520,000-1%$230/sqft |
Source: NWMLS as distributed by MLS GRID #2481671 Report a problem | ||
| 2/18/2026 | Listed for sale | $525,000+5%$232/sqft |
Source: NWMLS as distributed by MLS GRID #2481671 Report a problem | ||
| 7/18/2022 | Sold | $500,000+2.2%$221/sqft |
Source: NWMLS as distributed by MLS GRID #1947615 Report a problem | ||
| 6/14/2022 | Pending sale | $489,000$216/sqft |
Source: NWMLS as distributed by MLS GRID #1947615 Report a problem | ||
| 6/10/2022 | Listed for sale | $489,000+65.8%$216/sqft |
Source: NWMLS as distributed by MLS GRID #1947615 Report a problem | ||
| 4/28/2020 | Sold | $295,000-4.5%$130/sqft |
Source: NWMLS as distributed by MLS GRID #1578232 Report a problem | ||
| 3/26/2020 | Pending sale | $309,000$137/sqft |
Source: Lewis Real Estate #1578232 Report a problem | ||
| 3/14/2020 | Listed for sale | $309,000+29.4%$137/sqft |
Source: Lewis Real Estate #1578232 Report a problem | ||
| 7/21/2018 | Listing removed | $238,859+8.4%$106/sqft |
Source: Auction.com Report a problem | ||
| 4/24/2018 | Listed for sale | -- |
Source: Auction.com Report a problem | ||
| 2/3/2018 | Listing removed | $220,314-24.6%$97/sqft |
Source: Auction.com Report a problem | ||
| 11/7/2017 | Listed for sale | -- |
Source: Auction.com Report a problem | ||
| 4/26/2007 | Sold | $292,374$129/sqft |
Source: NWMLS as distributed by MLS GRID #26161817 Report a problem | ||
Public tax history
| Year | Property taxes | Tax assessment |
|---|---|---|
| 2024 | $3,524 -17.8% | $471,200 +7.2% |
| 2023 | $4,289 +3.4% | $439,500 -1.4% |
| 2022 | $4,150 +6.7% | $445,600 +26.1% |
| 2021 | $3,890 +5.8% | $353,400 +21.7% |
| 2020 | $3,676 +14.5% | $290,300 -6.8% |
| 2019 | $3,211 -13.4% | $311,500 +5.5% |
| 2018 | $3,710 +23.7% | $295,300 +15.8% |
| 2017 | $2,998 | $255,050 +8.9% |
| 2016 | $2,998 | $234,100 +7% |
| 2014 | $2,998 | $218,750 +4% |
| 2013 | -- | $210,300 |
| 2012 | $2,829 | -- |
| 2011 | -- | -- |
| 2010 | -- | -- |
| 2009 | $2,497 | -- |
| 2008 | -- | -- |
| 2007 | $2,685 | -- |
Find assessor info on the county website
Monthly payment
Est. payment
Payment breakdown
Explore the cost of this home by adjusting the details. Changes won't be saved.Climate risks
Neighborhood: 98597
Nearby schools
GreatSchools rating
- 7/10Fort Stevens Elementary SchoolGrades: PK-5Distance: 0.3 mi
- 6/10Yelm Middle SchoolGrades: 6-8Distance: 0.7 mi
- 4/10Yelm High School 12Grades: 9-12Distance: 1.6 mi
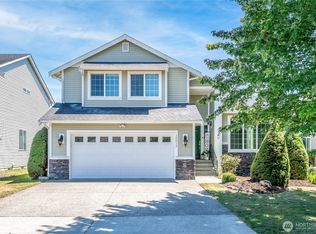
- $522,9994 bd3 ba2.2k sqft10012 Cascadian Ave SE, Yelm, WA 98597Sold
- $489,0004 bd3 ba1.4k sqft16445 Greenbriar St SE, Yelm, WA 98597Off Market
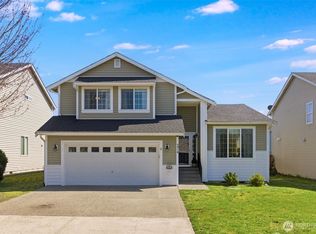
- $524,9504 bd3 ba2.2k sqft9914 Cascadian Ave SE, Yelm, WA 98597Sold
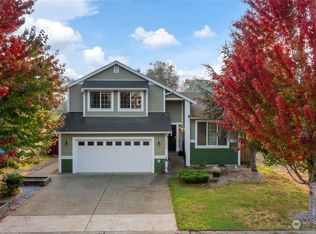
- $490,0003 bd3 ba2.2k sqft16319 Greenbrier St SE, Yelm, WA 98597Sold
- $565,0005 bd3 ba2.7k sqft10016 Greenbrier Ct SE, Yelm, WA 98597Sold
- $563,9004 bd3 ba2.3k sqft10004 Greenbrier Ct SE, Yelm, WA 98597Sold
- $496,0004 bd3 ba2.2k sqft16321 Cascadian Ct SE, Yelm, WA 98597Sold
- $545,1004 bd3 ba2.2k sqft16341 Richmont Stct SE, Yelm, WA 98597Off Market
A local agent can set up tours, give advice and negotiate with sellers.
A local lender can help you make sure your offer is ready when you are.
Similar homes
- $514,9503 bd2 ba1.7k sqft15334 104th Avenue SE, Yelm, WA 98597Active
 MLS ID #2553581, Lorraine Gakin. NWMLS as distributed by MLS GRID
 - $494,0004 bd3 ba1.9k sqftMountain Sunrise, Yelm, WA 98597Active
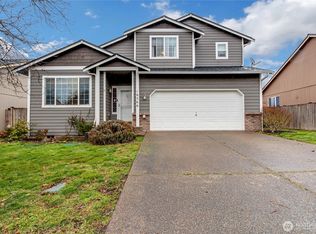 MLS ID #2483155, Jaryd Ruffner. NWMLS as distributed by MLS GRID
 - $539,0004 bd3 ba2.3k sqftCherry Mdws, Yelm, WA 98597Active
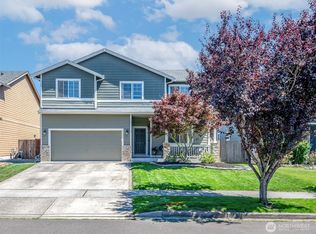 MLS ID #2560885, Amber McDonald. NWMLS as distributed by MLS GRID
 - $499,9505 bd3 ba2.2k sqft16656 91st Avenue SE, Yelm, WA 98597Active
 MLS ID #2545077, Lorraine Gakin. NWMLS as distributed by MLS GRID
 - $510,0004 bd3 ba2.7k sqftCherry Meadows, Yelm, WA 98597ActiveMLS ID #2519795, Kelly Hendrickson. NWMLS as distributed by MLS GRID
- $524,9004 bd3 ba2.4k sqft9966 Dotson Street SE, Yelm, WA 98597ActiveMLS ID #2508531, Robert McDaniel. NWMLS as distributed by MLS GRID
- $544,9954 bd3 ba2.7k sqftColes Landing, Yelm, WA 98597ActiveMLS ID #2522196, Michael Bamba. NWMLS as distributed by MLS GRID
- $549,5004 bd3 ba3.2k sqftTahoma Terra Ph 2, Div 1, Yelm, WA 98597ActiveMLS ID #2545390, David Brian Wahlers. NWMLS as distributed by MLS GRID
- $459,9503 bd3 ba1.7k sqft14951 101st Avenue SE, Yelm, WA 98597ActiveMLS ID #2534525, Brittani Dill. NWMLS as distributed by MLS GRID
- $635,0004 bd3 ba2.6k sqft10612 Palisades Street SE, Yelm, WA 98597ActiveMLS ID #2526195, Matthew J Williamson. NWMLS as distributed by MLS GRID
- $625,0004 bd3 ba2.9k sqft17511 Scenic Shores Court SE, Yelm, WA 98597ActiveMLS ID #2507541, Shannon Bell-Peterson. NWMLS as distributed by MLS GRID
- $675,0004 bd3 ba2.8k sqftFredricks Estates, Yelm, WA 98597ActiveMLS ID #2544685, Tracie L Choate. NWMLS as distributed by MLS GRID
- $535,0003 bd3 ba1.6k sqft35616 94th Avenue S, Roy, WA 98558ActiveMLS ID #2501301, Robbi-Ann McCarver. NWMLS as distributed by MLS GRID
- $529,0004 bd3 ba1.9k sqft303 135th Place SE, Rainier, WA 98576ActiveMLS ID #2546246, Julie Bradshaw. NWMLS as distributed by MLS GRID
- $520,0004 bd3 ba2.1k sqft17707 25th Avenue Ct E, Tacoma, WA 98445ActiveMLS ID #2565566, Stephanie W Callen. NWMLS as distributed by MLS GRID
- $550,0004 bd3 ba1.8k sqft4621 212th Street E, Spanaway, WA 98387ActiveMLS ID #2560646, Stephanie Lynch. NWMLS as distributed by MLS GRID
- $525,0004 bd3 ba1.8k sqft4721 Parkside Drive SE, Lacey, WA 98503ActiveMLS ID #2550639, Jillian West. NWMLS as distributed by MLS GRID
- $565,0004 bd3 ba2.1k sqft6545 36th Lane SE, Lacey, WA 98503ActiveMLS ID #2563481, Julie Bradshaw. NWMLS as distributed by MLS GRID
- $499,9504 bd3 ba1.9k sqft18613 98th Avenue E, Puyallup, WA 98375ActiveMLS ID #2569035, Denise Seavitt. NWMLS as distributed by MLS GRID
- $549,9504 bd3 ba2.2k sqft3809 186th Street Ct E, Tacoma, WA 98446ActiveMLS ID #2552077, Brian Alarcon. NWMLS as distributed by MLS GRID
