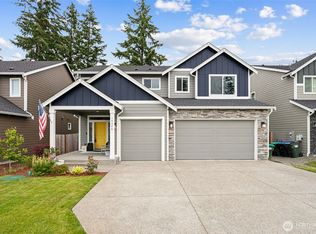
Beautifully designed 4-bedroom home in Yelm offering over 2,500 sq. ft. of comfortable and functional living space. The open-concept main level features vaulted ceilings, luxury vinyl plank flooring, and a cozy stone-surround fireplace that creates a warm and inviting atmosphere. The stylish kitchen is equipped with gray shaker cabinetry, stainless steel appliances, subway tile backsplash, quartz countertops, and a large island with bar seating—perfect for entertaining and everyday living. Sliding glass doors open to an expansive deck with peaceful territorial views. The flexible floor plan includes a main-level primary suite with private bath, soaking tub, walk-in shower, and walk-in closet with built-ins, plus an additional bedroom and convenient half bath/laundry room. Downstairs offers two more bedrooms, a full bath, and a spacious bonus room with endless possibilities for a media room, playroom, or home office. Enjoy two amazing decks, abundant natural light, and a 3-car garage with 16' ceilings and plenty of storage space. A perfect blend of modern finishes, thoughtful design, and room for everyone.
Active
Listed by: Redfin • Matthew J Williamson
Price cut: $15K (6/12)
$635,000
10612 Palisades Street SE, Yelm, WA 98597
4beds
2,636sqft
Single Family Residence
Built in 2021
8,960 Square Feet Lot
$635,100 Zestimate®
$241/sqft
$35/mo HOA
What's special
Cozy stone-surround fireplaceModern finishesStylish kitchenAbundant natural lightSpacious bonus roomSoaking tubWalk-in shower
- 86 days |
- 125 |
- 7 |
Zillow last checked:
Listing updated:
Listed by:
Matthew J Williamson,
Redfin
Source: NWMLS as distributed by MLS GRID,MLS#: 2526195
Facts & features
Interior
Bedrooms & bathrooms
- Bedrooms: 4
- Bathrooms: 3
- Full bathrooms: 2
- 1/2 bathrooms: 1
- Main level bathrooms: 2
- Main level bedrooms: 2
Primary bedroom
- Level: Main
Bedroom
- Level: Lower
Bedroom
- Level: Lower
Bedroom
- Level: Main
Bathroom full
- Level: Main
Bathroom full
- Level: Lower
Other
- Level: Main
Den office
- Level: Lower
Entry hall
- Level: Main
Kitchen with eating space
- Level: Main
Living room
- Level: Main
Utility room
- Level: Main
Heating
- Fireplace, Heat Pump, Electric, Natural Gas
Cooling
- Heat Pump
Appliances
- Included: Dishwasher, Disposal, Dryer, Microwave, Refrigerator, Stove(s)/Range(s), Washer, Dishwasher(s), Dryer(s), Garbage Disposal, Microwave(s), Refrigerator(s), Washer(s), Water Heater Location: Garage
Features
- Bath Off Primary, Dining Room
- Flooring: Vinyl Plank
- Basement: Daylight,Finished
- Number of fireplaces: 1
- Fireplace features: Gas, Upper Level: 1, Fireplace
Interior area
- Total structure area: 2,636
- Total interior livable area: 2,636 sqft
Property
Parking
- Total spaces: 6
- Parking features: Driveway, Attached Garage
- Has attached garage: Yes
- Covered spaces: 3
- Uncovered spaces: 3
Features
- Levels: Two
- Stories: 2
- Entry location: Main
- Patio & porch: Bath Off Primary, Dining Room, Fireplace, Walk-In Closet(s)
- Has view: Yes
- View description: City
Lot
- Size: 8,960 Square Feet
- Features: Cul-De-Sac, Paved, Fenced-Fully, Patio, Propane
Details
- Parcel number: 67110000200
- Zoning description: Jurisdiction: City
- Special conditions: Standard
Construction
Type & style
- Home type: SingleFamily
- Architectural style: 2 Stories w/Bsmnt
- Property subtype: Single Family Residence
Materials
- Cement/Concrete
- Foundation: Block
- Roof: Composition
Condition
- Year built: 2021
Utilities & green energy
- Electric: Company: Puget Sound Electric
- Sewer: Septic Tank, Company: City of Yelm
- Water: Public, Company: City of Yelm
- Utilities for property: Light Curve
Community & HOA
Community
- Features: Athletic Court
- Subdivision: Yelm
HOA
- Services included: Common Area Maintenance
- HOA fee: $420 annually
- HOA phone: 206-673-1516
Location
- Region: Yelm
Financial & listing details
- Price per square foot: $241/sqft
- Tax assessed value: $574,500
- Annual tax amount: $4,673
- Date on market: 5/21/2026
- Cumulative days on market: 88 days
- Listing terms: Conventional,FHA,VA Loan
- Inclusions: Dishwasher(s), Dryer(s), Garbage Disposal, Microwave(s), Refrigerator(s), Stove(s)/Range(s), Washer(s)
Estimated market value
$635,100
$603,000 - $667,000
$3,219/mo
Price history
| Date | Event | Price |
|---|---|---|
| 6/12/2026 | Price change | $635,000-2.3%$241/sqft |
Source:  NWMLS as distributed by MLS GRID #2526195 Report a problem NWMLS as distributed by MLS GRID #2526195 Report a problem | ||
| 5/22/2026 | Listed for sale | $650,000+4%$247/sqft |
Source: NWMLS as distributed by MLS GRID #2526195 Report a problem | ||
| 3/16/2022 | Sold | $625,000$237/sqft |
Source: NWMLS as distributed by MLS GRID #1867572 Report a problem | ||
| 1/31/2022 | Pending sale | $625,000$237/sqft |
Source: John L Scott Real Estate #1867572 Report a problem | ||
| 1/30/2022 | Contingent | $625,000$237/sqft |
Source: NWMLS as distributed by MLS GRID #1867572 Report a problem | ||
| 11/24/2021 | Listed for sale | $625,000+733.3%$237/sqft |
Source: NWMLS as distributed by MLS GRID #1867572 Report a problem | ||
| 10/2/2020 | Sold | $75,000$28/sqft |
Source: Agent Provided Report a problem | ||
Public tax history
| Year | Property taxes | Tax assessment |
|---|---|---|
| 2024 | $4,294 -15.4% | $574,500 +10.4% |
| 2023 | $5,076 +6.2% | $520,300 +1.4% |
| 2022 | $4,779 +168% | $513,300 +217.8% |
| 2021 | $1,783 +280% | $161,500 +343.7% |
| 2020 | $469 -43.6% | $36,400 -51.3% |
| 2019 | $832 +62.1% | $74,800 -1.4% |
| 2018 | $513 +69.1% | $75,900 +117.8% |
| 2017 | $304 | $34,850 +66.3% |
| 2016 | $304 | $20,950 -3% |
| 2014 | $304 | $21,600 |
Find assessor info on the county website
Monthly payment
Est. payment
Payment breakdown
Explore the cost of this home by adjusting the details. Changes won't be saved.Climate risks
Neighborhood: 98597
Nearby schools
GreatSchools rating
- 4/10Mill Pond Intermediate SchoolGrades: PK-5Distance: 0.3 mi
- 7/10Ridgeline Middle SchoolGrades: 6-8Distance: 0.2 mi
- 4/10Yelm High School 12Grades: 9-12Distance: 1.2 mi
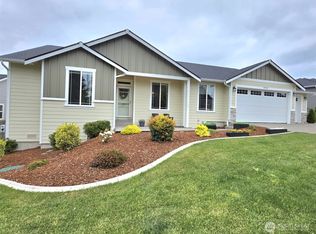
- $560,0004 bd2 ba1.8k sqft10618 Palisades St SE, Yelm, WA 98597Sold
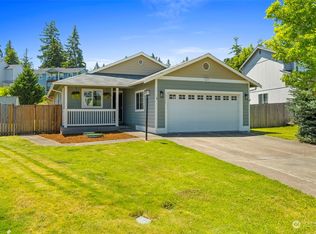
- $440,0003 bd2 ba1.4k sqft15111 Carter Loop SE, Yelm, WA 98597Sold
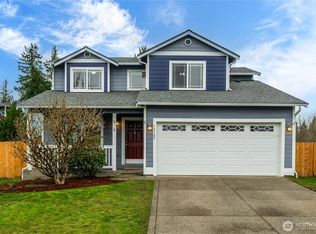
- $500,0004 bd3 ba1.8k sqft15107 Carter Loop SE, Yelm, WA 98597Sold
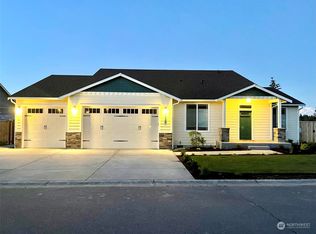
- $678,8003 bd3 ba2.7k sqft10708 Palisades St SE, Yelm, WA 98597Off Market
- $172,0000.96 acres10767 Palisades St SE, Yelm, WA 98597Sold
- $586,0004 bd3 ba2.9k sqft10713 Palisades St SE, Yelm, WA 98597Sold
- $530,0004 bd3 ba2.4k sqft15126 Carter Loop SE, Yelm, WA 98597Sold
- $470,0004 bd3 ba1.8k sqft15130 Carter Loop SE, Yelm, WA 98597Sold
A local agent can set up tours, give advice and negotiate with sellers.
A local lender can help you make sure your offer is ready when you are.
Similar homes
- $609,0004 bd3 ba2.8k sqft15526 Bergh Court SE, Yelm, WA 98597Active
 MLS ID #2548806, Zechariah Stirber. NWMLS as distributed by MLS GRID
 - $669,9503 bd3 ba2.2k sqftHobby Acres, Yelm, WA 98597Active
 MLS ID #2517318, Cara Watts. NWMLS as distributed by MLS GRID
 - $675,0004 bd3 ba2.8k sqftFredricks Estates, Yelm, WA 98597Active
 MLS ID #2544685, Tracie L Choate. NWMLS as distributed by MLS GRID
 - $544,9954 bd3 ba2.7k sqftColes Landing, Yelm, WA 98597Active
 MLS ID #2522196, Michael Bamba. NWMLS as distributed by MLS GRID
 - $623,3754 bd4 ba2.8k sqftTahoma Terra, Yelm, WA 98597ActiveNWMLS as distributed by MLS GRID
- $570,0004 bd3 ba2.4k sqftTahoma Terra Ph 2 Div 3, Yelm, WA 98597ActiveMLS ID #2474541, Rose Shepherd. NWMLS as distributed by MLS GRID
- $524,9004 bd3 ba2.4k sqft9966 Dotson Street SE, Yelm, WA 98597ActiveMLS ID #2508531, Robert McDaniel. NWMLS as distributed by MLS GRID
- $464,9503 bd3 ba1.7k sqft14951 101st Avenue SE, Yelm, WA 98597ActiveMLS ID #2534525, Brittani Dill. NWMLS as distributed by MLS GRID
- $929,9994 bd3 ba2.7k sqft14909 Martinson Road SE, Yelm, WA 98597ActiveMLS ID #2562002, Dara Foster. NWMLS as distributed by MLS GRID
- $674,9994 bd3 ba2.1k sqft5405 Braywood Lane SE, Olympia, WA 98513ActiveMLS ID #2533825, Bobbie Jo Roth. NWMLS as distributed by MLS GRID
- $669,5005 bd3 ba2.7k sqftCampus Peak, Lacey, WA 98516ActiveMLS ID #2559489, Ramon Cayanan. NWMLS as distributed by MLS GRID
- $660,0004 bd3 ba2.4k sqftCantergrove Div 5, Lacey, WA 98503ContingentMLS ID #2518890, Lucas Graham. NWMLS as distributed by MLS GRID
- $595,0003 bd3 ba2.3k sqftPrairie View Estates, Roy, WA 98580ActiveMLS ID #2560762, Shannon Zimmerly. NWMLS as distributed by MLS GRID
- $529,0004 bd3 ba1.9k sqft303 135th Place SE, Rainier, WA 98576ActiveMLS ID #2546246, Julie Bradshaw. NWMLS as distributed by MLS GRID
- $613,0006 bd4 ba3k sqft2519 189th Street Ct E, Tacoma, WA 98445ActiveMLS ID #2568529, Staci Sue Saunders. NWMLS as distributed by MLS GRID
- $575,0004 bd3 ba2.5k sqftHorizon Pointe, Olympia, WA 98513ActiveMLS ID #2565579, Anya L. Myer. NWMLS as distributed by MLS GRID
- $675,0005 bd3 ba2.7k sqftCampus Peak, Olympia, WA 98516ActiveMLS ID #2559556, Stephanie Gurden. NWMLS as distributed by MLS GRID
- $700,0004 bd3 ba2k sqftCastle Pines, Spanaway, WA 98387ActiveMLS ID #2519910, Kathy M. Lawber. NWMLS as distributed by MLS GRID
- $639,9994 bd3 ba2.3k sqft23809 79th Avenue Ct E, Graham, WA 98338ActiveMLS ID #2552448, Andrew Kramer. NWMLS as distributed by MLS GRID
- $585,0004 bd3 ba2.6k sqft8322 55th Avenue SE, Olympia, WA 98513ActiveMLS ID #2538863, Jay Kobza. NWMLS as distributed by MLS GRID
